
Parc Cameron Apartments
(646) 989-8680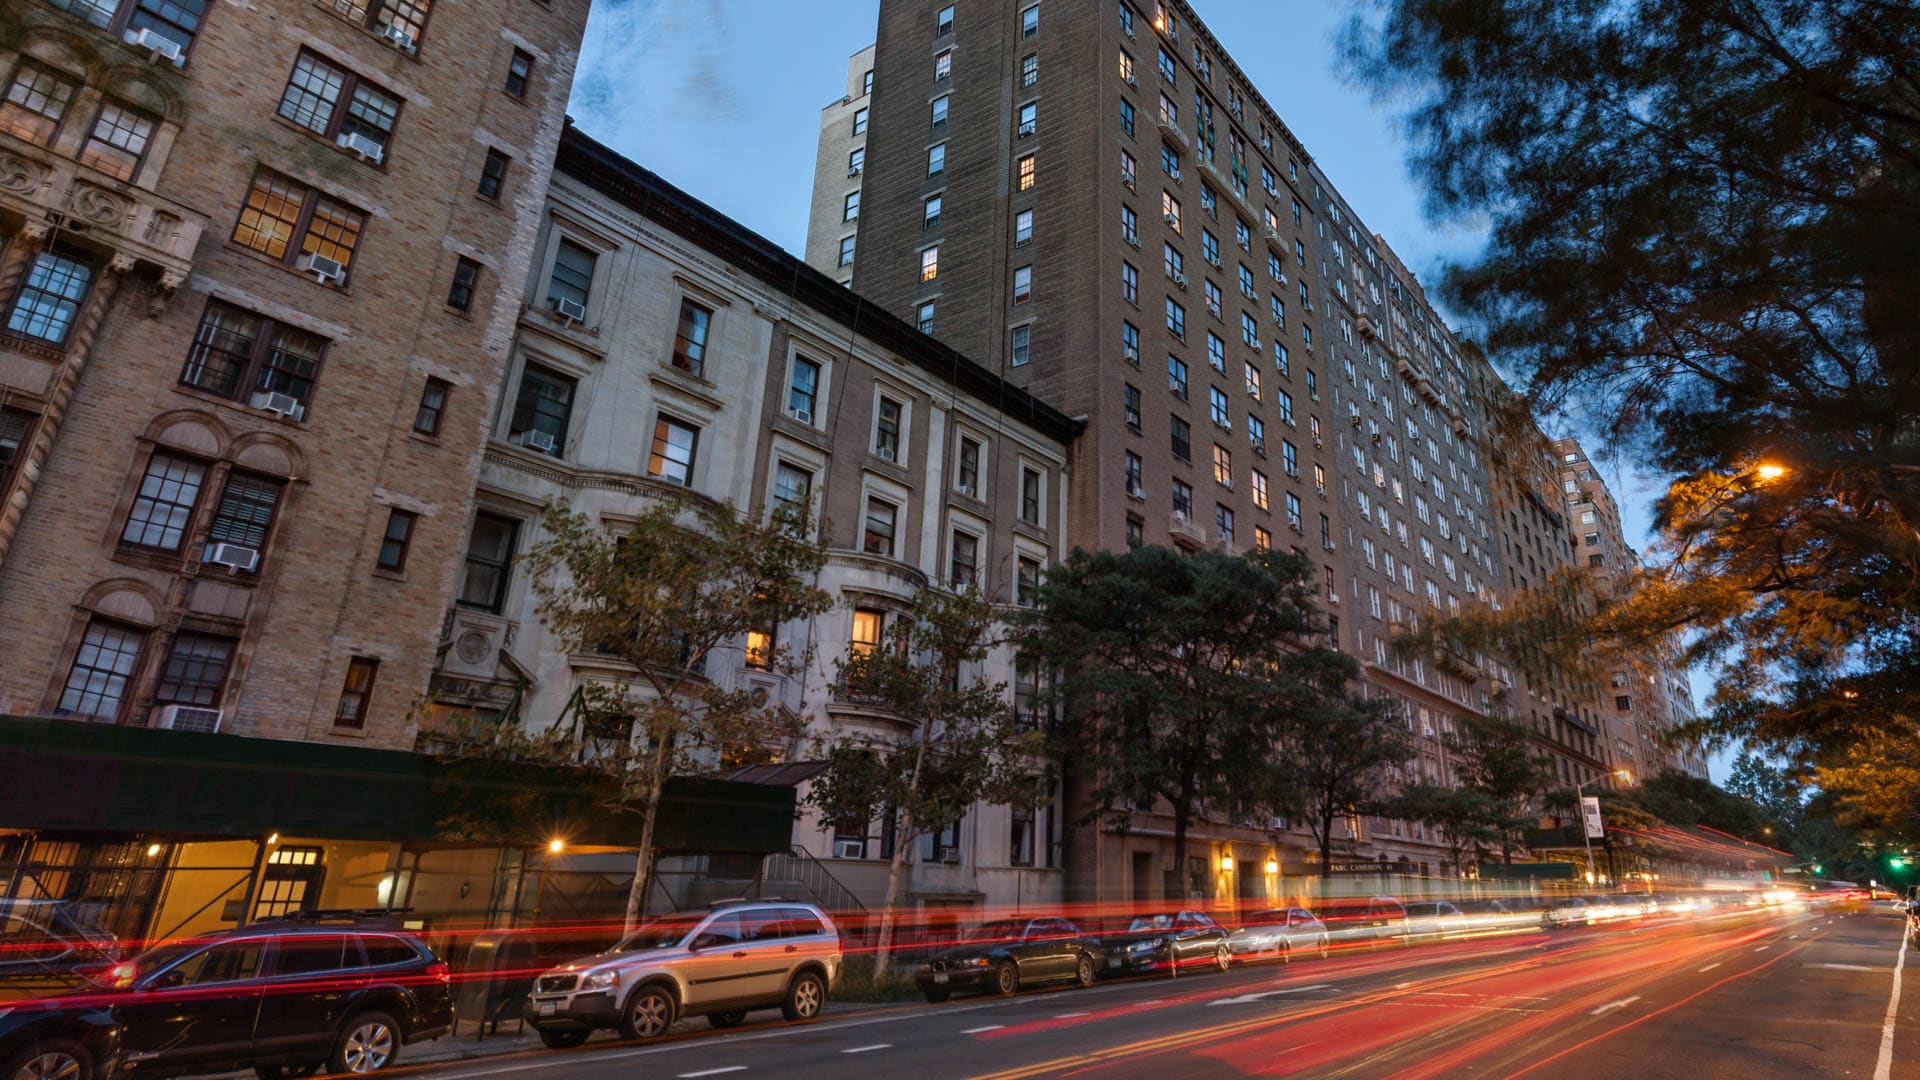




- Monday Closed
- Tuesday 10:00 AM 6:00 PM
- Wednesday 10:00 AM 6:00 PM
- Thursday 10:00 AM 6:00 PM
- Friday 10:00 AM 6:00 PM
- Saturday 10:00 AM 6:00 PM
- Sunday Closed
Find a roommate at Parc Cameron Apartments.
Living at Parc Cameron
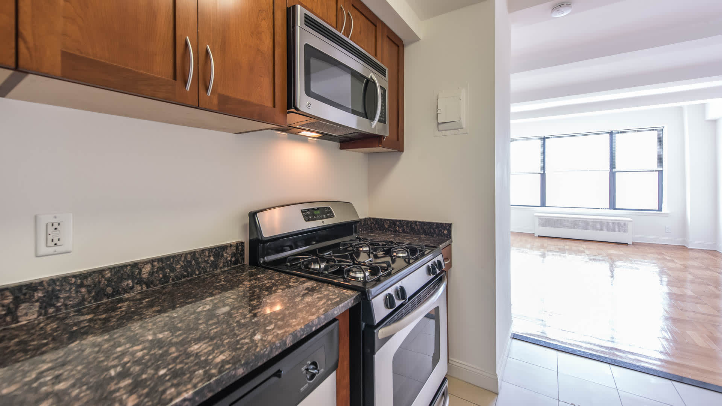
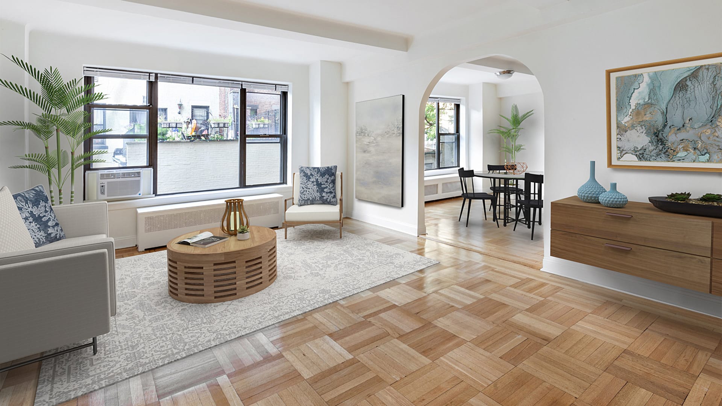
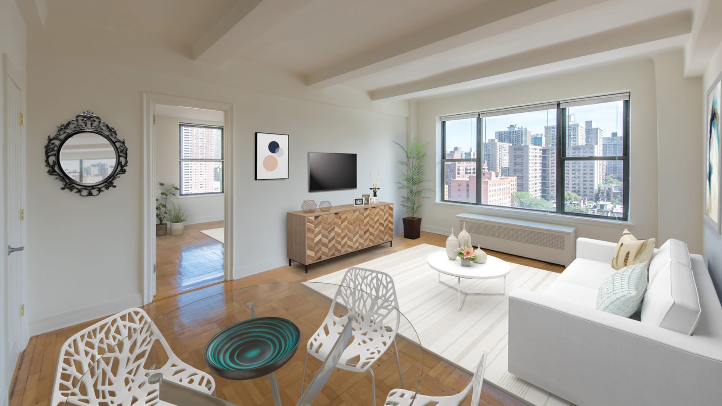
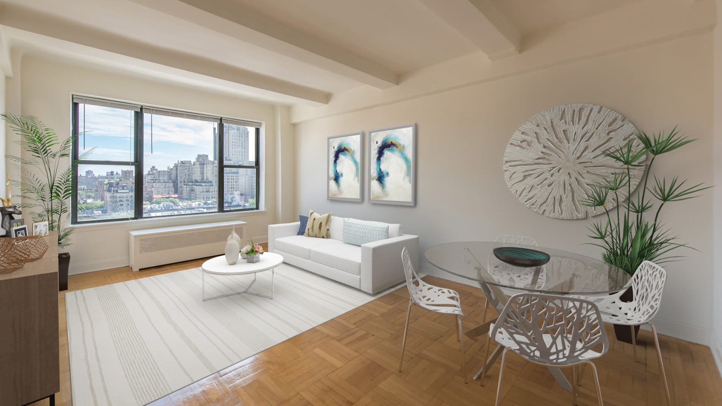
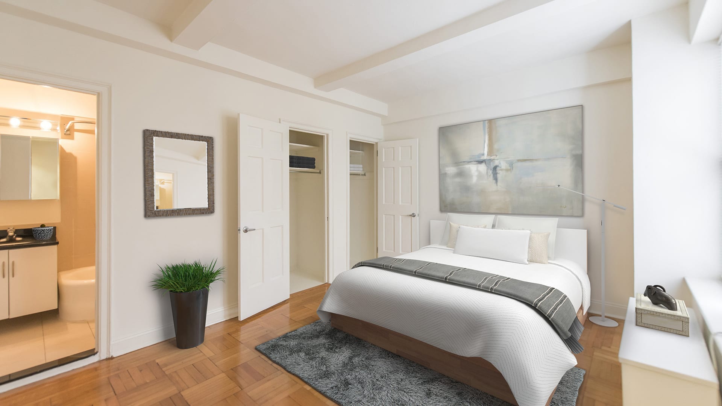
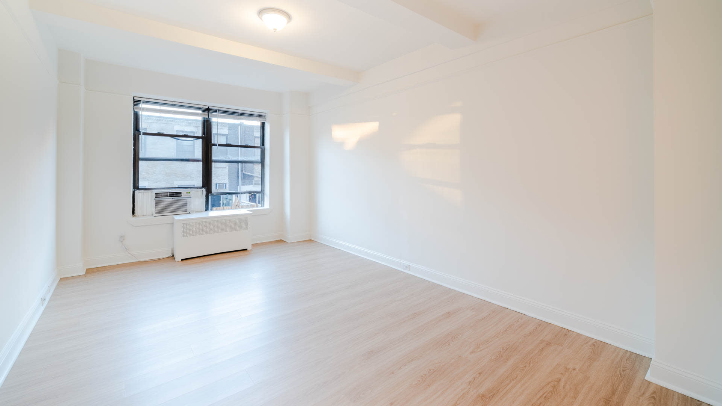
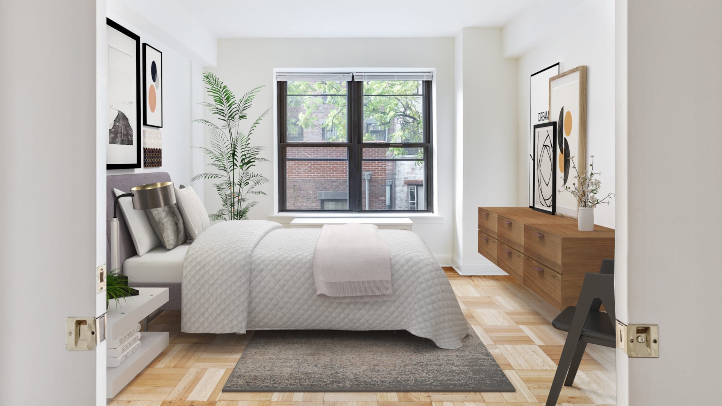
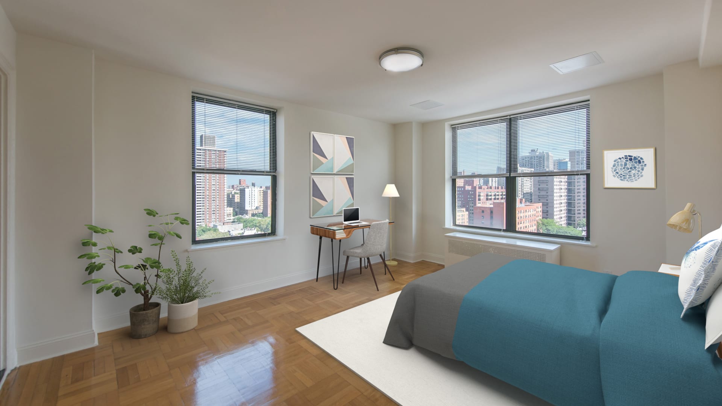
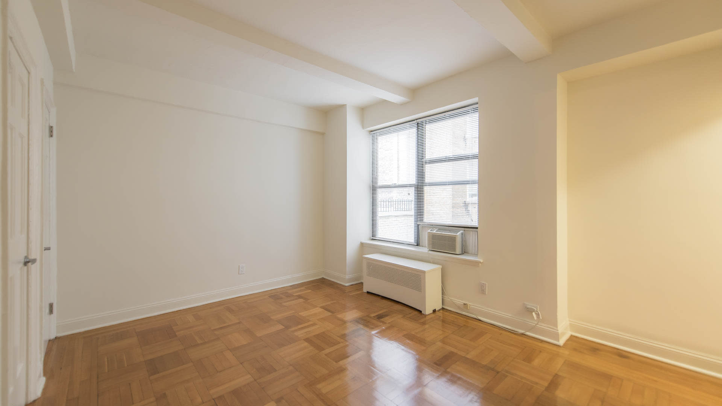
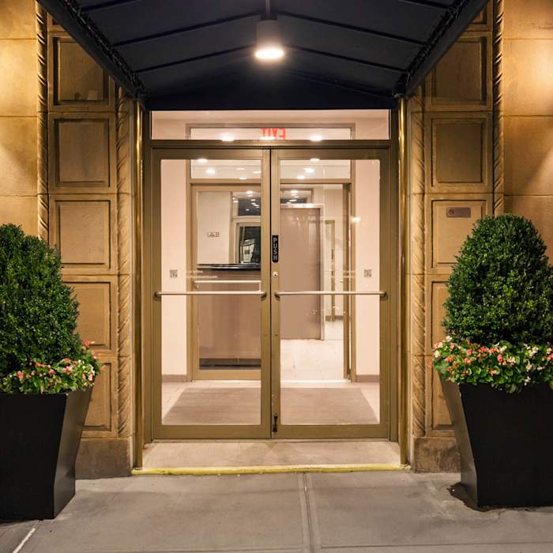
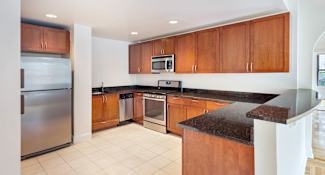
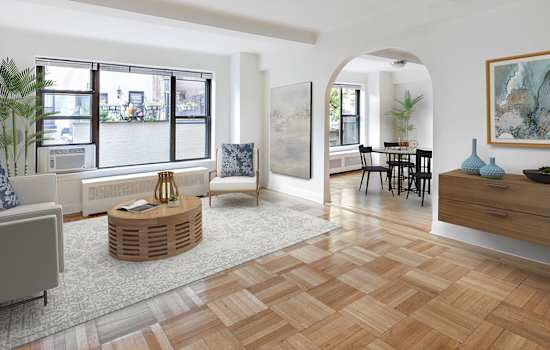
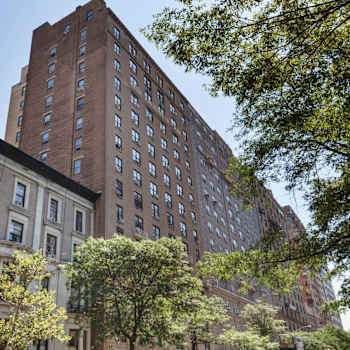
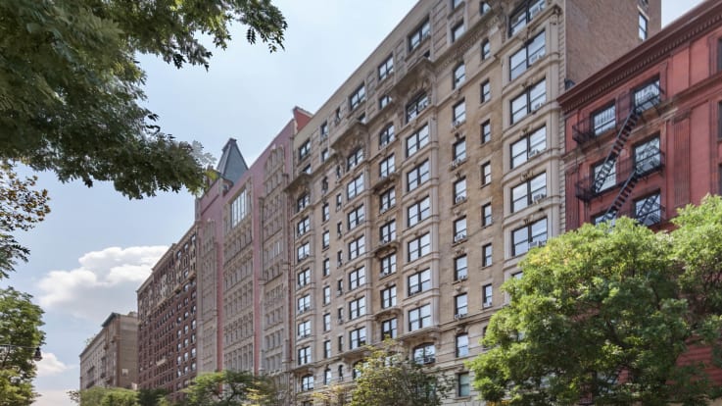
Located on the Upper West Side, Parc Cameron apartments are newly renovated with stunning designs, finishes and amenities. High beamed ceilings are paired with natural wood floors; stainless steel appliances complement the updated fixtures. Parc Cameron offers everything you would need to have the complete New York City living experience. Located on 86th Street between Columbus & Central Park West, residents are within minutes from the city's prestigious dining and shopping destinations. Last but not least, enjoy no broker fees during your search here at Parc Cameron apartments.
Community Amenities
- No Broker Fees
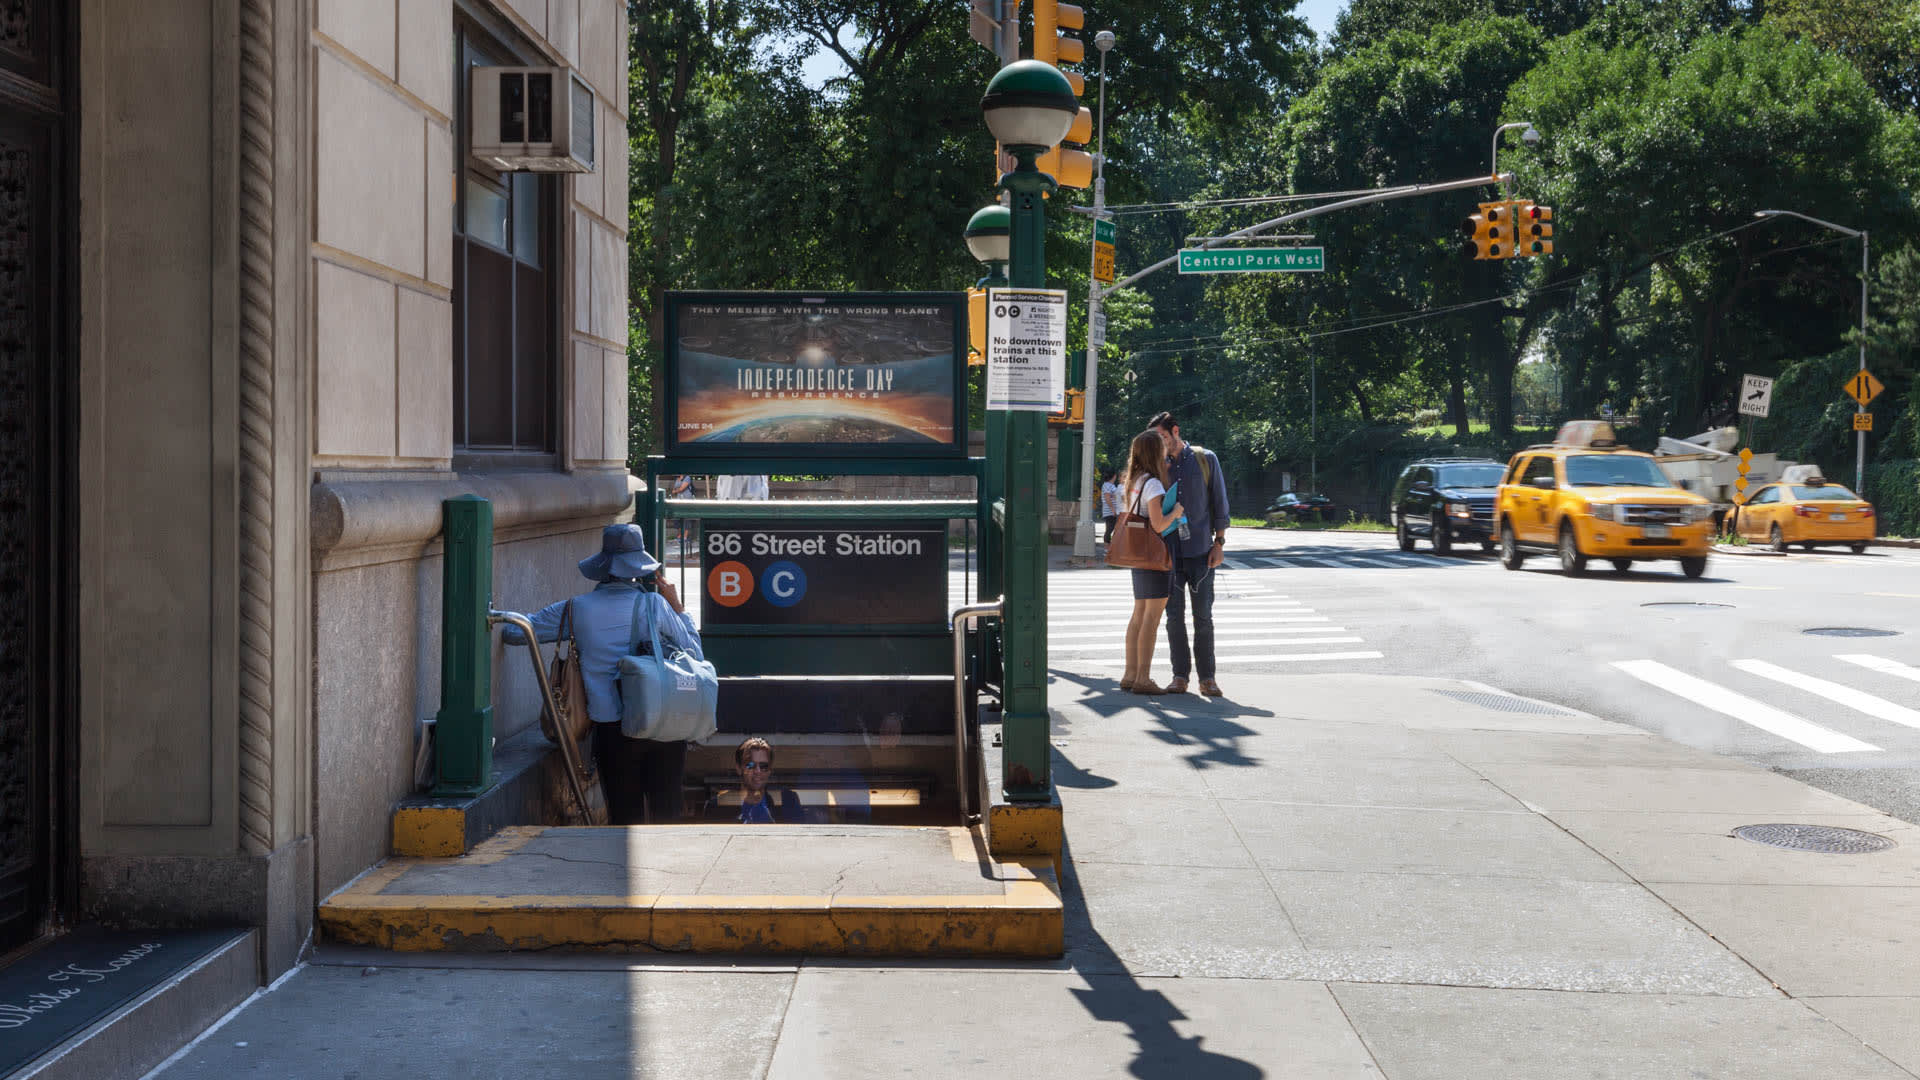
- Close to B, C and 1 Trains
- Near Columbia University, Hospital, and Business and Law Schools
- Laundry Facility
- Concierge Service
- Valet Dry Cleaning
- Tree of Life Cleaners On-site
- Package Service with Notifications
Apartment Amenities
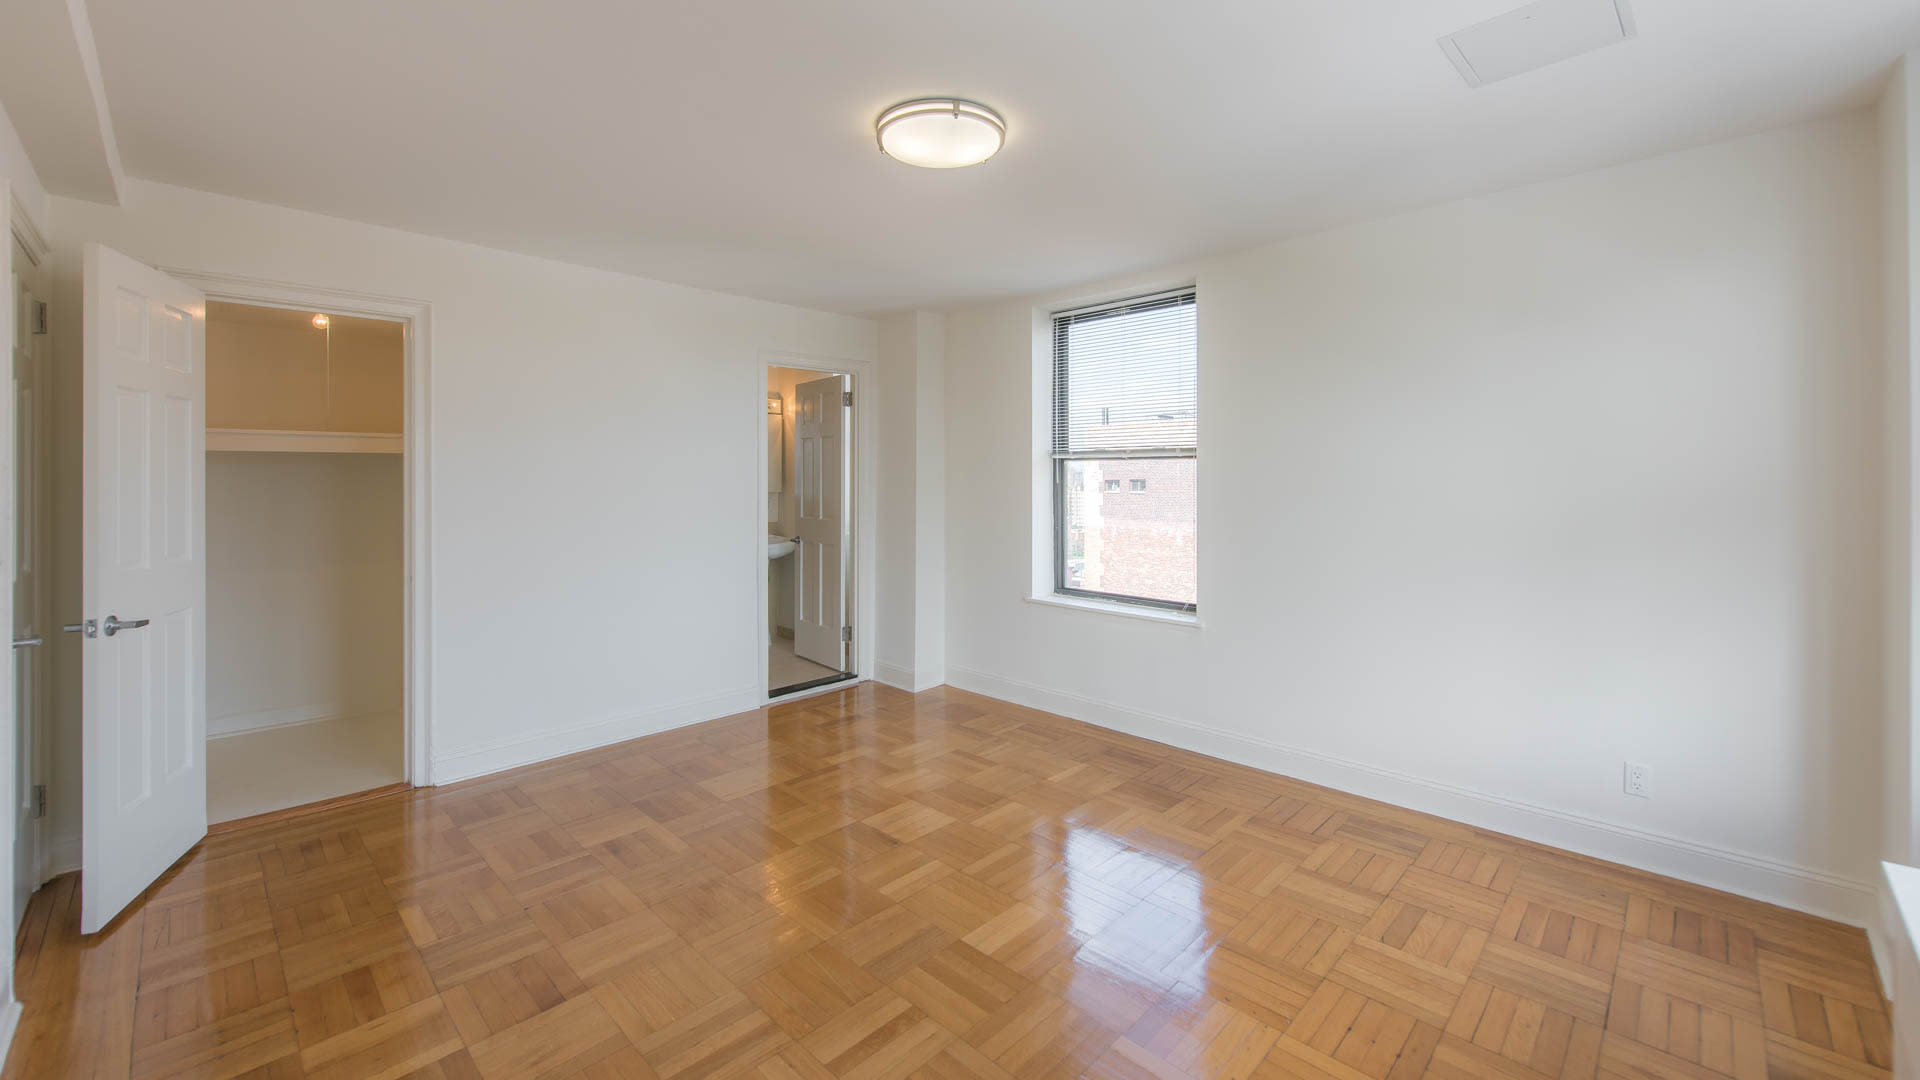
- Large Bedrooms (Average 14x16)
- Oversized Windows
- Private Balconies in Select Homes
- 9 Foot Ceilings
- Dishwashers in Select Homes
- Genuine Hardwood Flooring
- Walk-in Closets
- Stainless Steel Appliances
- Furniture Rental Available
Pursuant to the regulations set forth by the New York State Division on Human Rights, please review this link regarding Tenants' Rights to Reasonable Accommodation For Persons with Disabilities.
Upper West Side
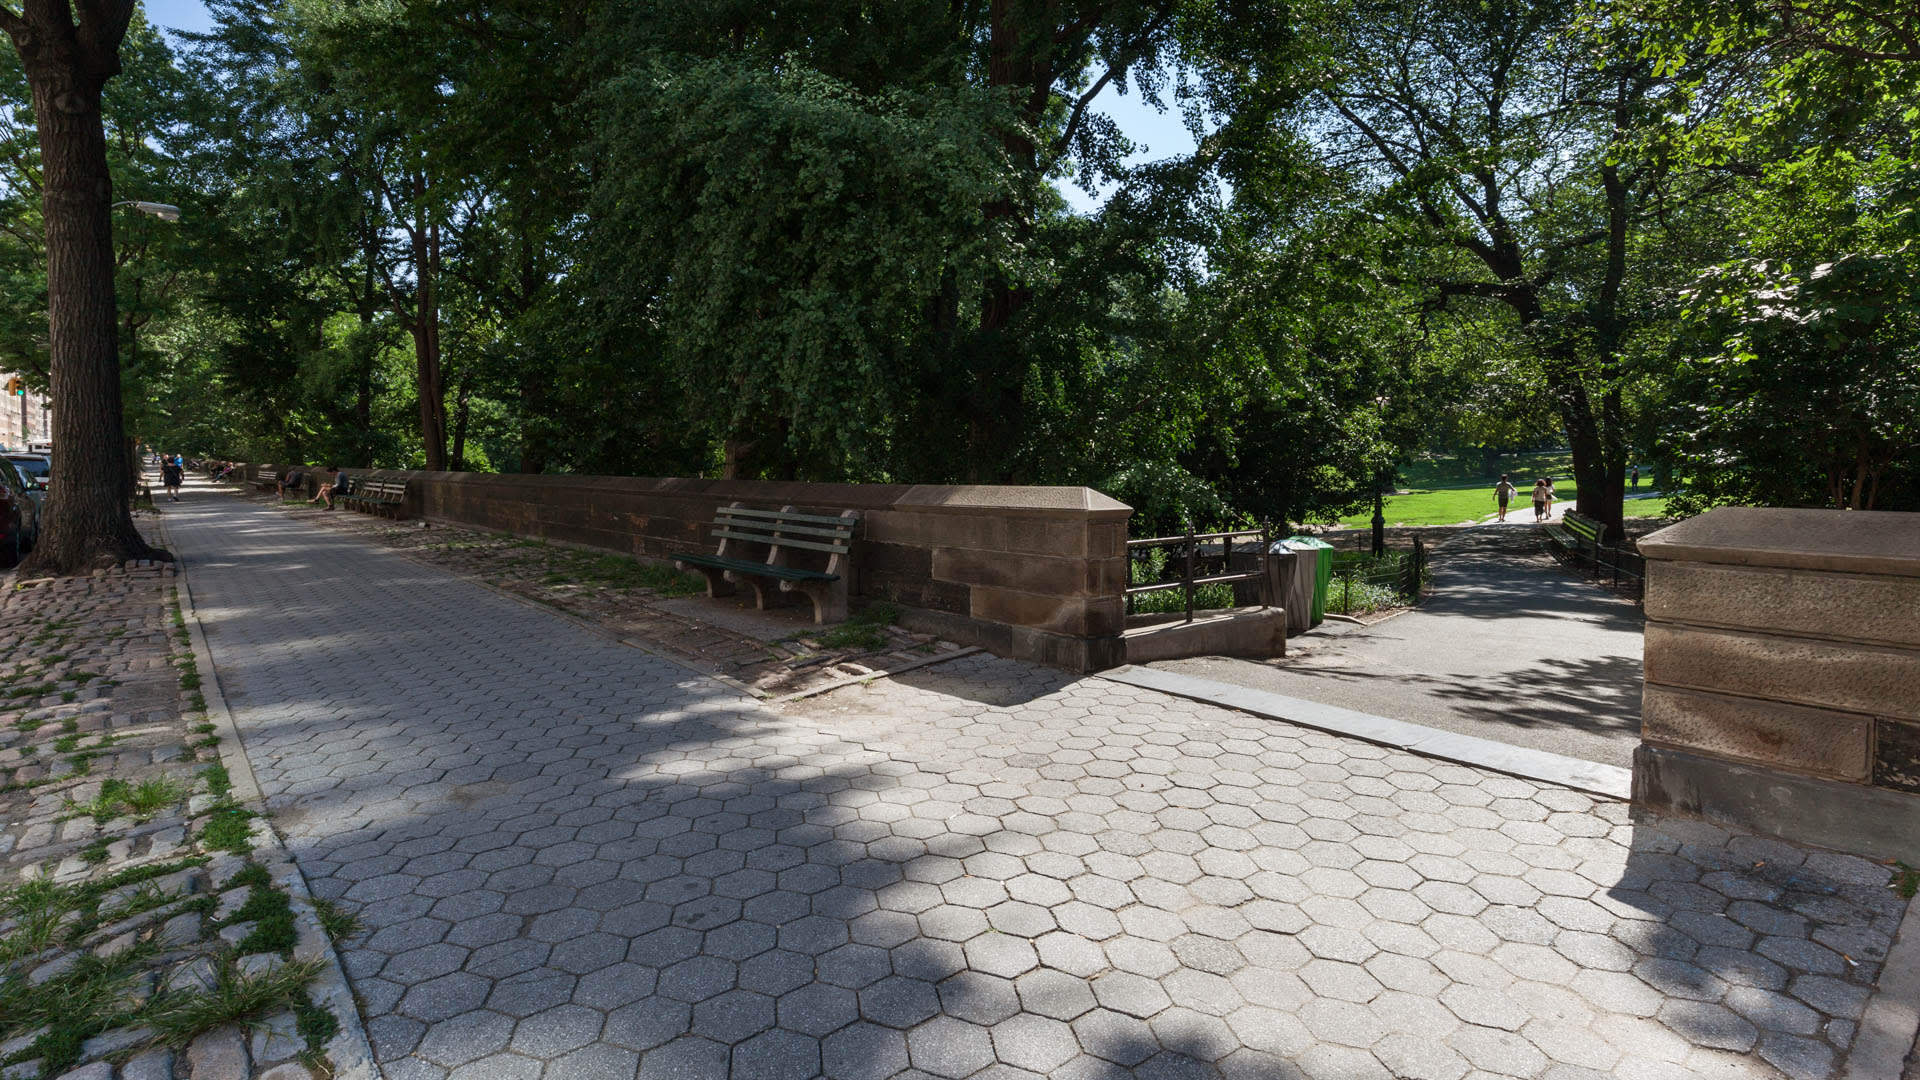
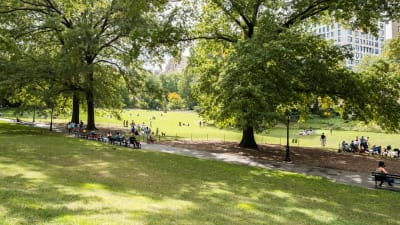
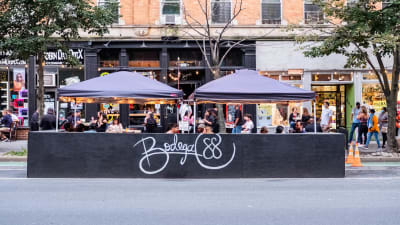
Park Cameron Apartments is located on 86th Street between Columbus and Central Park West. We're just ½ of a block away from Central Park in the Upper West Side. With the Crosstown bus and B and C train around the block, traveling to the east side and downtown is a breeze. Columbus Ave offers a great number of restaurants, bakeries and cafes within minutes of our building. Check out some of our residents’ favorite places near our building on the map below, but make sure to stop by to see our neighborhood for yourself!
95
Walk Score®
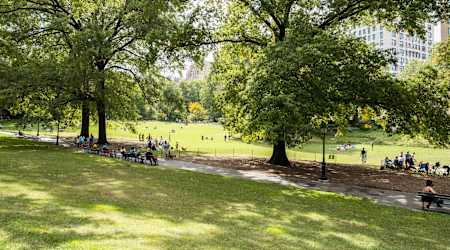
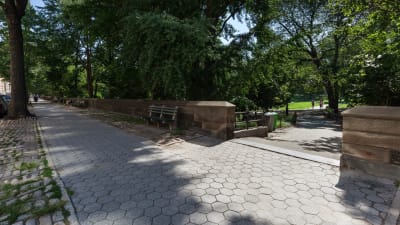
Enjoy the fresh air by exploring Central Park.

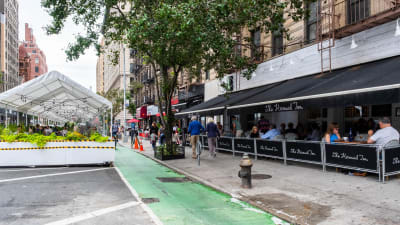
Check out the Upper West Side's boutique shopping and dining.

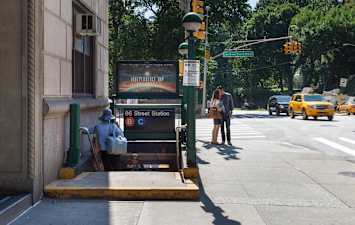
Nearby Subway Lines


Our Availability and Pricing
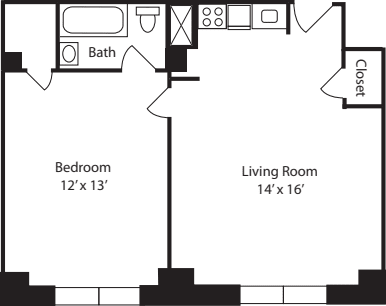
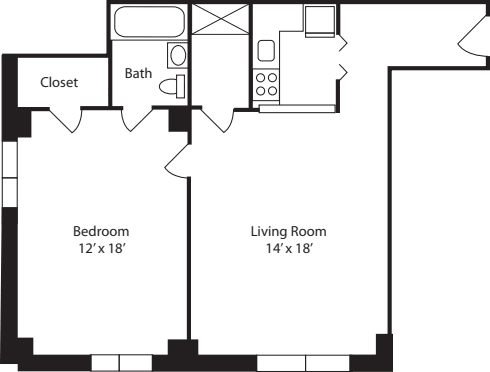
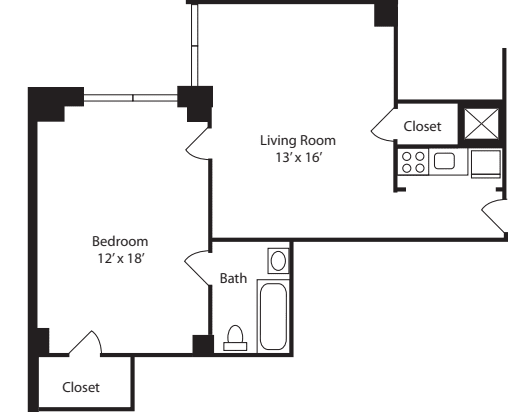
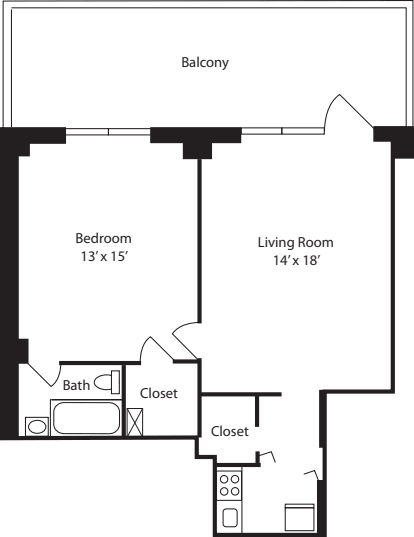
Pricing and floor plan images below are subject to change.
({{vm.visibleUnitCount}}) of {{vm.totalUnitCount}} shown
Your selections above returned no available apartments!
Please choose different values above or reset to default values.
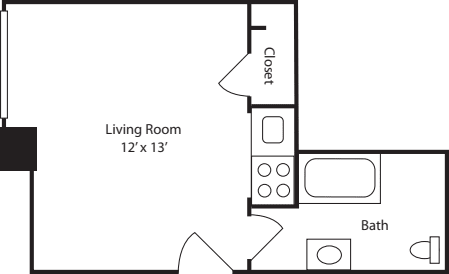
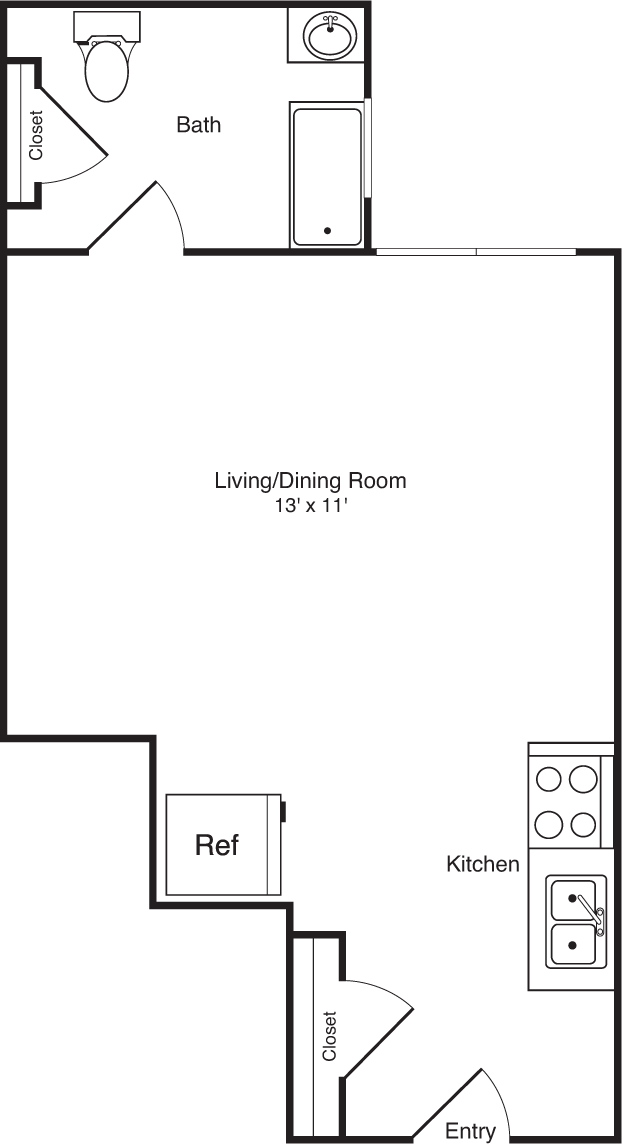
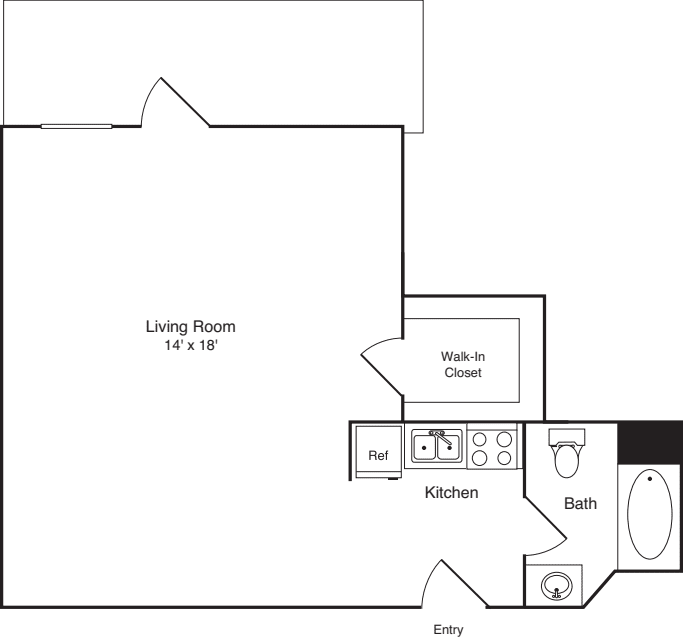
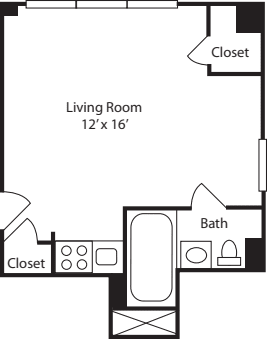
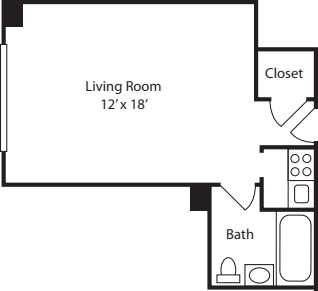
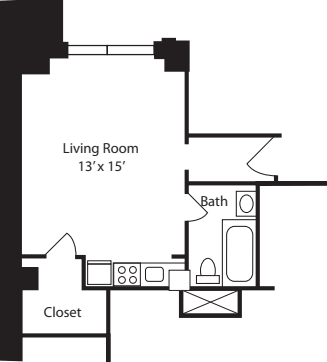
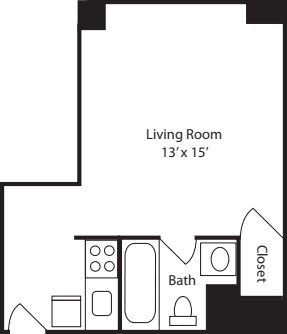
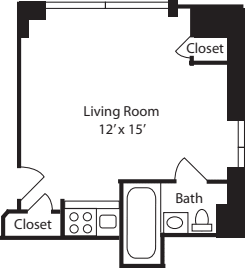
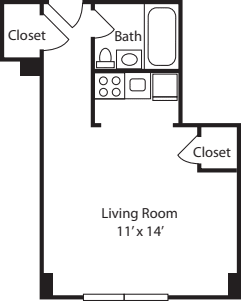
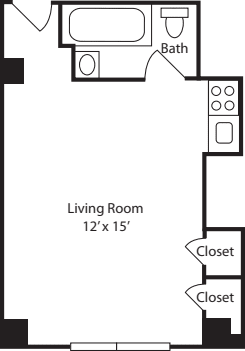
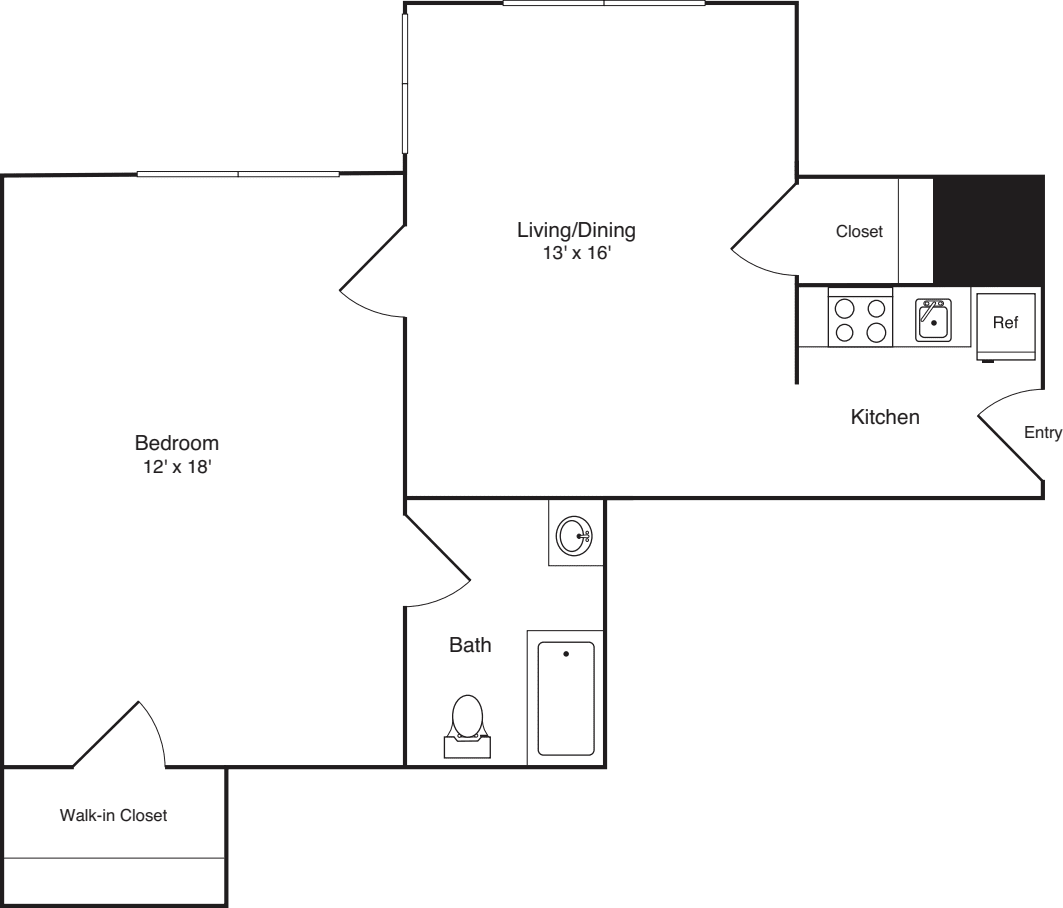
Reset Selections$2,990 12 mo
0 Bed / 1 Bath
306 sq.ft. / Floor 5
Available 10/12/2026
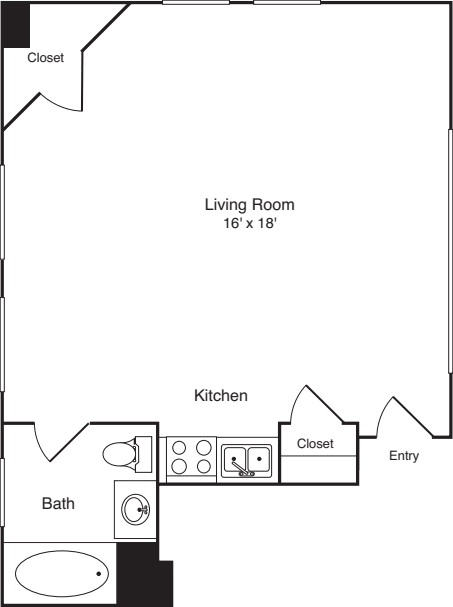
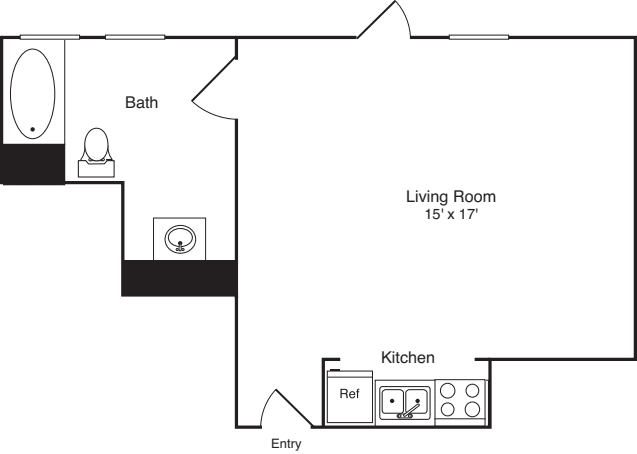
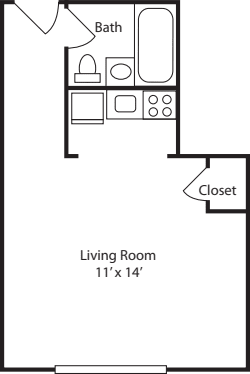
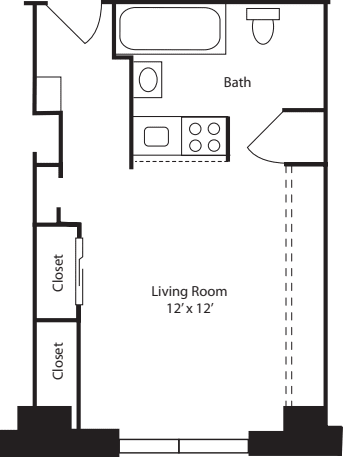
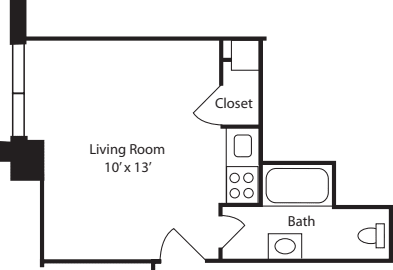
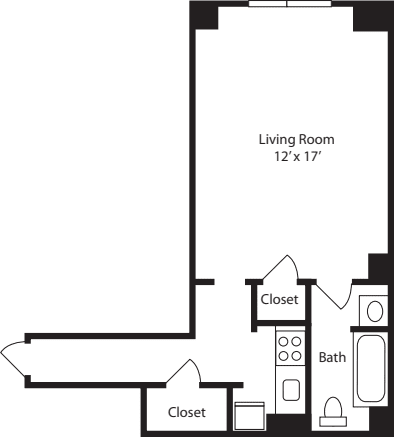
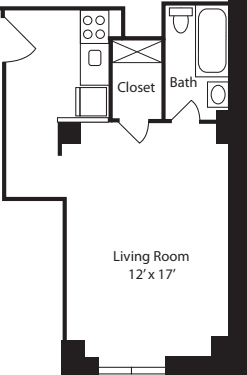
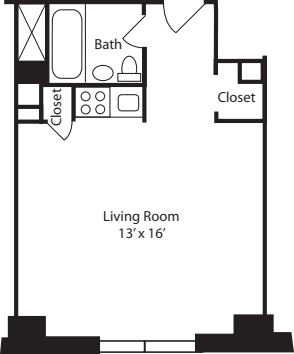
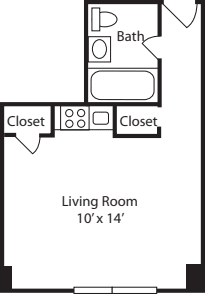
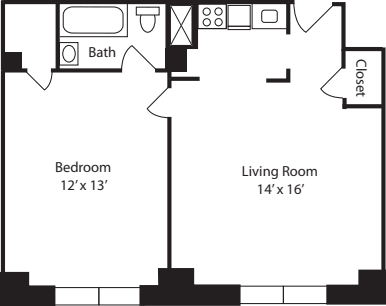
$2,992 12 mo
0 Bed / 1 Bath
306 sq.ft. / Floor 4
Available 10/9/2026
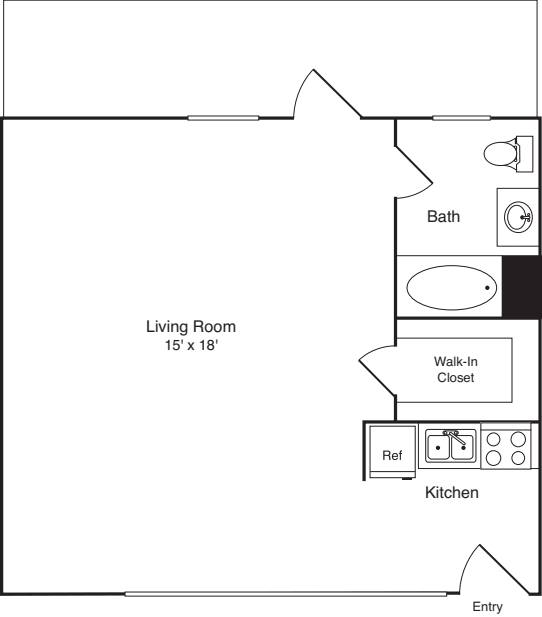
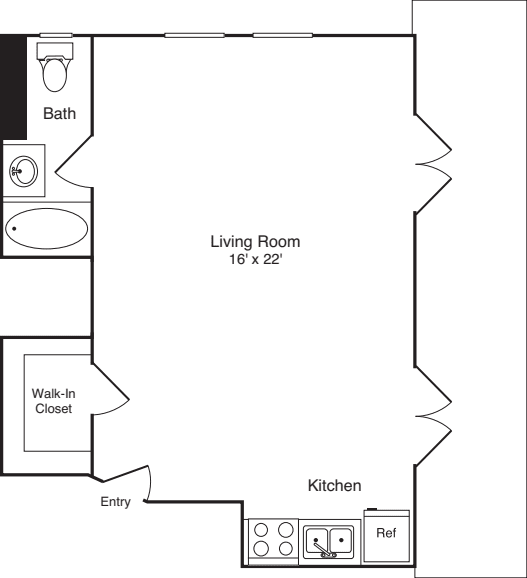
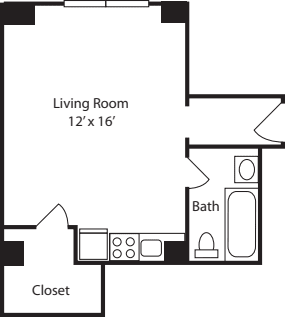
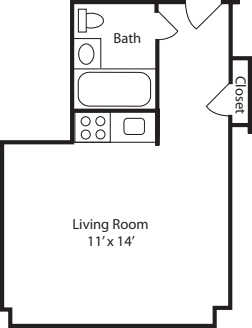
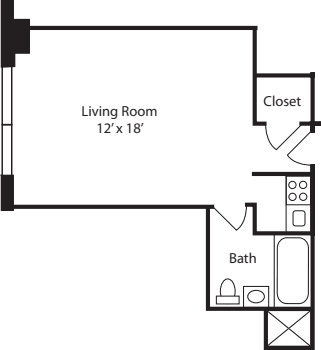
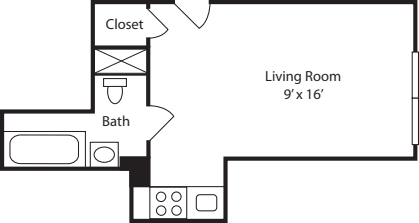
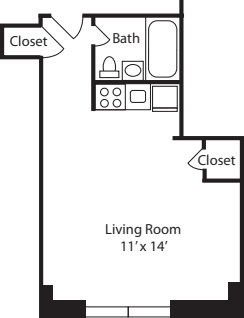
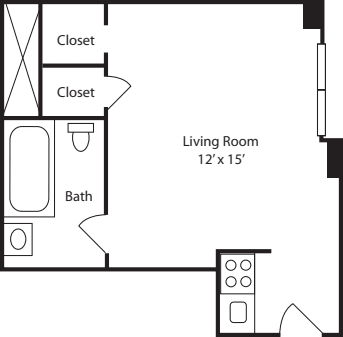
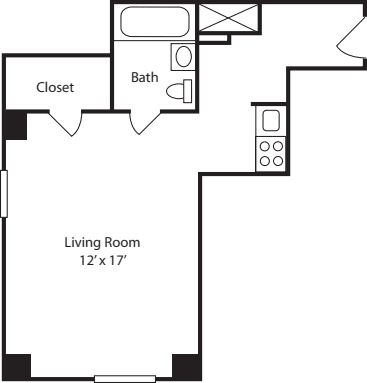
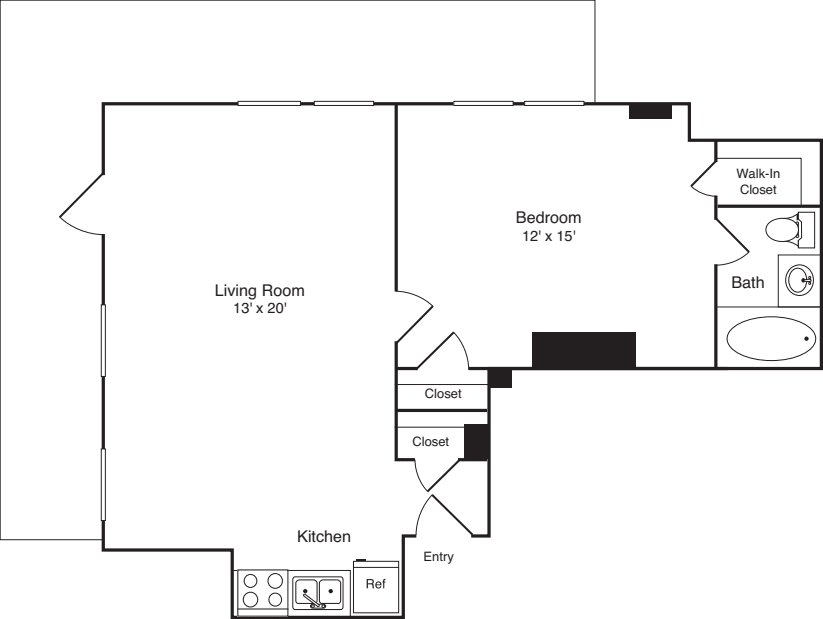
$3,205 12 mo
0 Bed / 1 Bath
340 sq.ft. / Floor 6
Available 11/4/2026
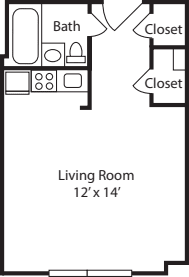
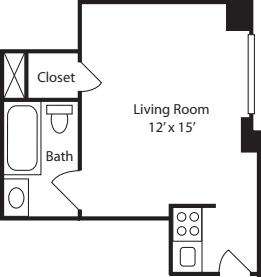
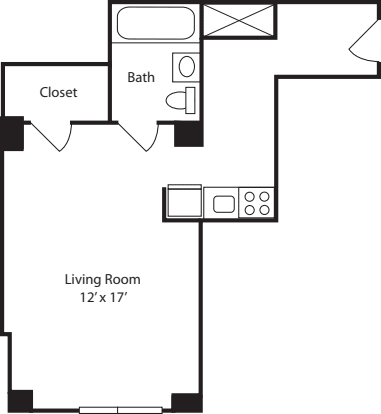
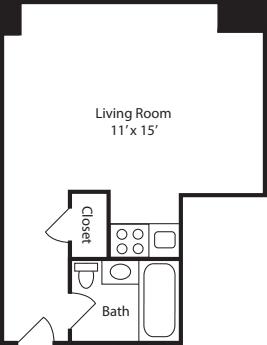
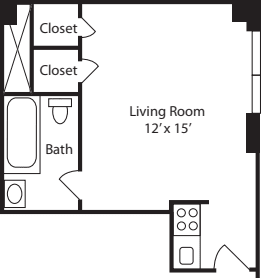
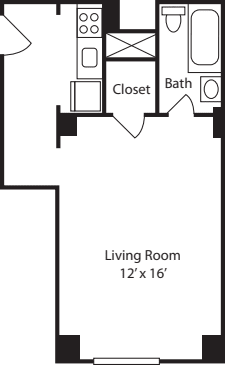
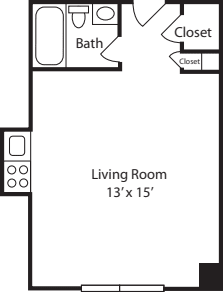
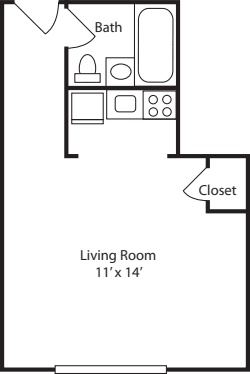
$3,320 12 mo
0 Bed / 1 Bath
342 sq.ft. / Floor 15
Available 10/9/2026
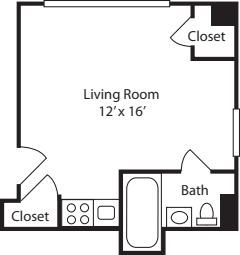
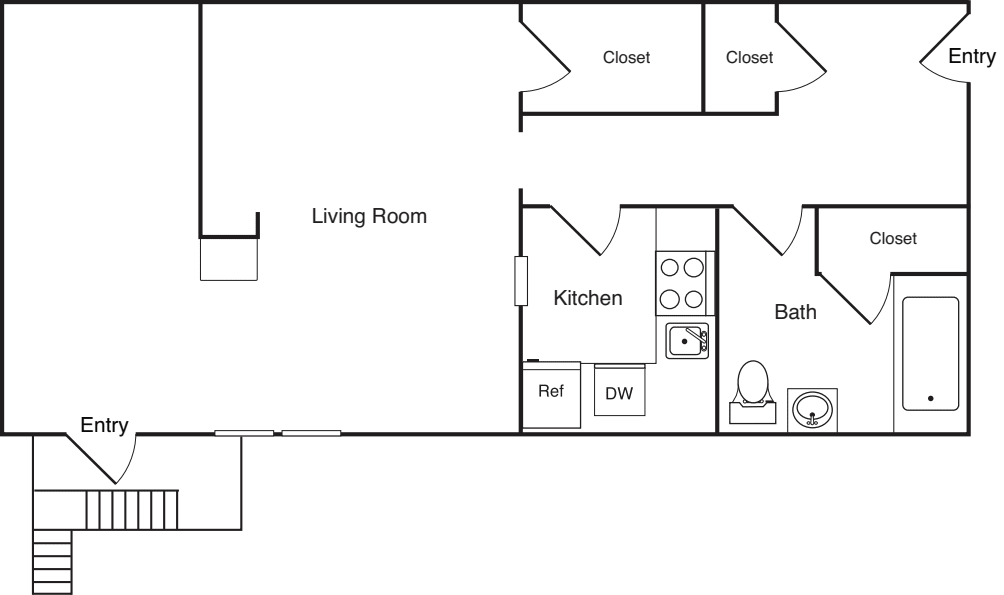
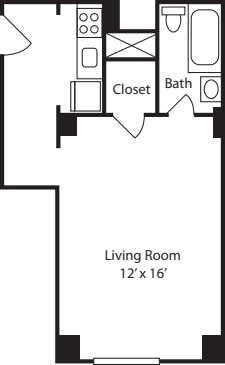
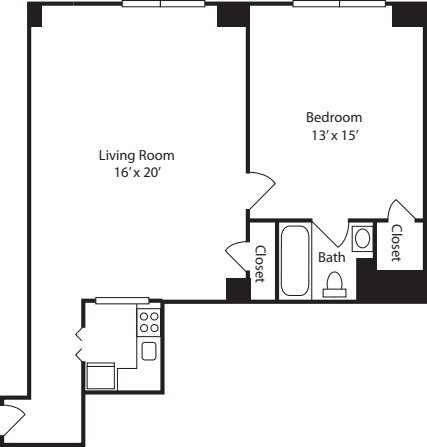
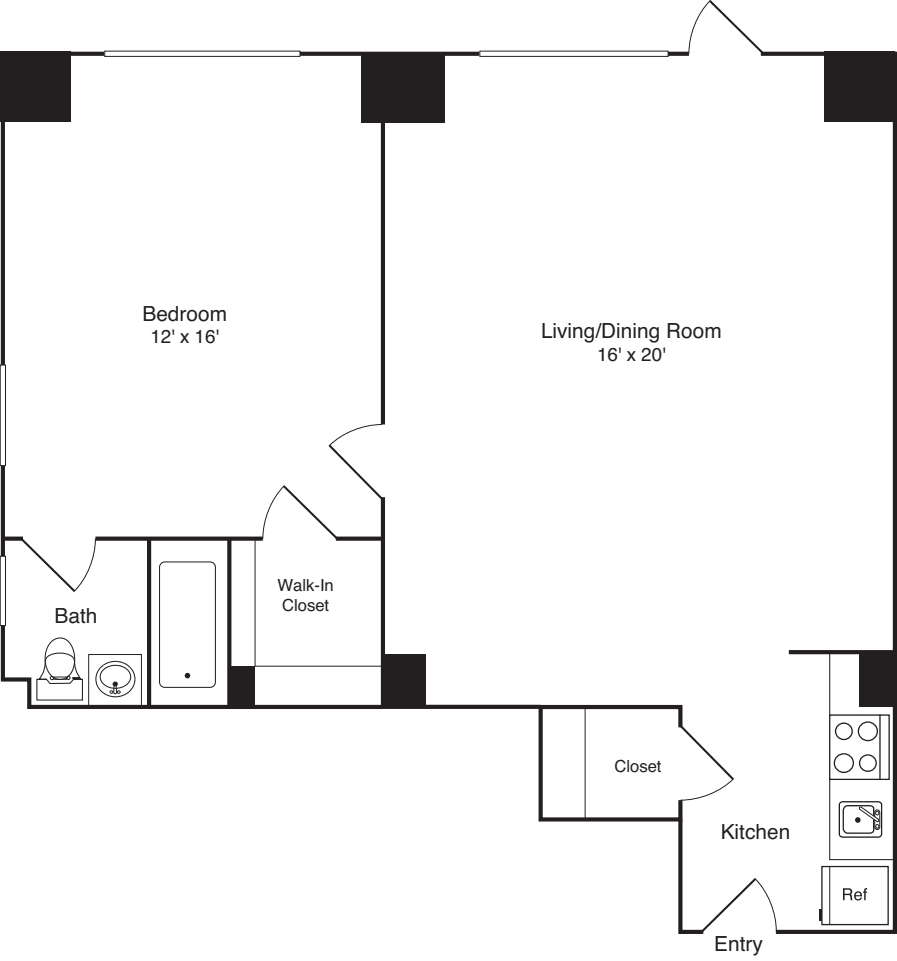
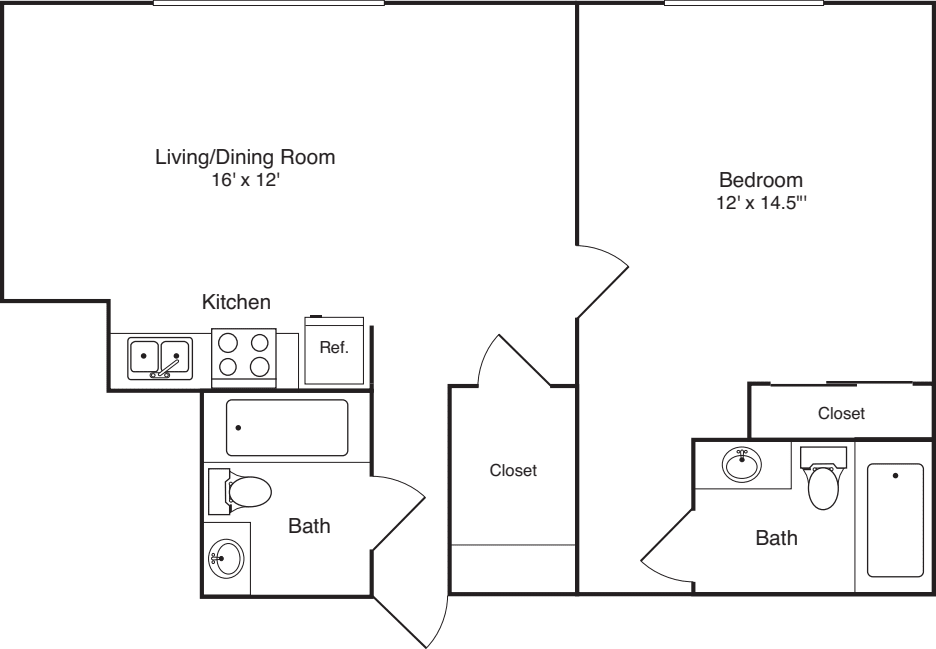
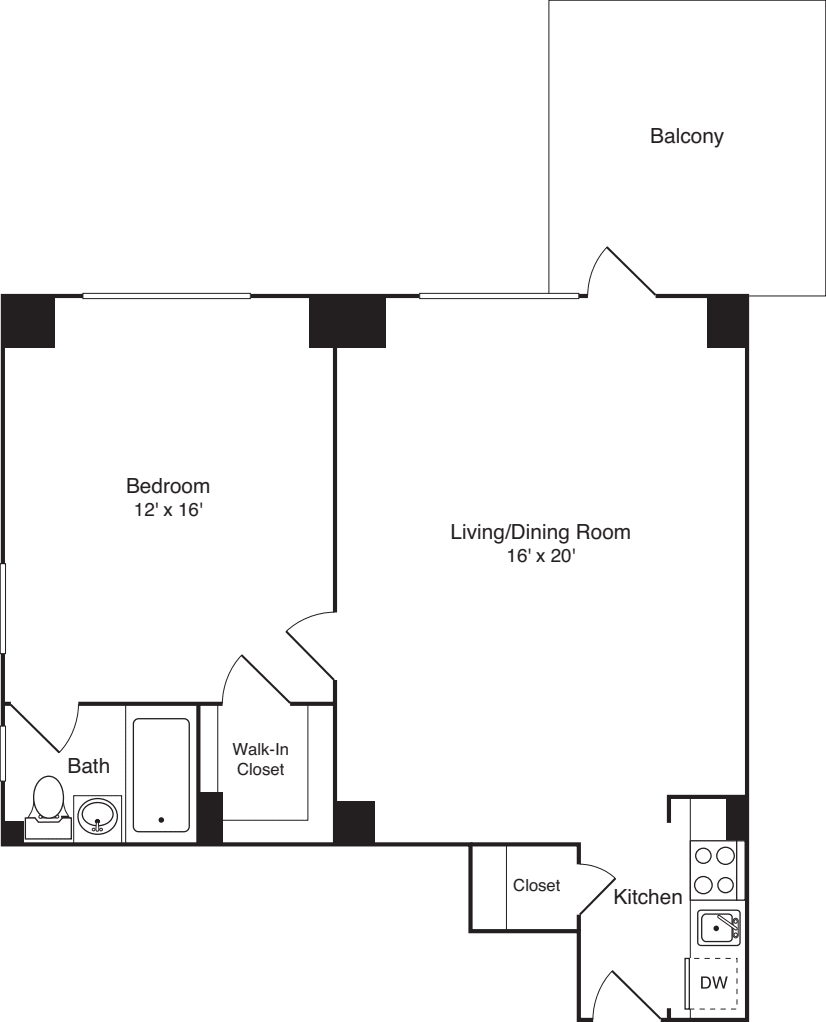
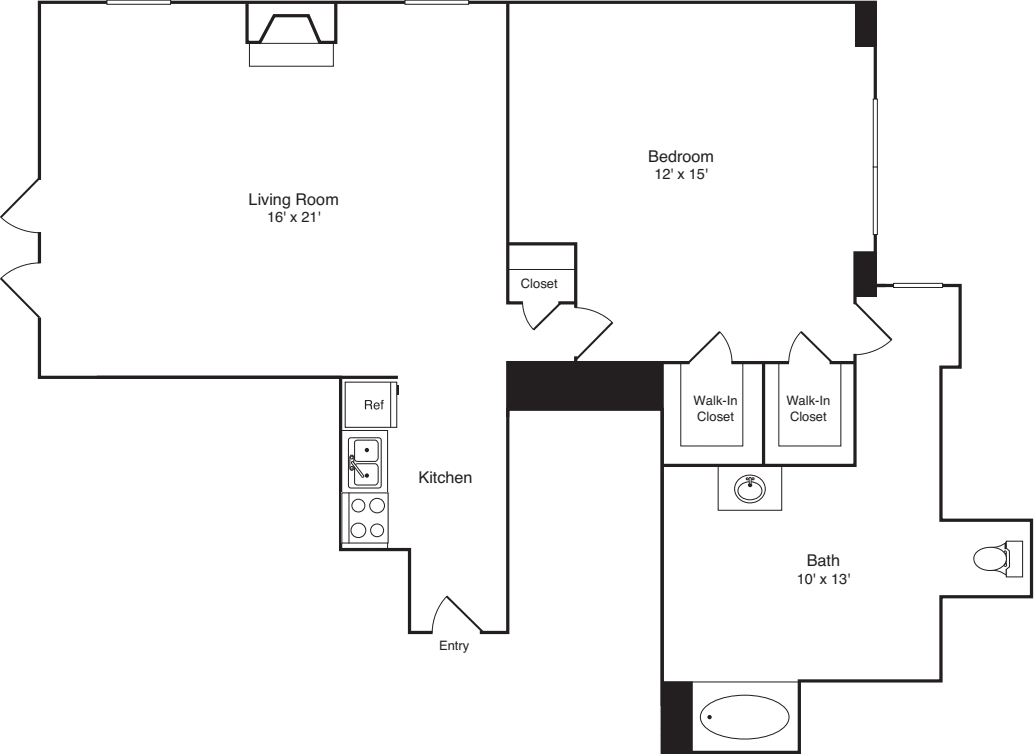
$5,339 12 mo
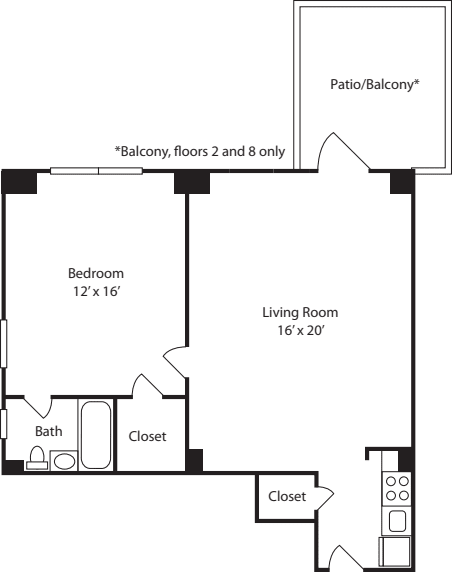
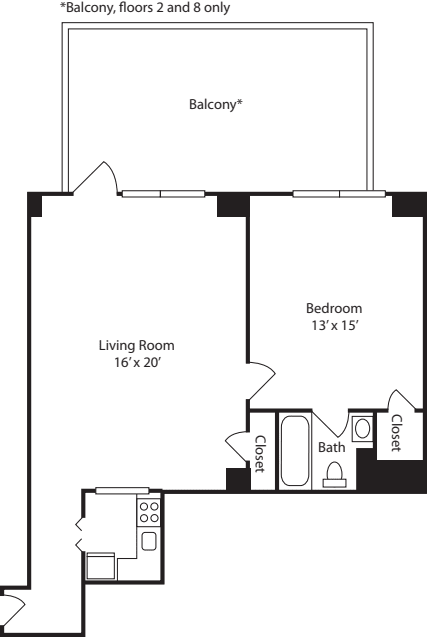
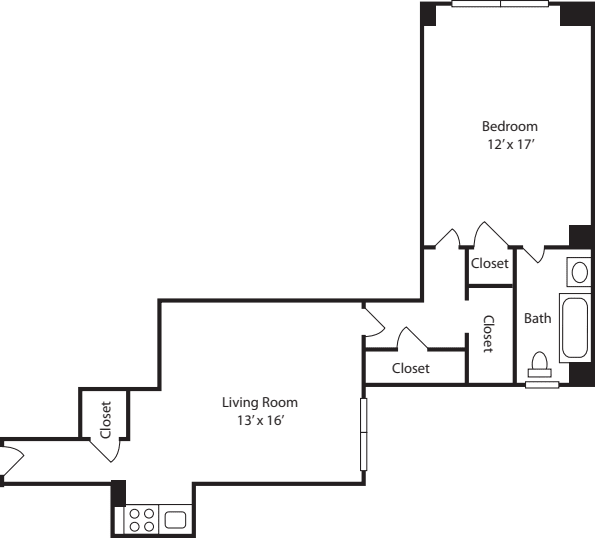
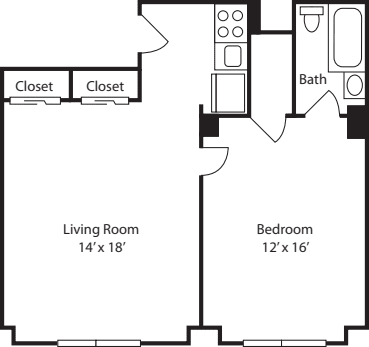
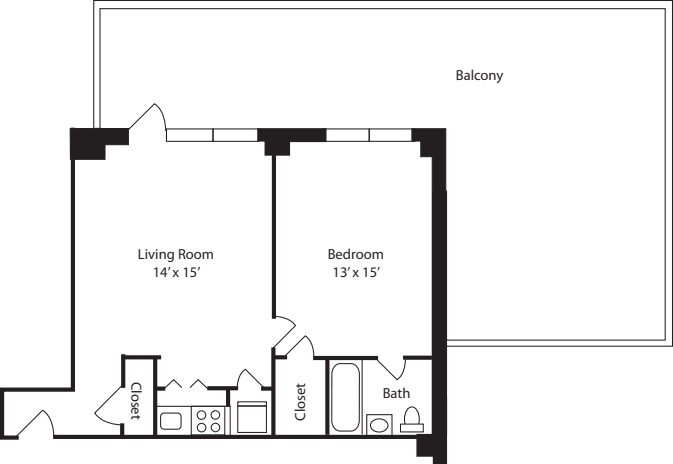
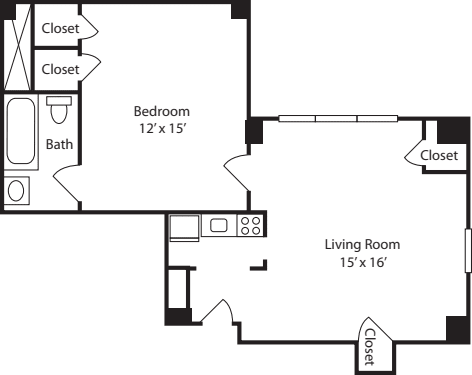
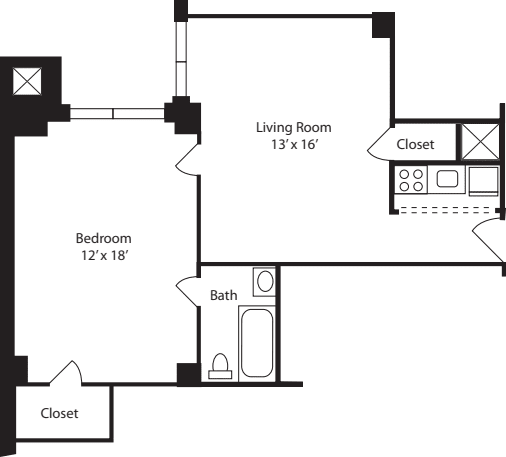
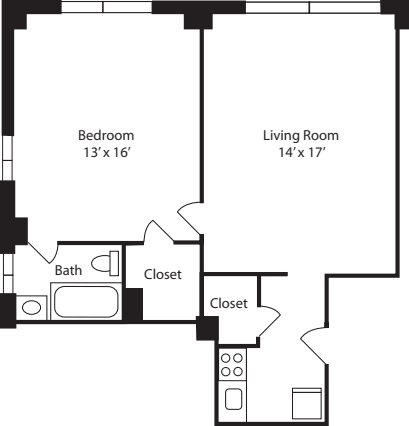
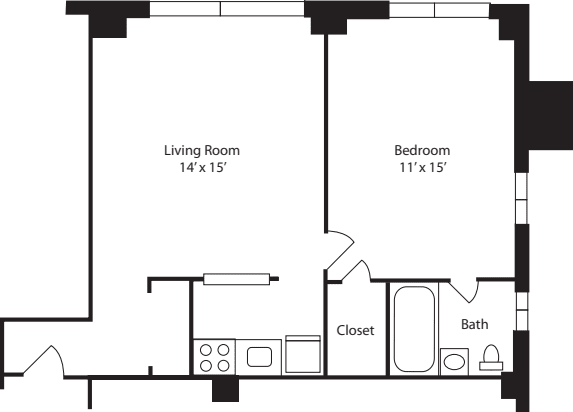
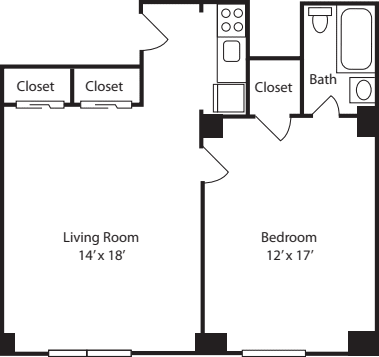
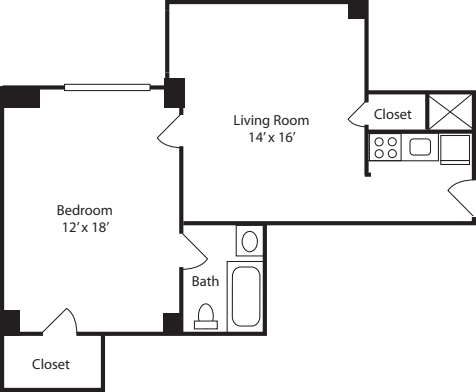
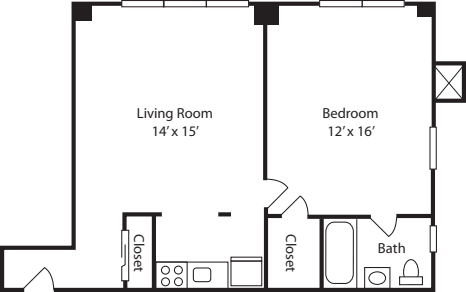
1 Bed / 1 Bath
642 sq.ft. / Floor 4
Available 10/23/2026
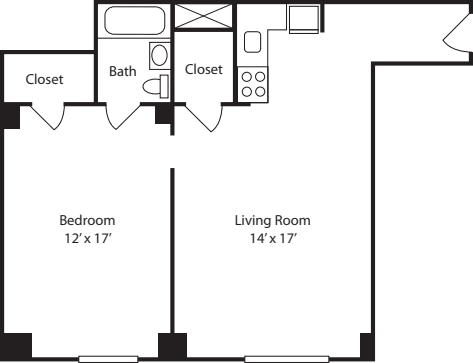
-
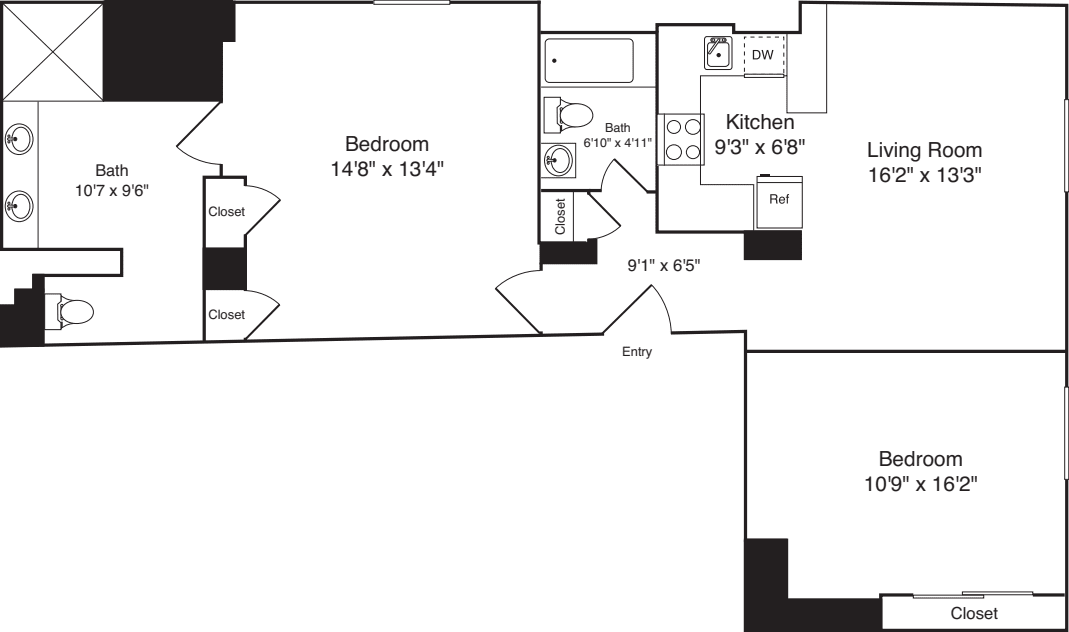
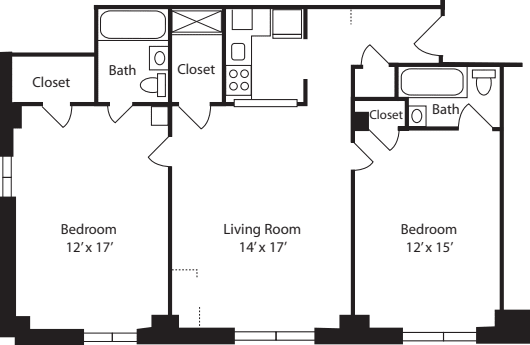
Availability changes frequently. Contact Us to be notified when more 2 Bed floor plans become available. Or, find a 2 Bed at another community nearby
-
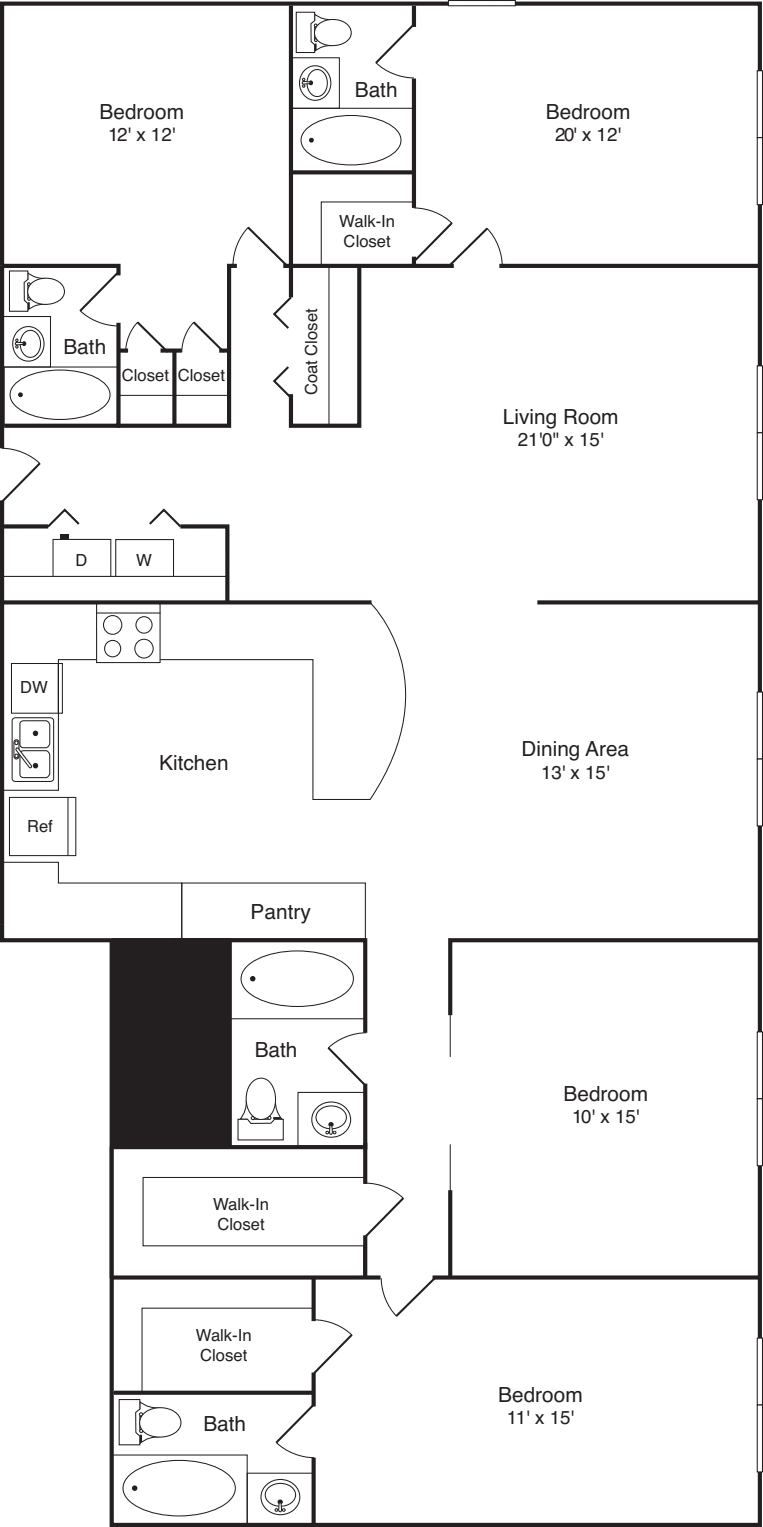
Availability changes frequently. Contact Us to be notified when more 3+ Bed floor plans become available. Or, find a 3+ Bed at another community nearby
Available Soon...
Our availability changes all the time. We are happy to notify you when a floor plan comes available.
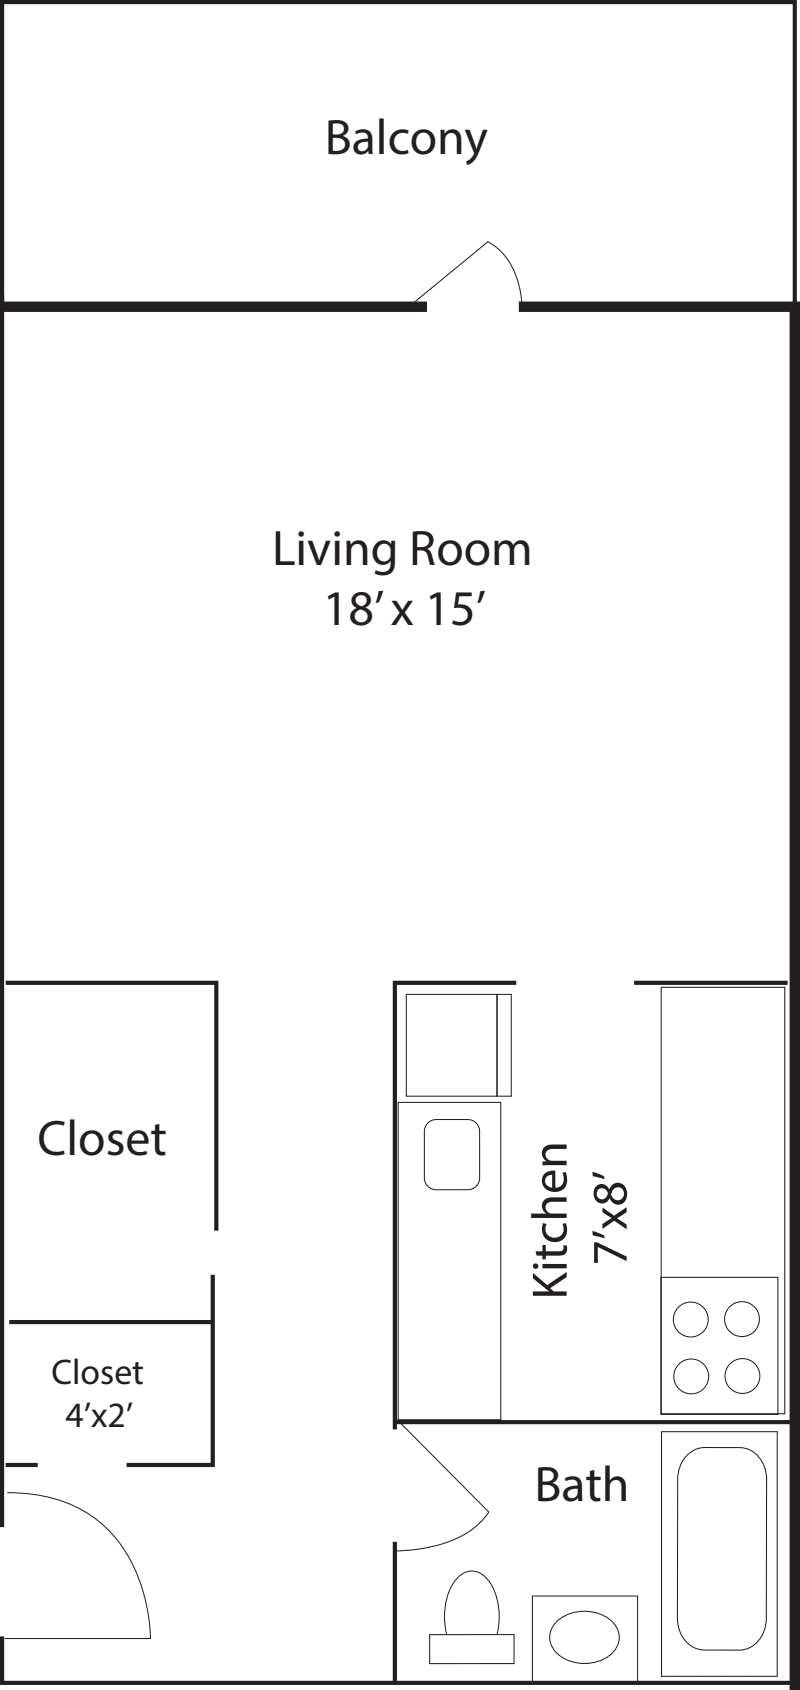
Resident Testimonials
Parc Cameron Team
-
Irene L.
Community Manager
-
Ray C.
Leasing Team
-
Alejandro T.
Leasing Team
-
Nizam A.
Service Team
-
Johnny G.
Service Team
-
Kenan T.
Service Team
-
Darren M.
Service Team
-
Naseeb L.
Service Team
-
Rubens R.
Service Team
-
Zbigniew W.
Service Team
-
Alex P.
Service Team
-
Andre M.
Service Team
-
Arif O.
Leasing Team
-
Brian A.
Service Team
-
Deochan T.
Leasing Team
-
Elvin C.
Leasing Team
-
Francisco G.
Leasing Team
-
Ishwardatt S.
Service Team
-
Jean Carlos B.
Service Team
-
Jeffrey C.
Leasing Team
-
Juan E.
Leasing Team
-
Juan S.
Service Team
-
Konstantinos T.
Leasing Team
-
Laurel S.
Leasing Team
-
Mamadou D.
Leasing Team
-
Pedro R.
Leasing Team
-
Richard T.
Leasing Team
-
Samuel O.
Service Team
-
Selena D.
Leasing Team
-
Stan K.
Service Team
-
Vanelliot P.
Service Team
-
Victoria W.
Leasing Team
Meet Our Team
Irene L.
Community Manager
Ray C.
Leasing Team
Alejandro T.
Leasing Team
Nizam A.
Service Team
Johnny G.
Service Team
Kenan T.
Service Team
Darren M.
Service Team
Naseeb L.
Service Team
Rubens R.
Service Team
Zbigniew W.
Service Team
Alex P.
Service Team
Andre M.
Service Team
Arif O.
Leasing Team
Brian A.
Service Team
Deochan T.
Leasing Team
Elvin C.
Leasing Team
Francisco G.
Leasing Team
Ishwardatt S.
Service Team
Jean Carlos B.
Service Team
Jeffrey C.
Leasing Team
Juan E.
Leasing Team
Juan S.
Service Team
Konstantinos T.
Leasing Team
Laurel S.
Leasing Team
Mamadou D.
Leasing Team
Pedro R.
Leasing Team
Richard T.
Leasing Team
Samuel O.
Service Team
Selena D.
Leasing Team
Stan K.
Service Team
Vanelliot P.
Service Team
Victoria W.
Leasing Team
Resident Benefits
Our passion is to provide great lifestyles in places people most want to live, work and play.
A place you can be yourself and retreat from the stress of the day. A welcome home where you can connect with old friends and make new ones.
Our resident benefits are designed to make this possible.
Satisfaction Guarantee
We are confident you’ll love your new home - but if you choose to leave in the first 30 days, you will only pay for the days you’ve stayed.
Easy Online Payments
Pay rent through our resident-only portal to keep things moving wherever you are.
Know Your Neighbors
Create your own profile to share with your neighbors on our resident-only website.
A Friend's Presence is a Present Itself
Refer your friends to an Equity community and get rewarded with a gift from us.
Furniture in a Flash
You are automatically approved with Cort Furniture. Plus enjoy 25% off your first month.
Rent With Equity
Earn credits each month and apply them to the purchase of a house one day.
Renter's Insurance
Protect the stuff you love. We offer our residents access to a unique set of coverage options.
Making Individual Living Enhancements
Equity Residential is committed to working with our residents with disabilities to enhance their living environment.
Like the New York City Lifestyle?
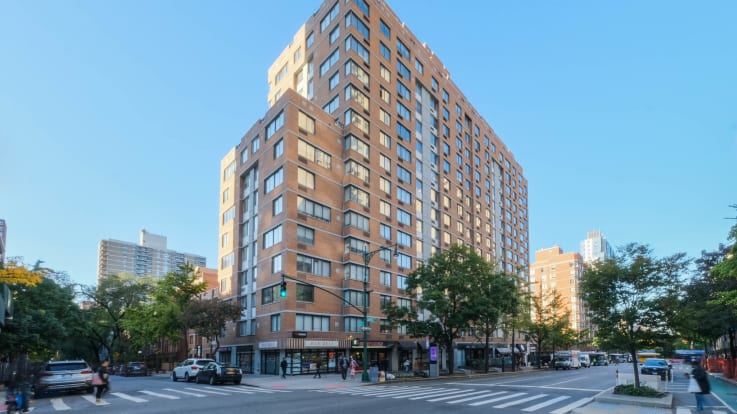
Upper West Side
50 West 77th Street
Manhattan, NY 10024
(646) 989-8666
-
Studio
$3,845+
1 available -
1 Bed
$4,892+
4 available -
2 Bed
Coming Soon
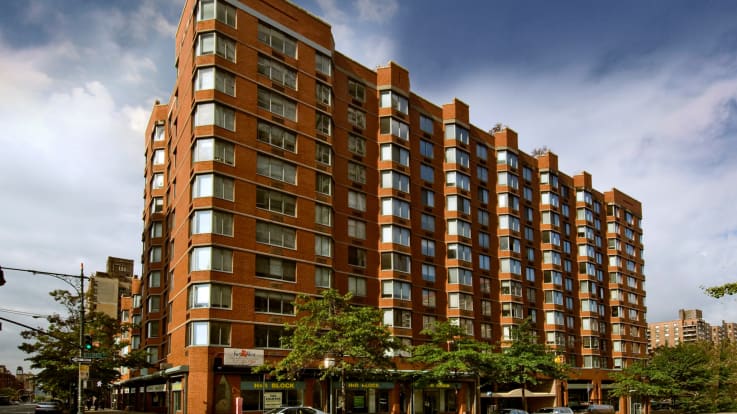
Upper West Side
730 Columbus Ave.
Manhattan, NY 10025
(646) 989-8802
-
Studio
Coming Soon
-
1 Bed
$5,014+
3 available -
2 Bed
$7,984+
1 available -
3 Bed
Coming Soon
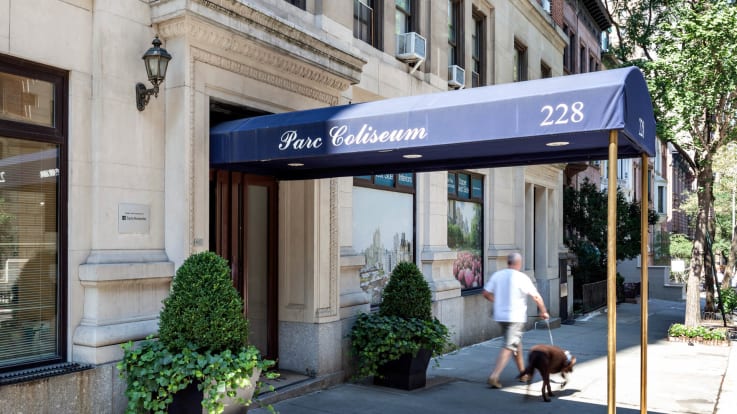
Upper West Side
750 Columbus Ave.
Manhattan, NY 10025
(646) 989-8782
-
Studio
Coming Soon
-
1 Bed
$5,170+
3 available -
2 Bed
$7,681+
4 available -
3 Bed
Coming Soon
Upper West Side
228 West 71st Street
Manhattan, NY 10023
(646) 989-8688
-
Studio
$3,426+
2 available -
1 Bed
$4,677+
2 available -
2 Bed
Coming Soon