
West 54th Apartments
(646) 989-8764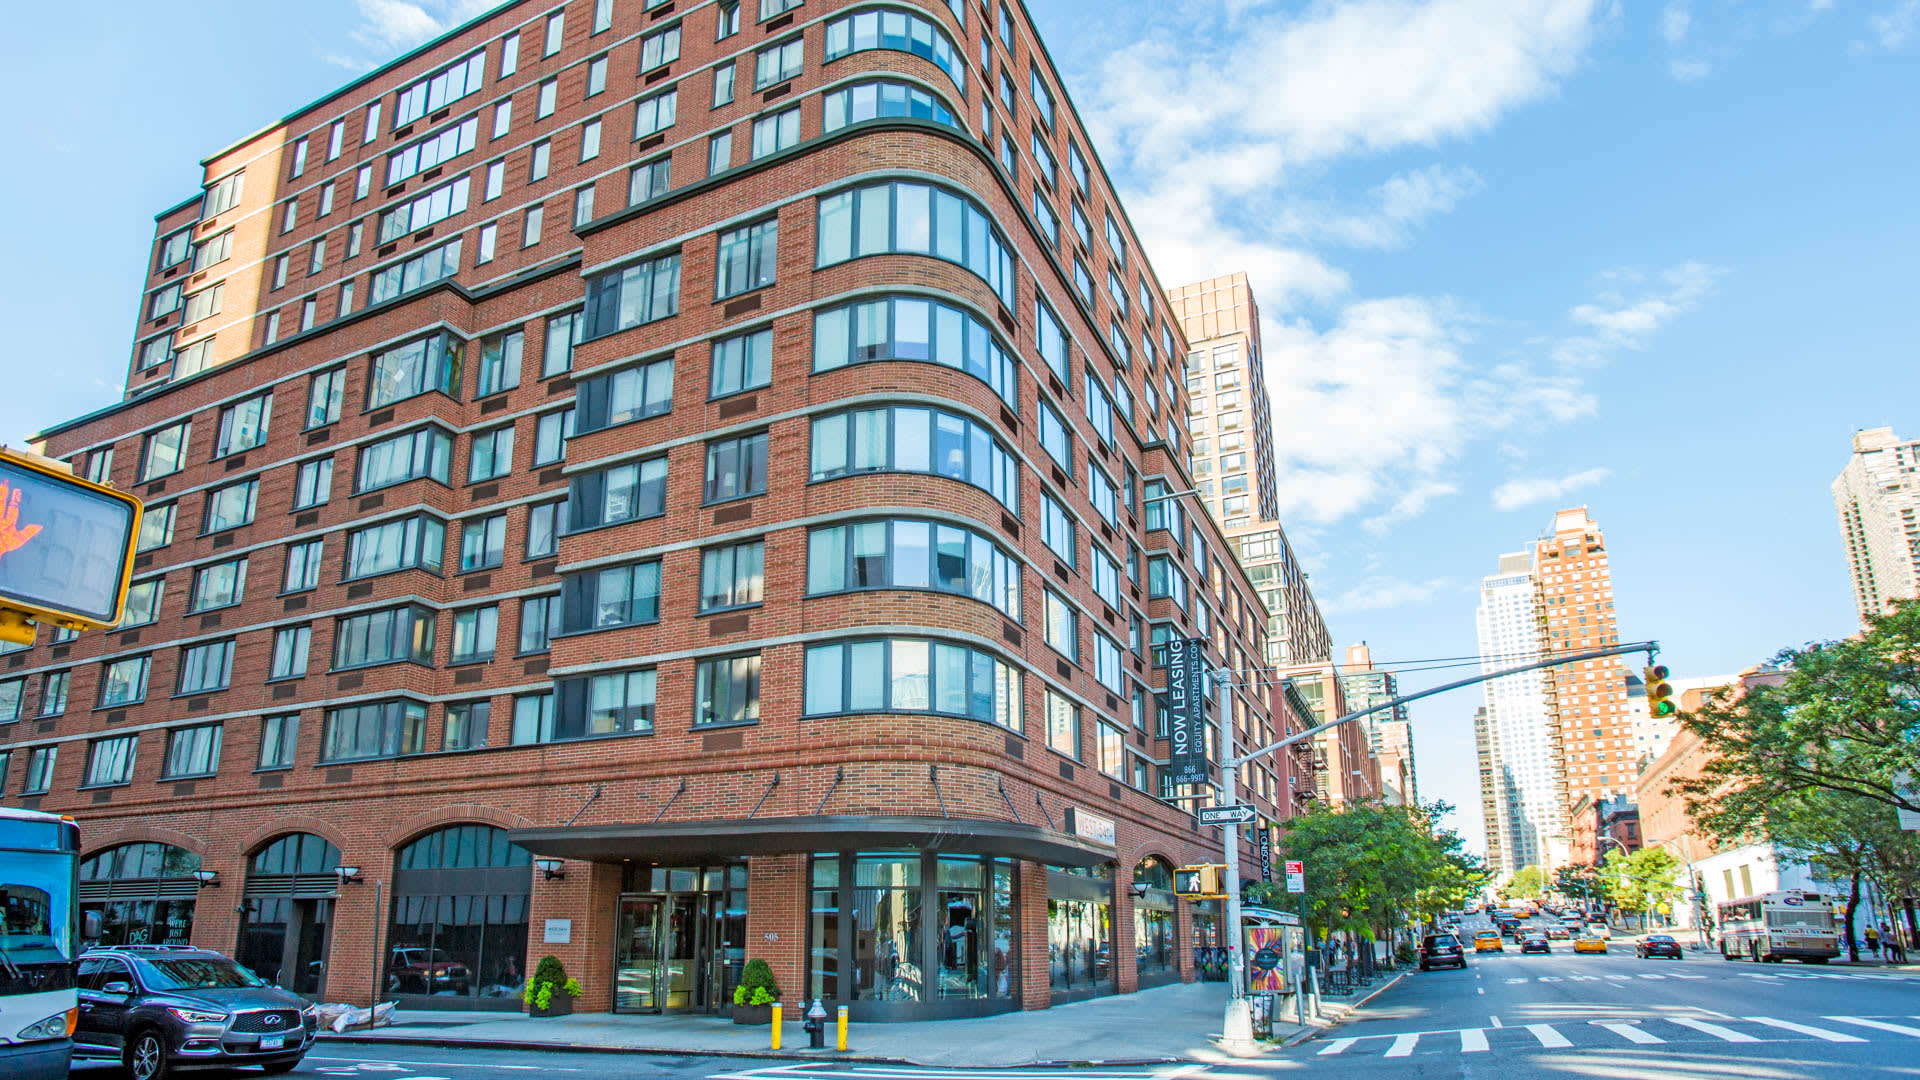





- Monday Closed
- Tuesday 10:00 AM 6:00 PM
- Wednesday 10:00 AM 6:00 PM
- Thursday 10:00 AM 6:00 PM
- Friday 10:00 AM 6:00 PM
- Saturday 10:00 AM 6:00 PM
- Sunday Closed
Find a roommate at West 54th Apartments.
Living at West 54th
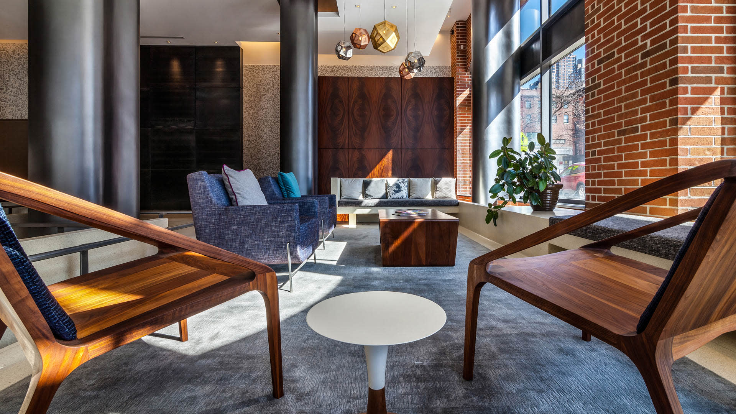
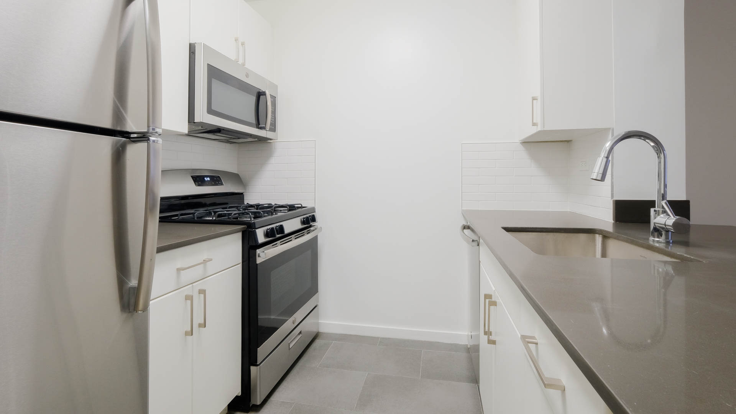
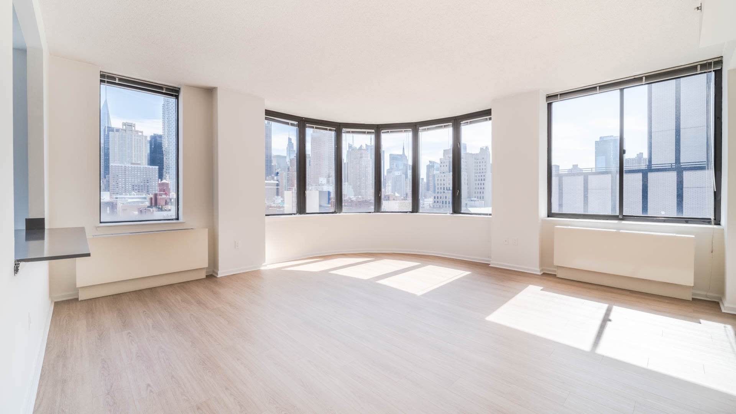
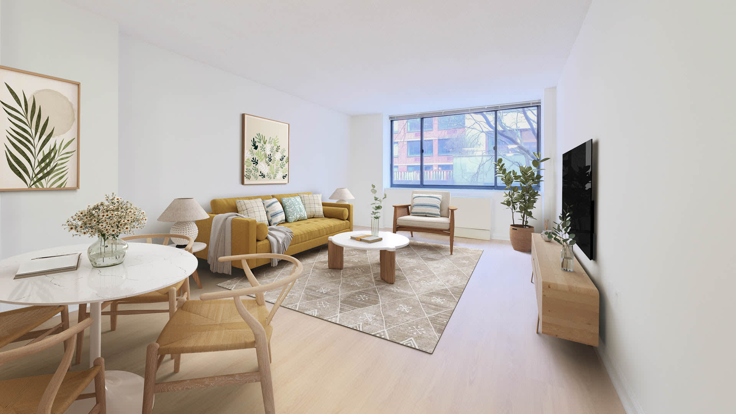
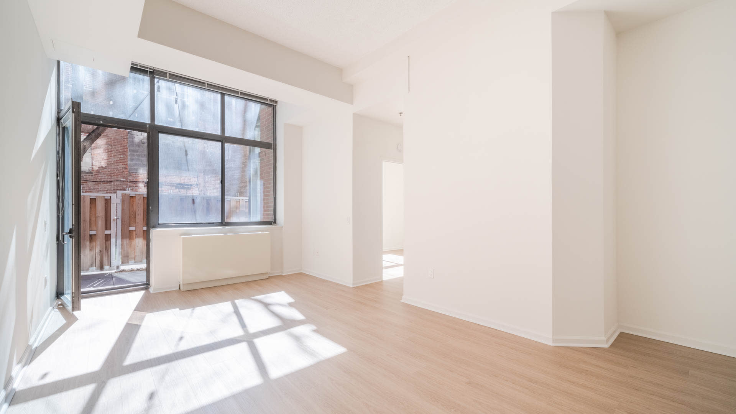
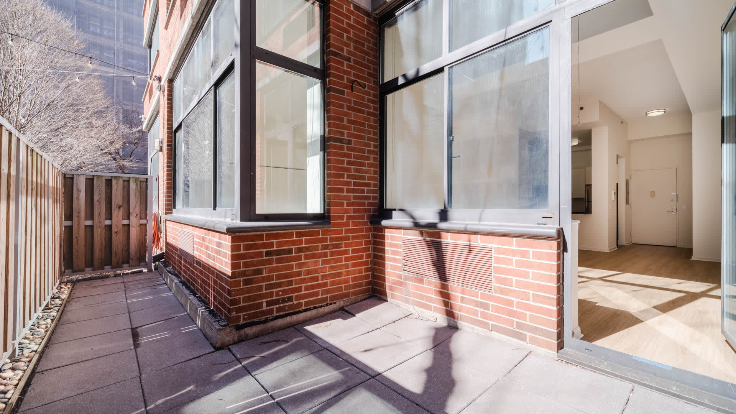
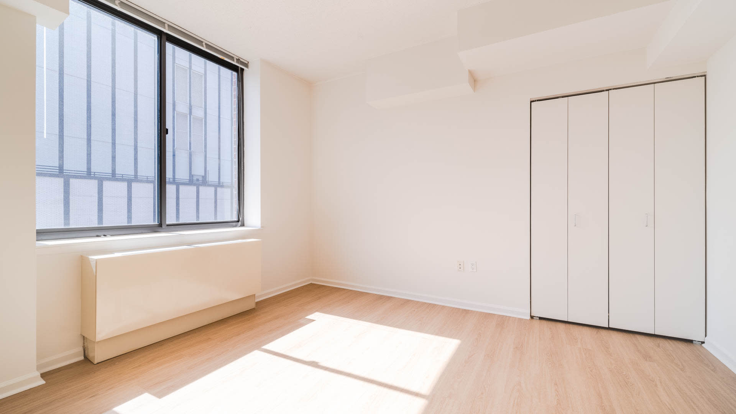
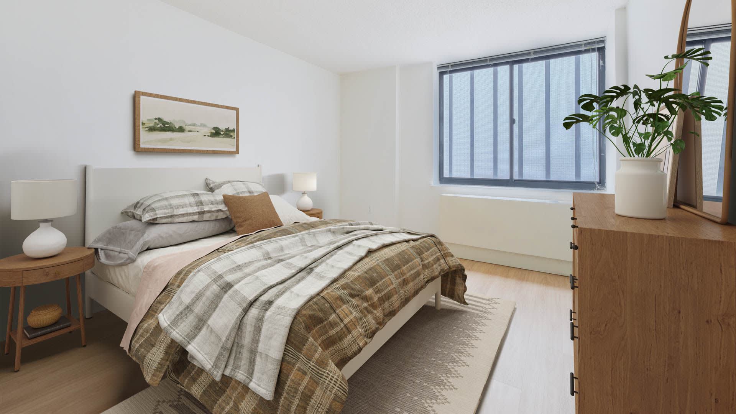
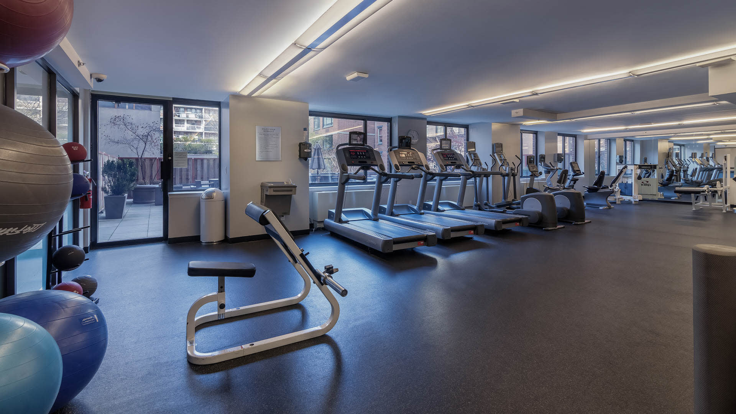
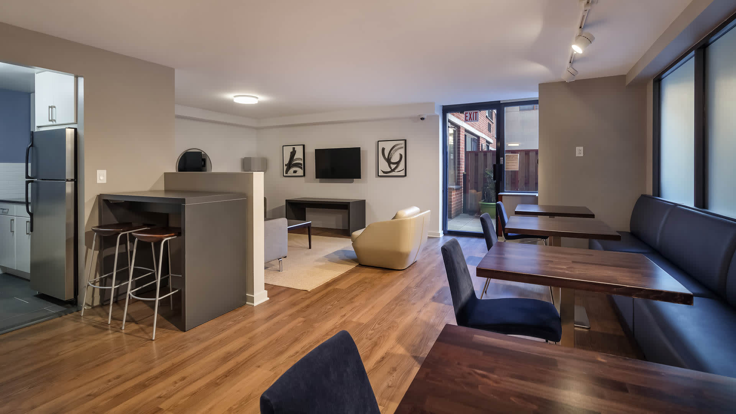
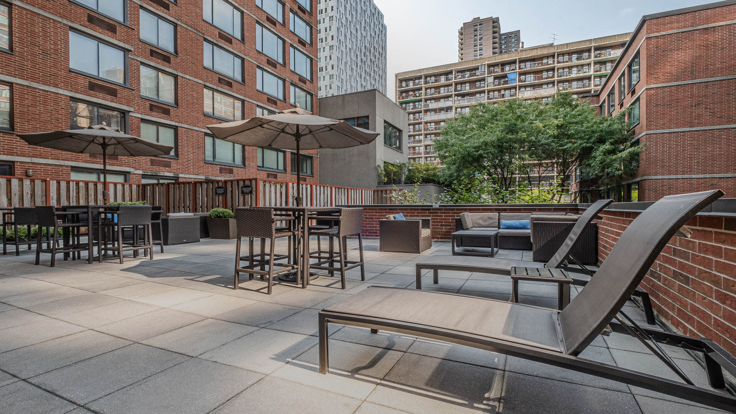
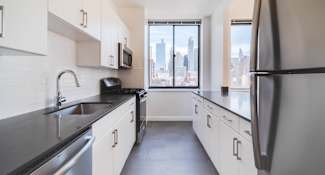
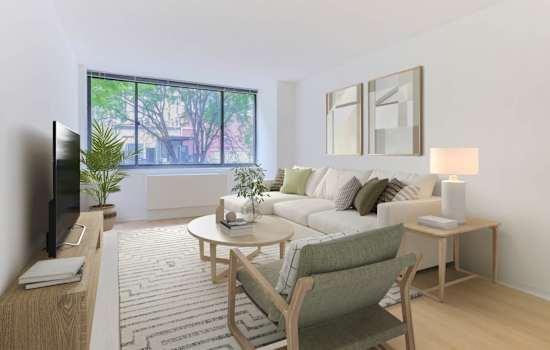
West 54th Apartments sits in Midtown near Hell's Kitchen. Our spacious apartments feature gorgeous flooring, large closets, plenty of storage spaces, updated appliances and everything you'd ever need to feel right at home. Pass-through kitchens and private terraces add extra comfort and character to the interiors. Explore the community and enjoy a solid workout in the fitness center, barbecue on the patio, relax out on the gorgeous sundeck or mingle with friends in the stylish resident club room. All of this along with the unbeatable location and no broker fees, West 54th Apartments represents the best of New York City living.
Community Amenities
- No Broker Fees
- Smoke Free
- Additional Storage Options Available
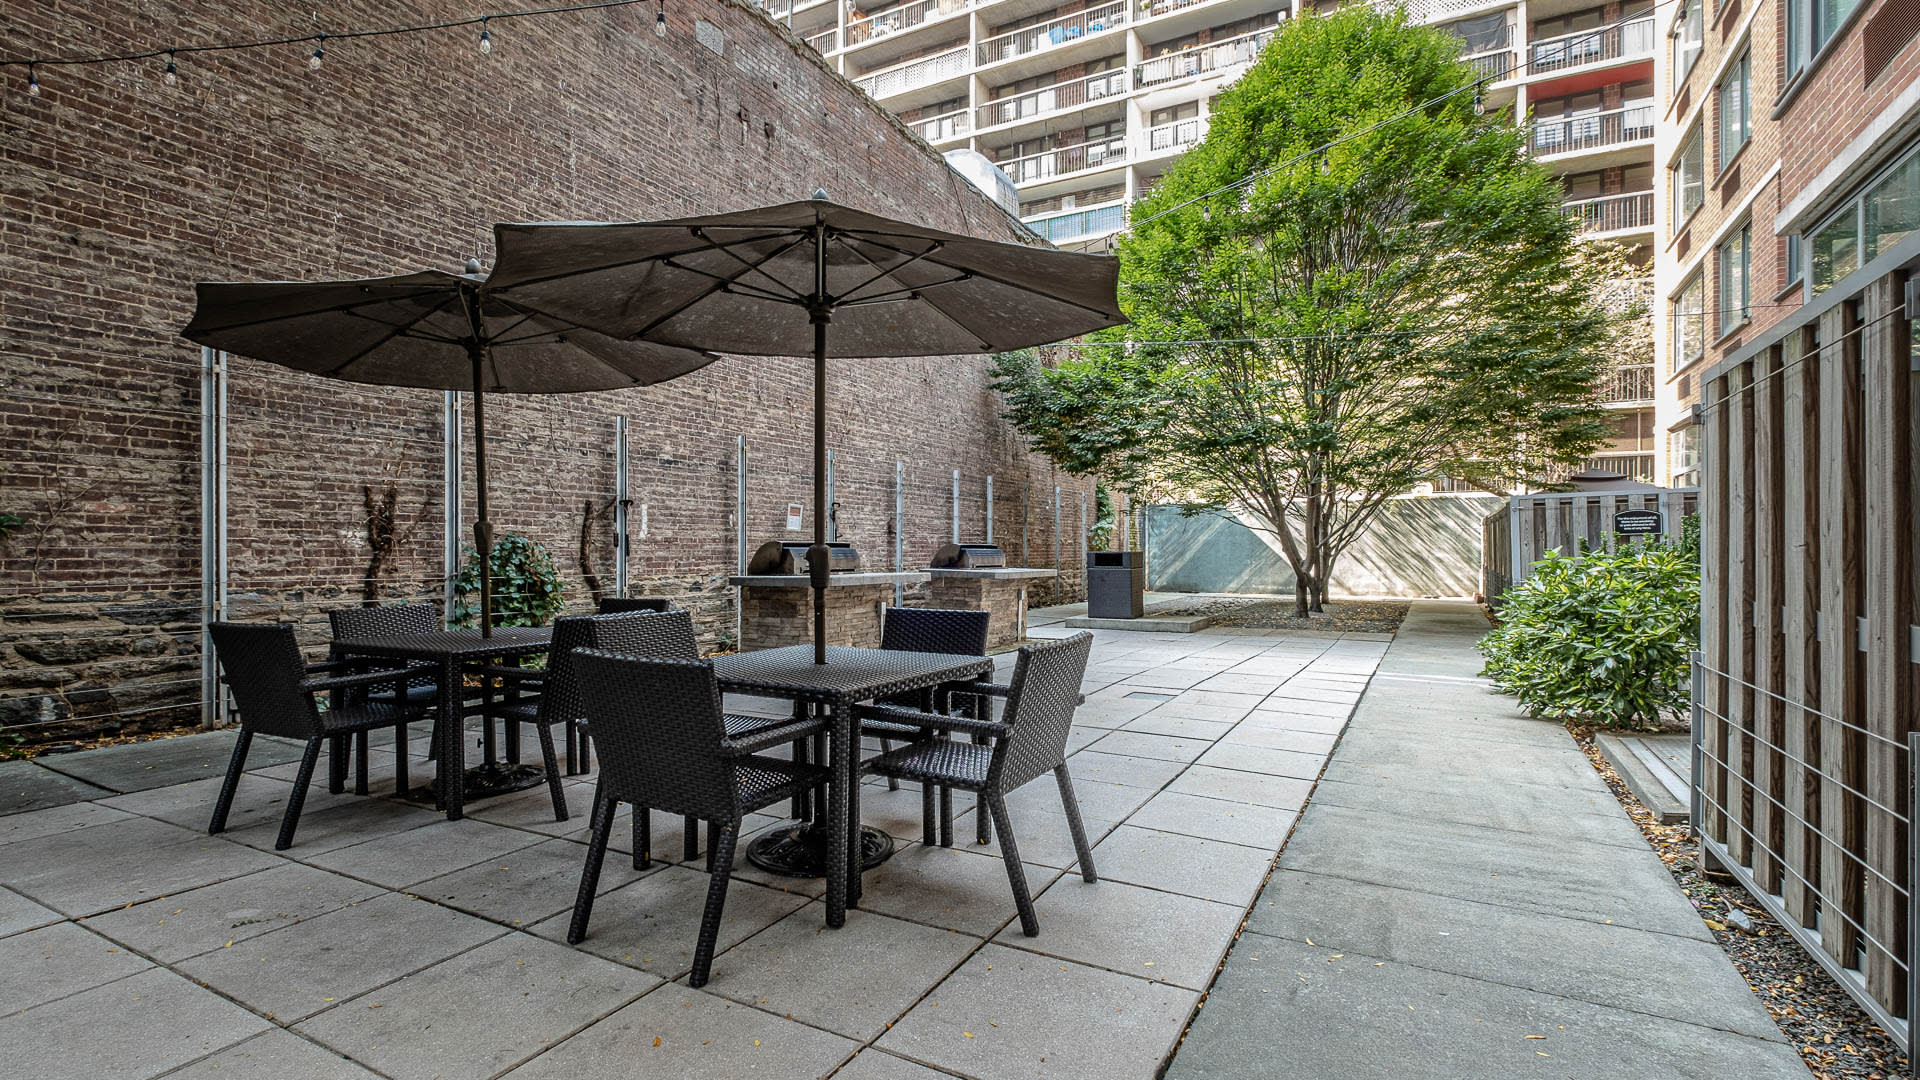
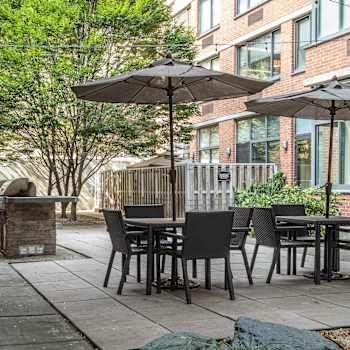
- Garden and Patio with BBQ Grills
- Resident Lounge
- 24-hour Concierge
- On-site Fitness Center
- Access Controlled Community
- On-site Laundry Facility
- Package Service with Notifications
- Wi-Fi in Lobby
- Seasonal Residential Events
- Short Walk to Central Park
- Bike Room
- On-site ATM
- D'Agostino Supermarket On-Site
Apartment Amenities
- Linen Closet
- Hard Surface Flooring
- Spacious Closets
- Large Windows
- Dishwasher and Microwave
- Open-style Floor Plans
- Private Balcony Available
- 9-foot Ceilings Available
- Walk-in Closet Available
- Individually Controlled AC
- Mini Blinds
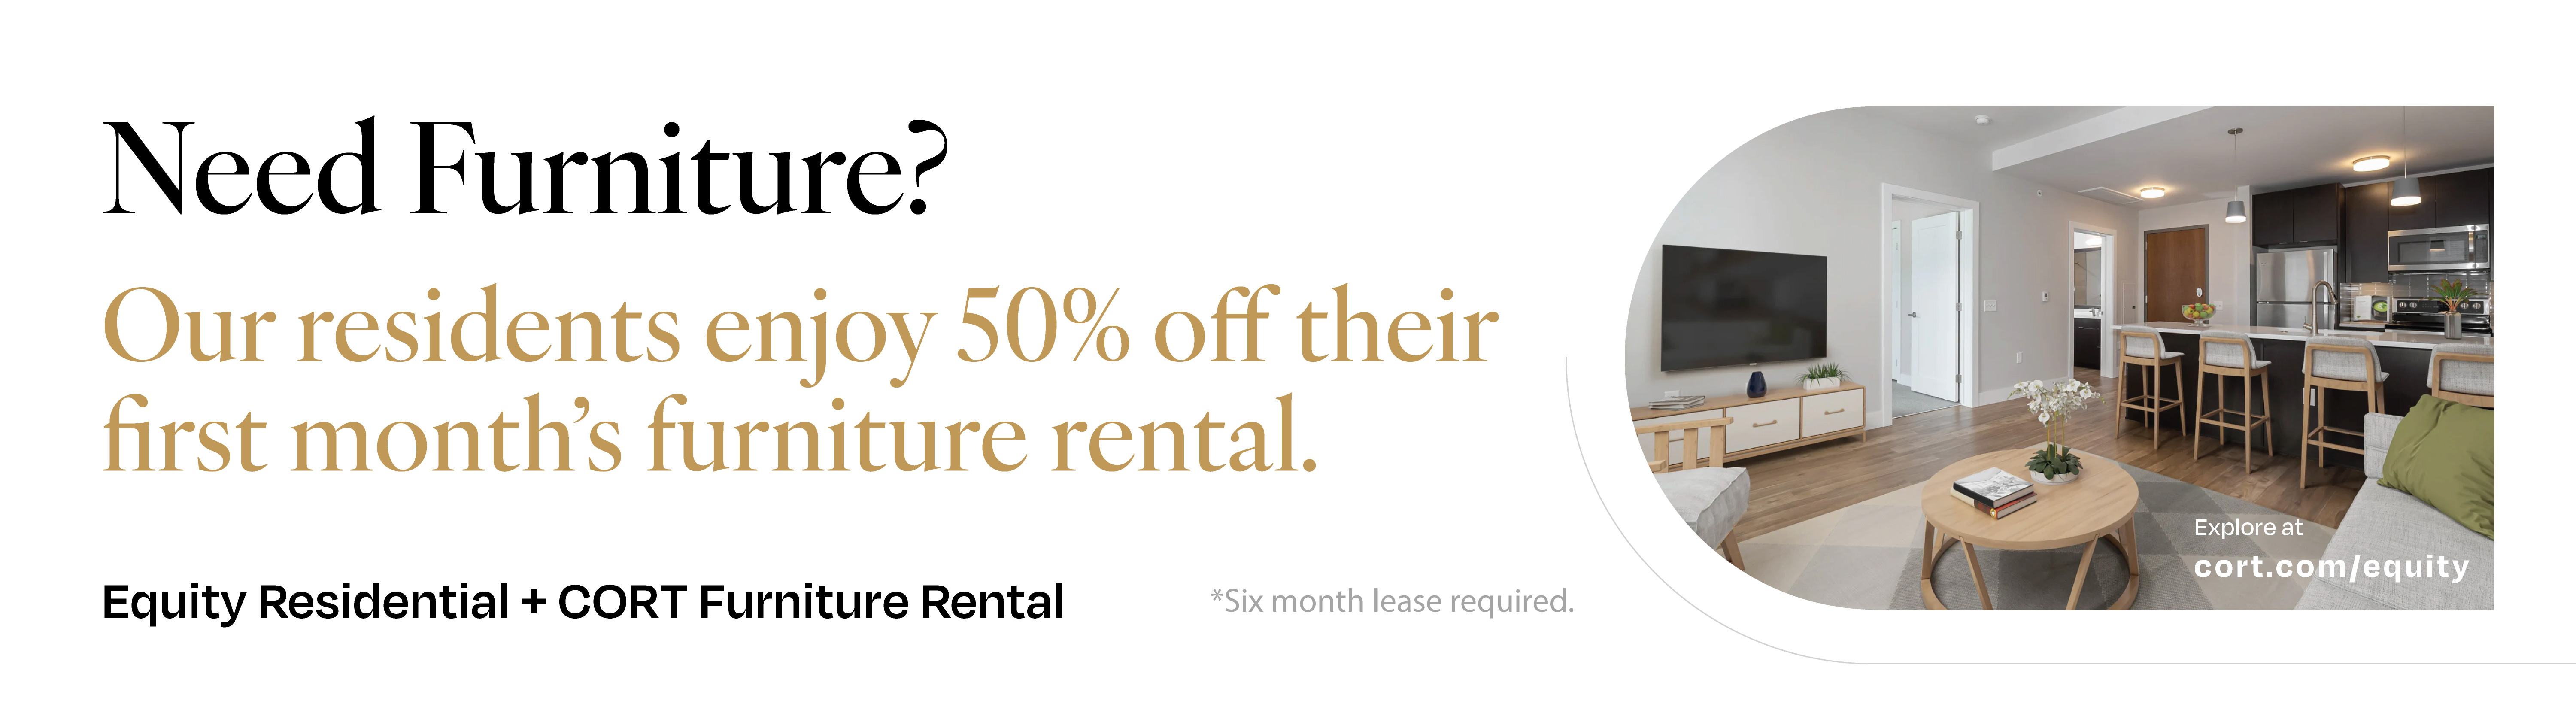
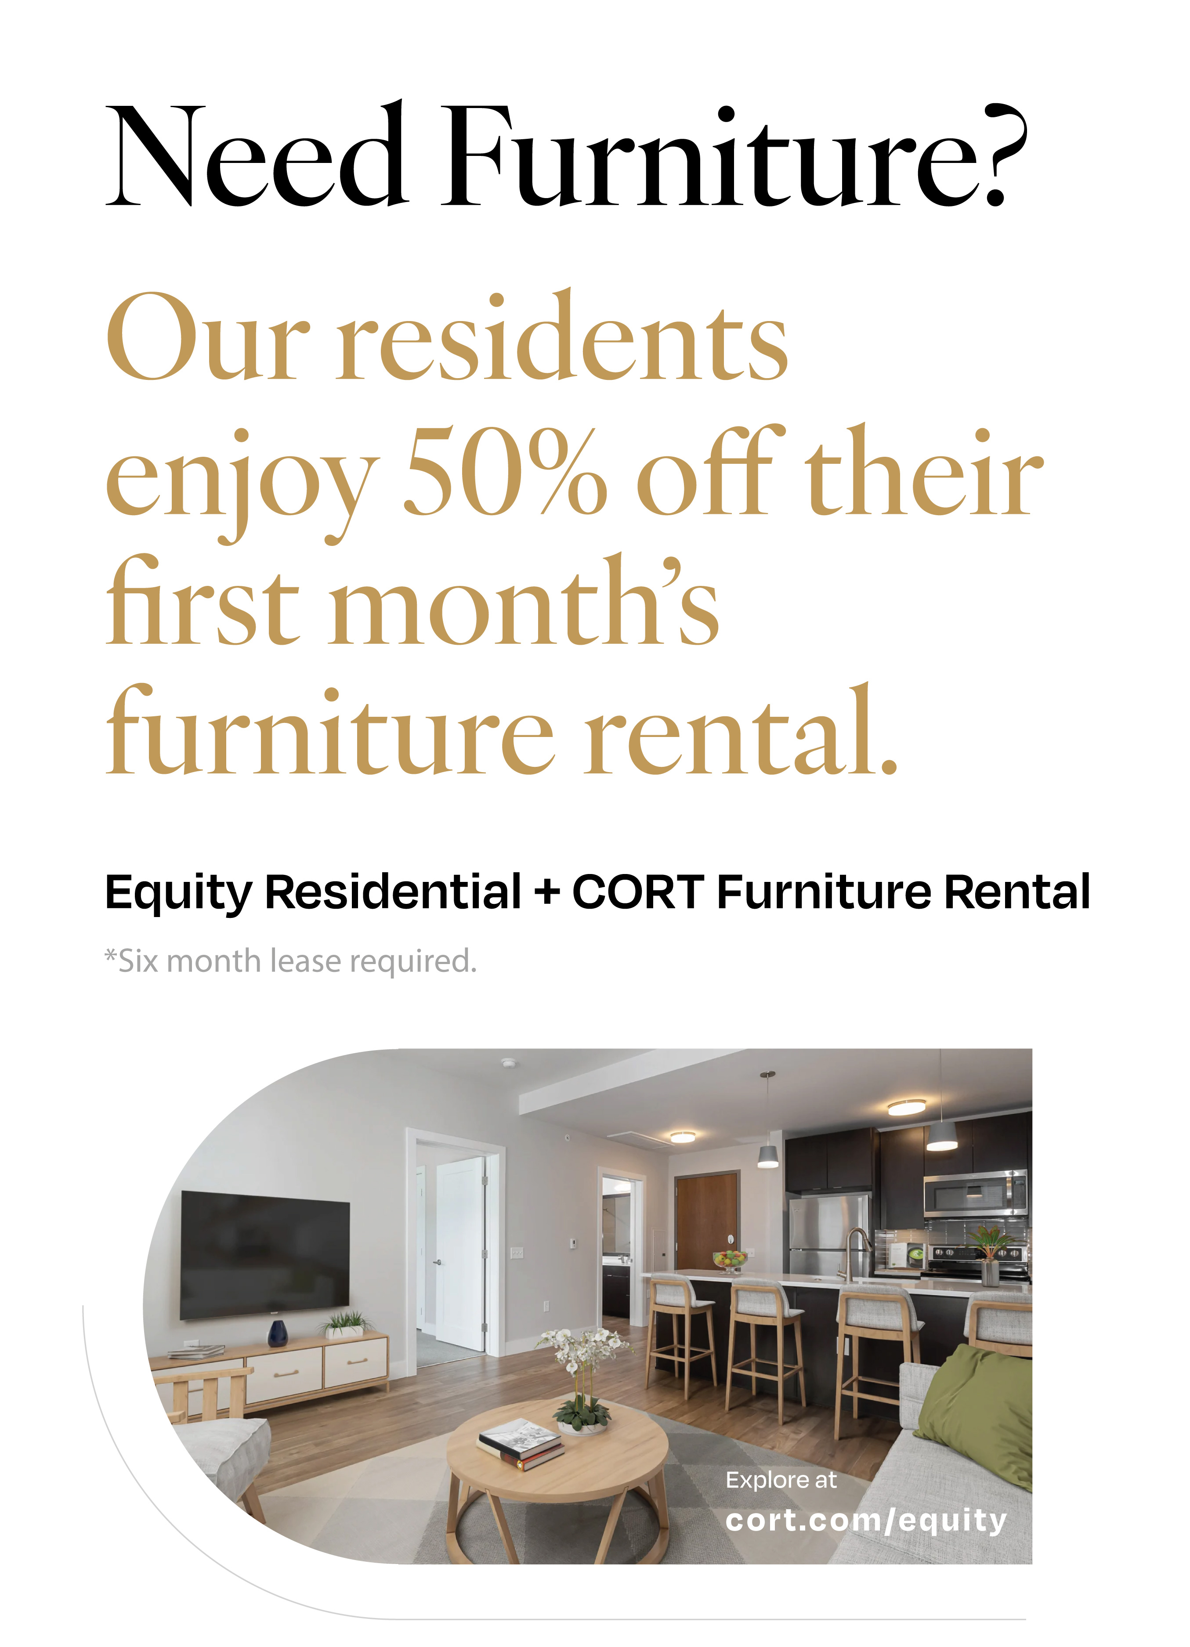
- Furniture Rental Available

Pursuant to the regulations set forth by the New York State Division on Human Rights, please review this link regarding Tenants' Rights to Reasonable Accommodation For Persons with Disabilities.
Midtown
West 54th Apartments is just a short walk from famed Central Park in Midtown near Hell's Kitchen neighborhood, a revitalized area known for its colorful 18th-century history and world-famous restaurants. The stretch of 46th Street between 8th and 9th Avenues is known as Restaurant Row, a dining experience unlike many other in Manhattan and beyond. But there's more to Hell's Kitchen than its dining scene! Its proximity to the Theater District makes it a destination for theater-goers, and when you don't want to take the nearby subway and bus lines, we're just a short cab ride away from any other Manhattan neighborhood and landmark. Spend some time in our eclectic, beloved and delicious Hell's Kitchen neighborhood and experience all the adventures that await!
99
Walk Score®
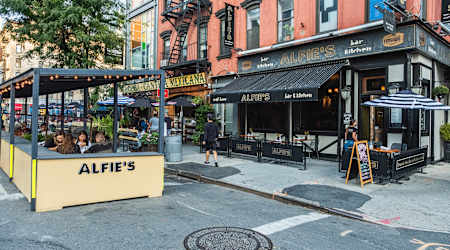
Delicious dining options can be found in any direction.
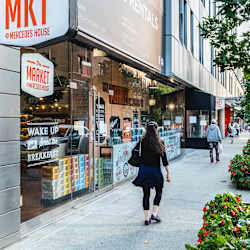
Check out the shops throughout the Upper West Side.


Retreat to Central Park for a relaxing break from the big city.
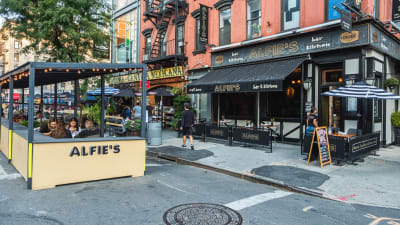
Delicious dining options can be found in any direction.
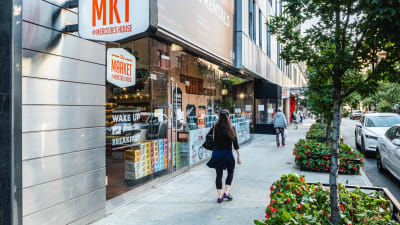
Check out the shops throughout the Upper West Side.

Venture through the trails in Central Park.

Retreat to Central Park for a relaxing break from the big city.

Neighborhood amenities cater to residents of all ages.

Get in a quick pick-up game or just shoot some hoops at the local park.

Our Availability and Pricing
Pricing and floor plan images below are subject to change.
({{vm.visibleUnitCount}}) of {{vm.totalUnitCount}} shown
Your selections above returned no available apartments!
Please choose different values above or reset to default values.
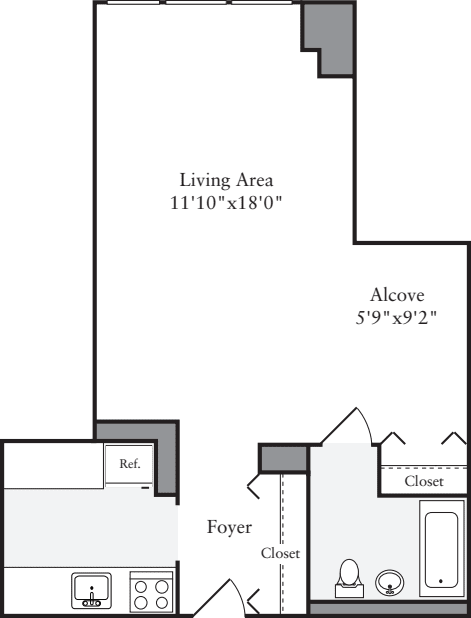
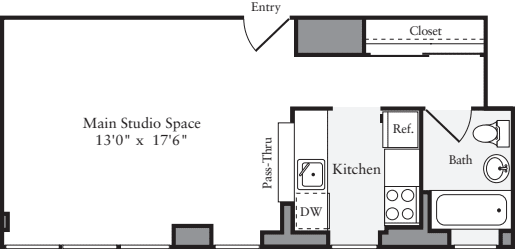
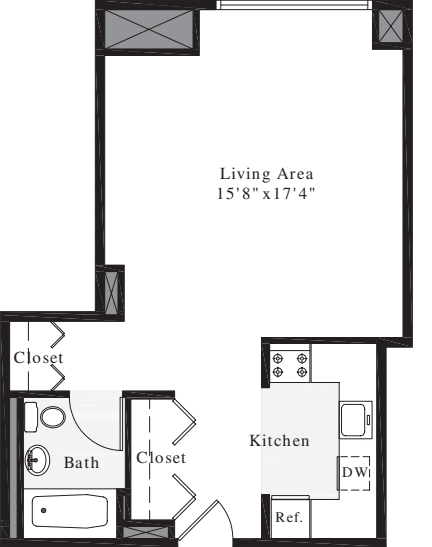
Reset Selections$4,101 12 mo
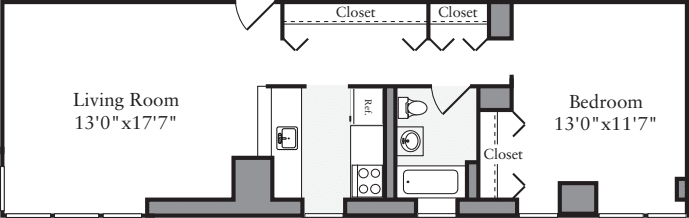

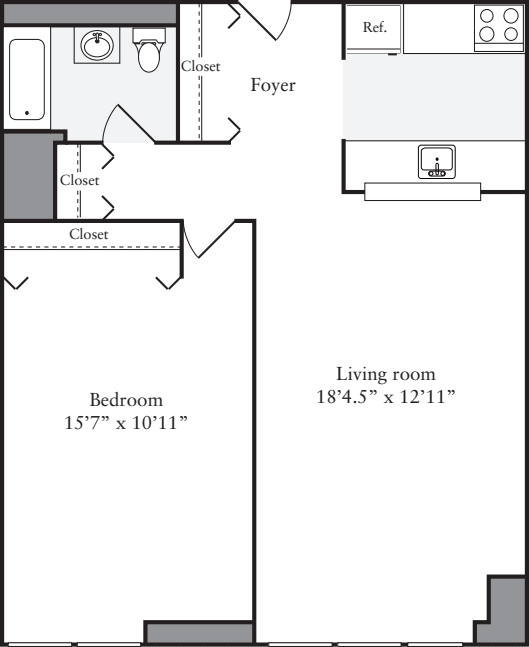
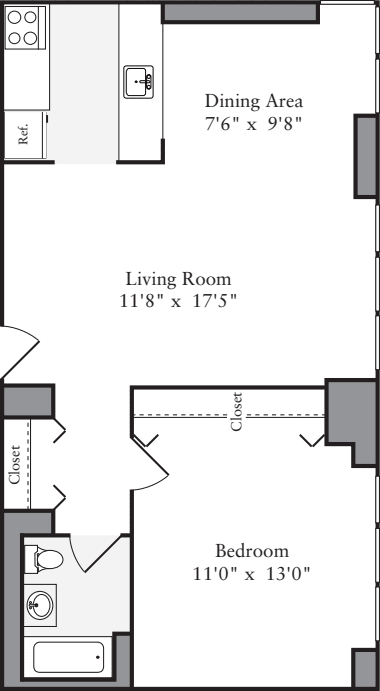
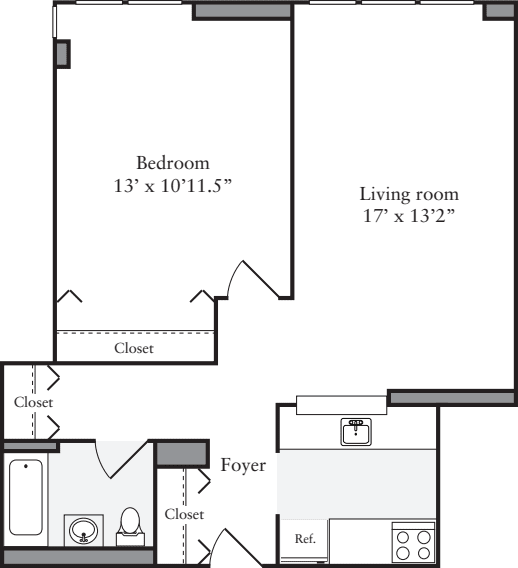
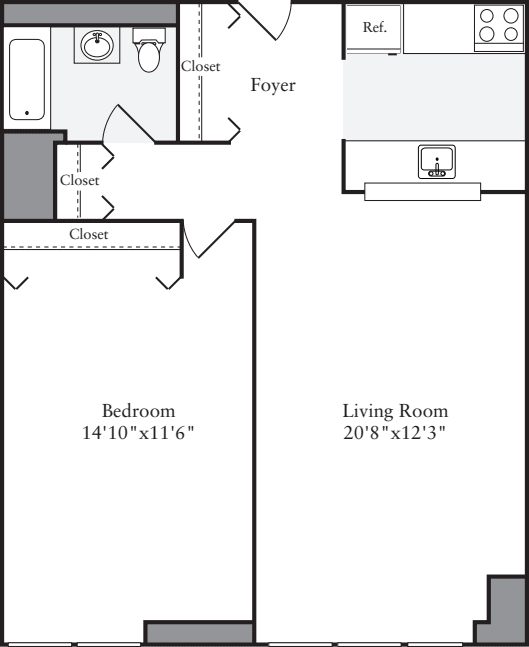
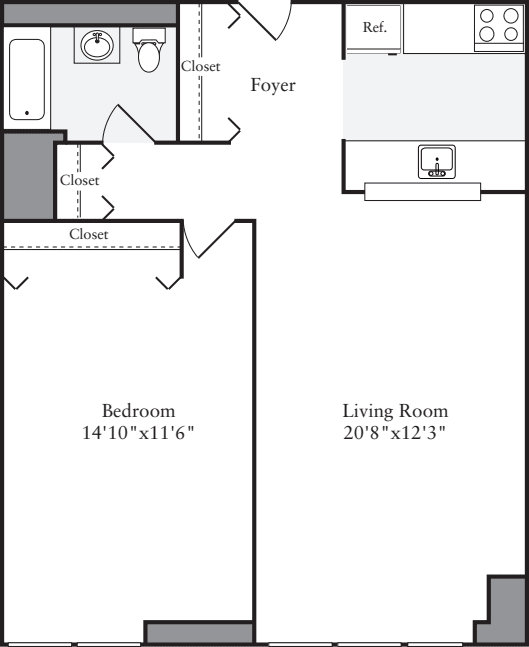
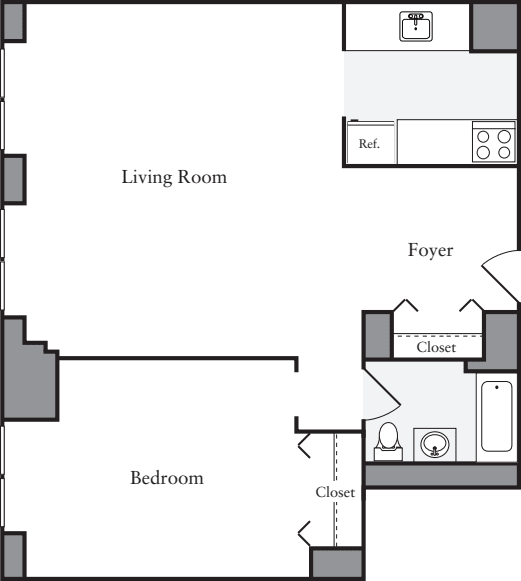
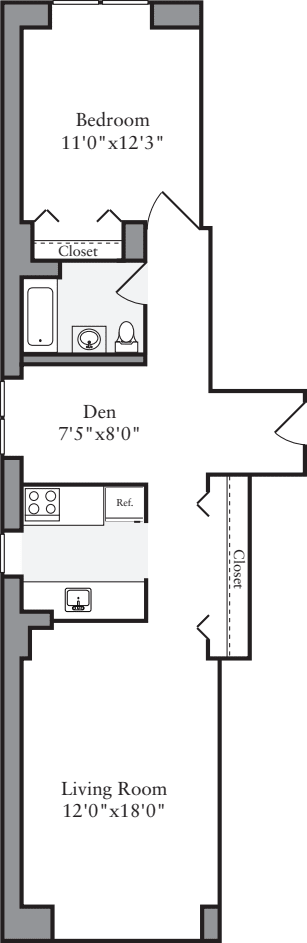
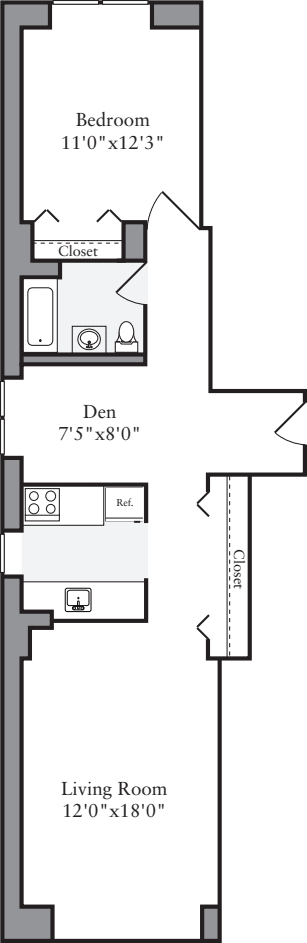
0 Bed / 1 Bath
493 sq.ft. / Floor 7
Available 11/4/2026
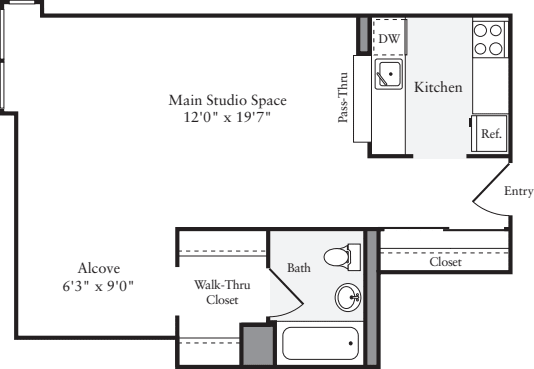
$4,123 12 mo
0 Bed / 1 Bath
550 sq.ft. / Floor 4
Available 11/16/2026
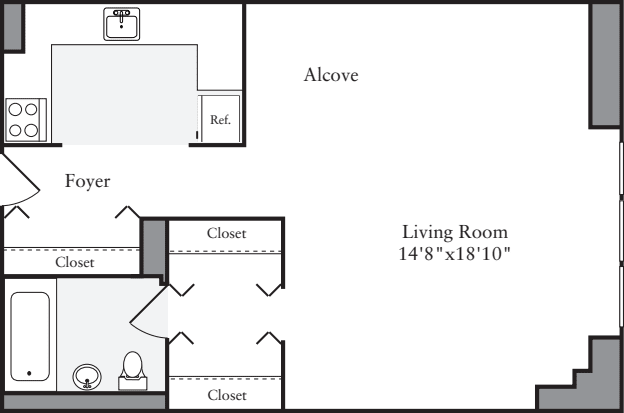

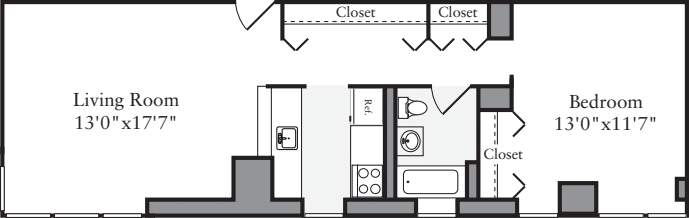
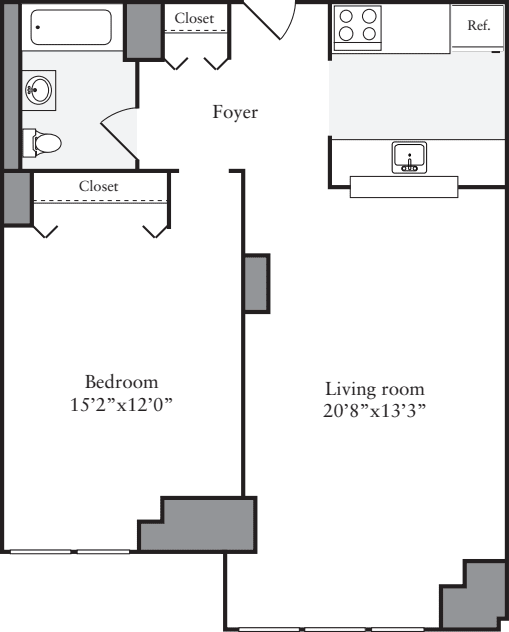
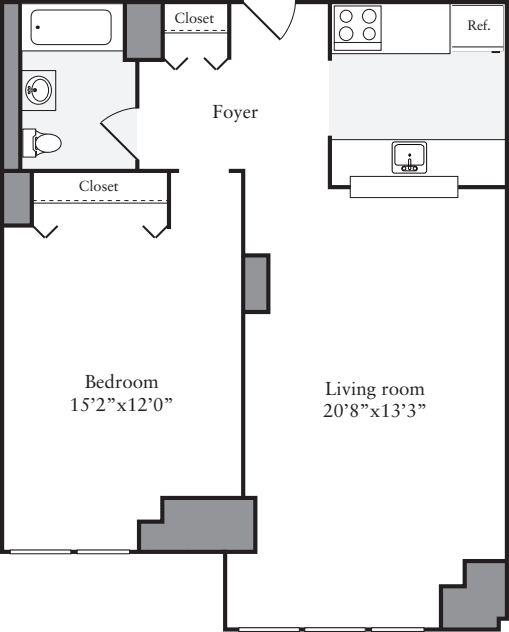

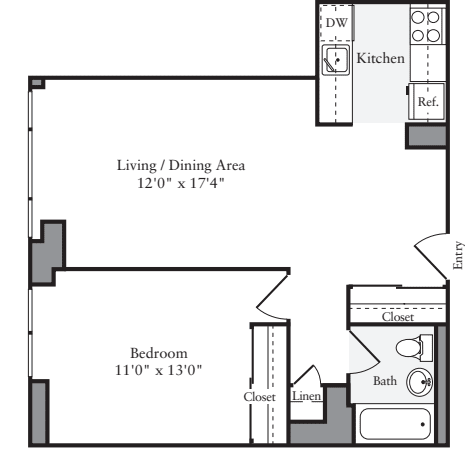
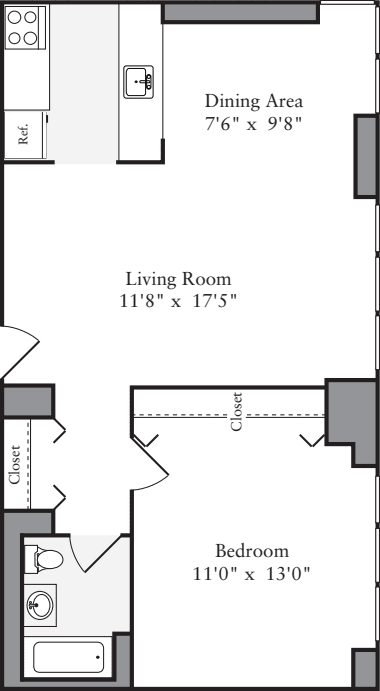
$4,718 12 mo
1 Bed / 1 Bath
631 sq.ft. / Floor 6
Available 10/9/2026
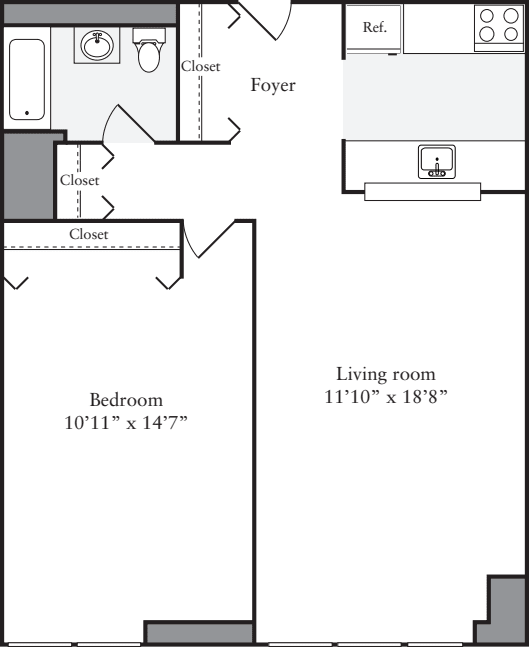
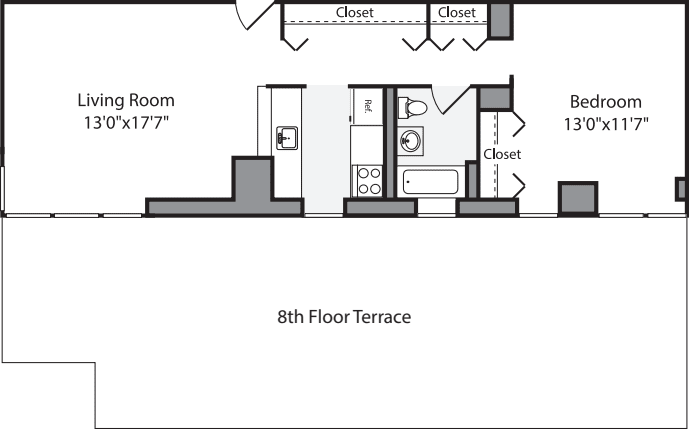
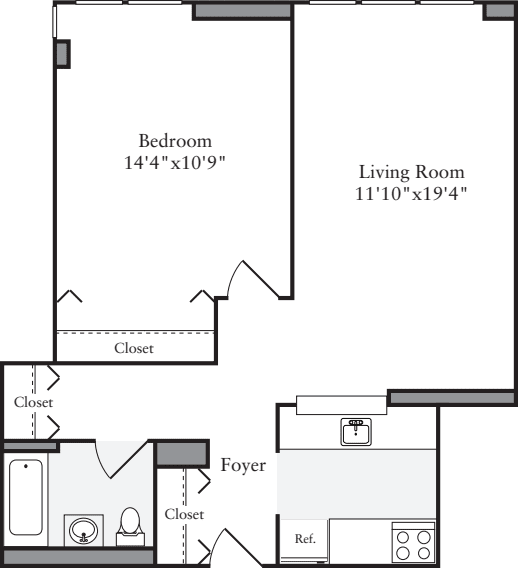
$4,837 12 mo
1 Bed / 1 Bath
690 sq.ft. / Floor 3
Available 11/5/2026
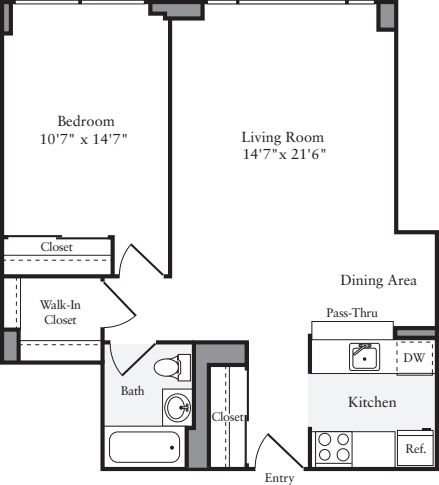
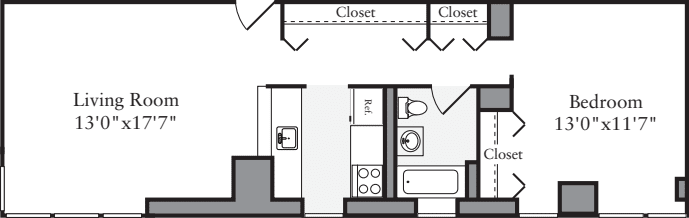
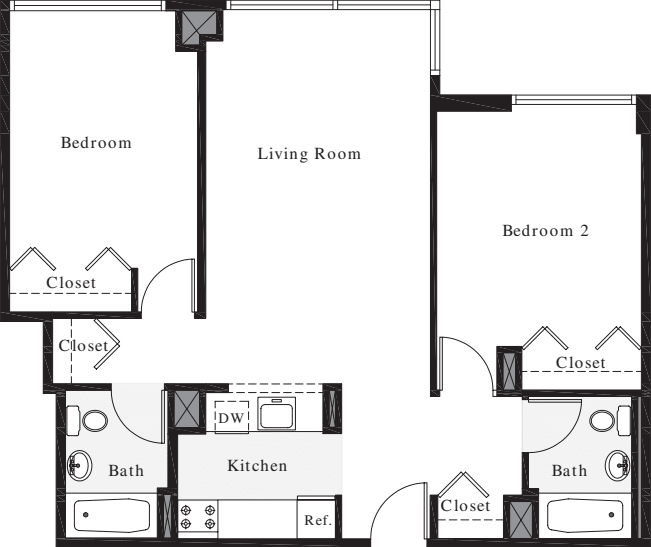
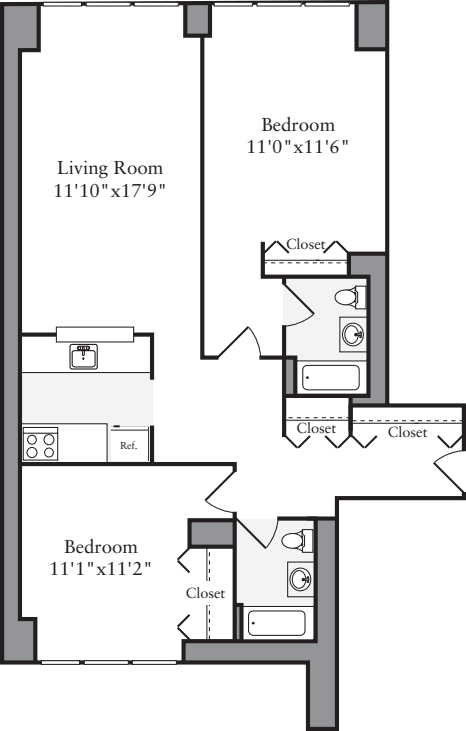
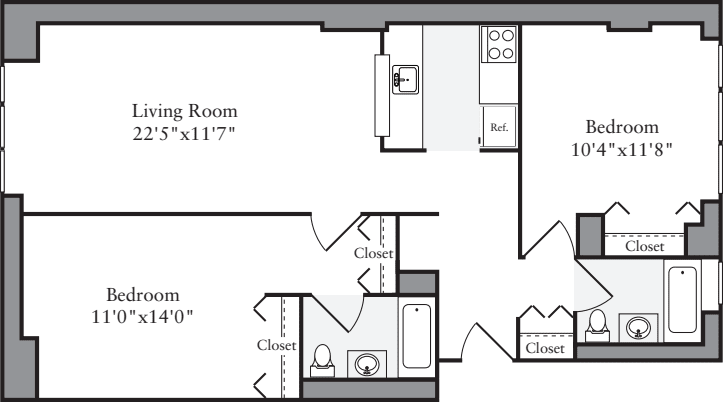
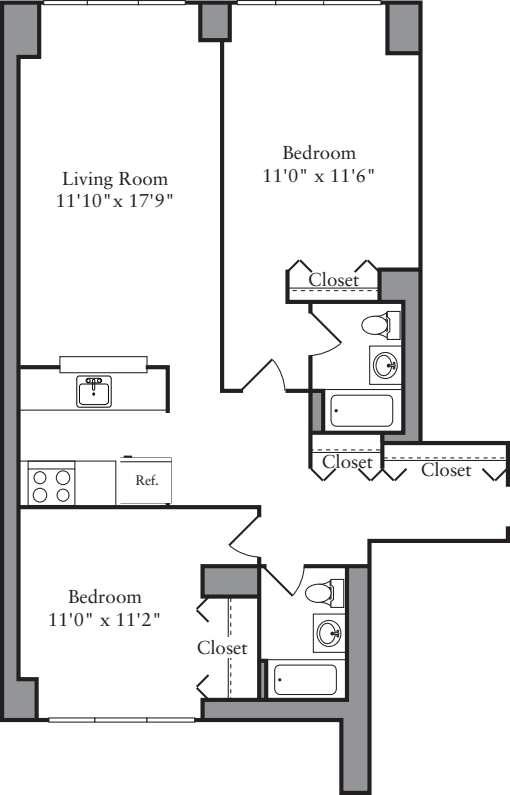
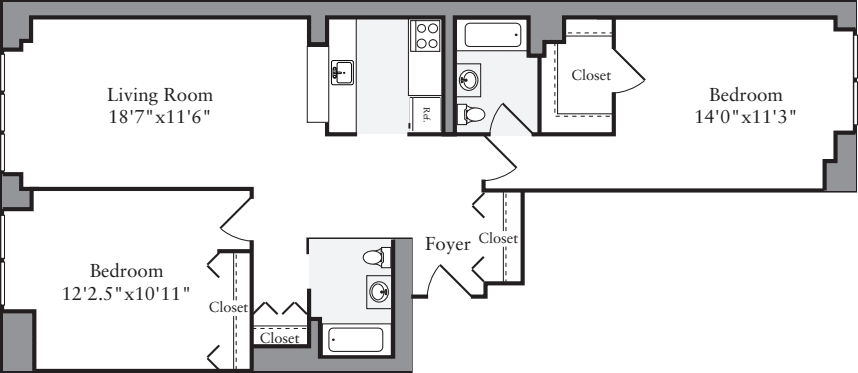

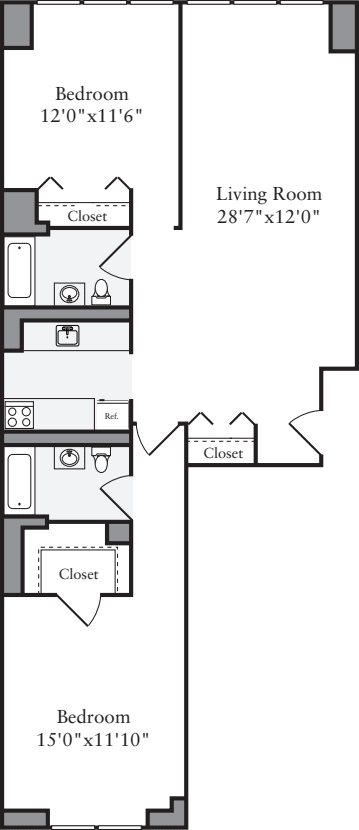
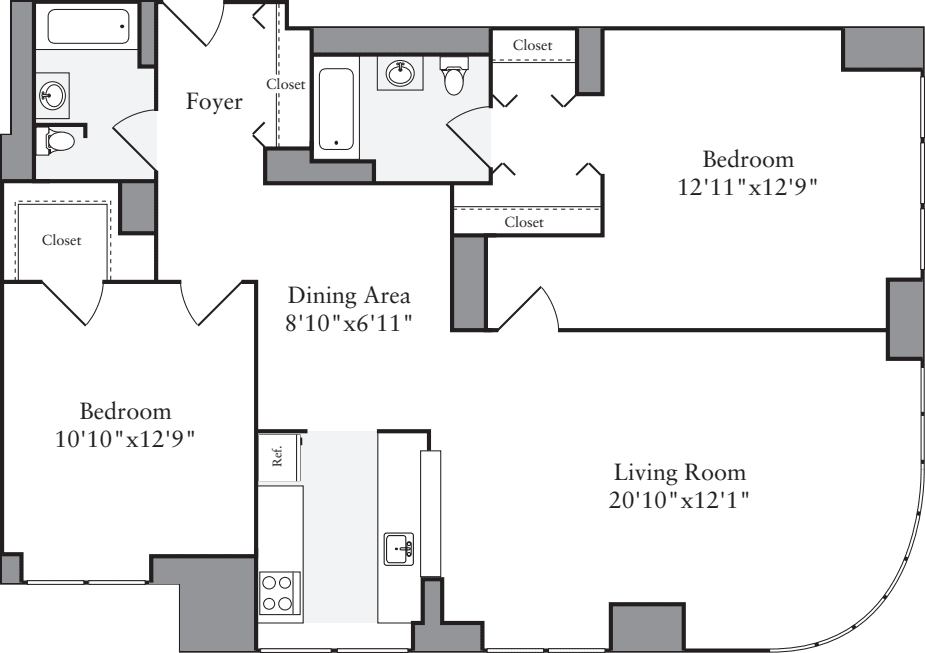
$6,883 12 mo
2 Bed / 2 Bath
1020 sq.ft. / Floor 1
Available 11/19/2026
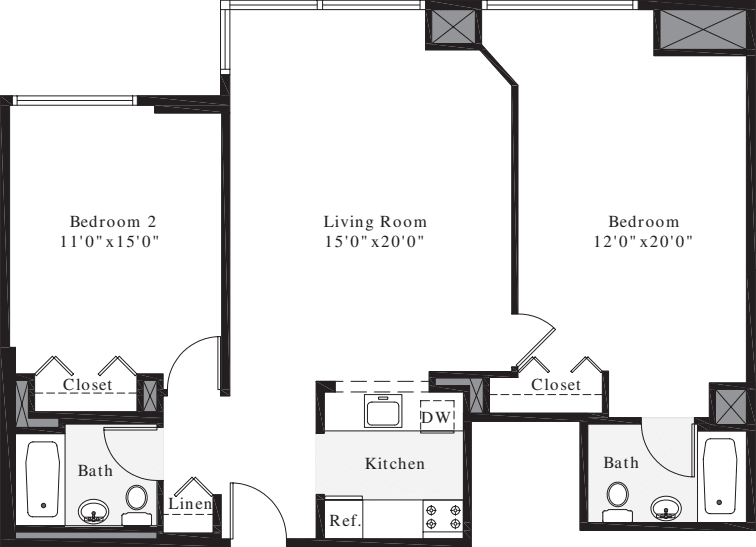
Available Soon...
Our availability changes all the time. We are happy to notify you when a floor plan comes available.
Resident Testimonials
West 54th Team
-
Evie M.
Leasing Team
-
Andres C.
Service Team
-
Alan S.
Leasing Team
-
Irving B.
Leasing Team
-
Joseph C.
Leasing Team
-
Matthew K.
Service Team
-
Michael C.
Service Team
-
Omar S.
Leasing Team
-
Rahim M.
Service Team
-
Riaz R.
Service Team
Resident Benefits
Our passion is to provide great lifestyles in places people most want to live, work and play.
A place you can be yourself and retreat from the stress of the day. A welcome home where you can connect with old friends and make new ones.
Our resident benefits are designed to make this possible.
Satisfaction Guarantee
We are confident you’ll love your new home - but if you choose to leave in the first 30 days, you will only pay for the days you’ve stayed.
Easy Online Payments
Pay rent through our resident-only portal to keep things moving wherever you are.
Know Your Neighbors
Create your own profile to share with your neighbors on our resident-only website.
A Friend's Presence is a Present Itself
Refer your friends to an Equity community and get rewarded with a gift from us.
Furniture in a Flash
You are automatically approved with Cort Furniture. Plus enjoy 25% off your first month.
Rent With Equity
Earn credits each month and apply them to the purchase of a house one day.
Renter's Insurance
Protect the stuff you love. We offer our residents access to a unique set of coverage options.
Making Individual Living Enhancements
Equity Residential is committed to working with our residents with disabilities to enhance their living environment.
Like the New York City Lifestyle?
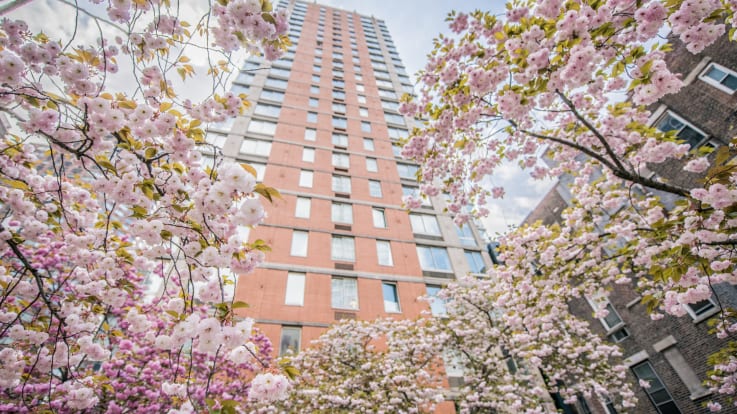
Midtown
305 West 50th Street
Manhattan, NY 10019
(646) 989-8606
-
Studio
$4,062+
3 available -
1 Bed
$5,146+
10 available -
2 Bed
Coming Soon

Upper West Side
170 Amsterdam Avenue
New York, NY 10023
(646) 989-8412
-
Studio
$5,205+
1 available -
1 Bed
$6,743+
4 available -
2 Bed
Coming Soon
-
3 Bed
Coming Soon
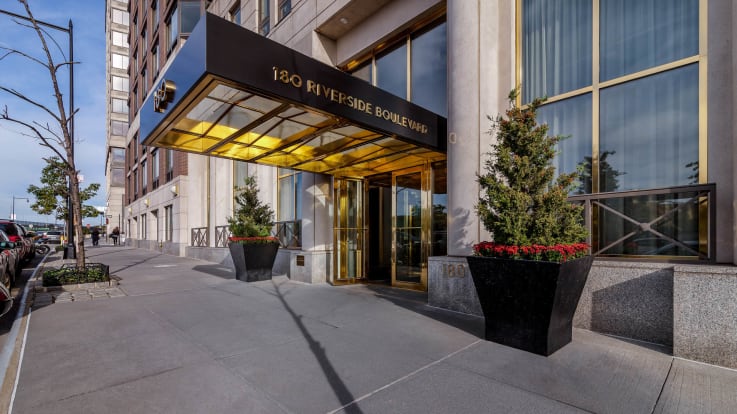
Upper West Side
180 Riverside Blvd
Manhattan, NY 10069
(646) 989-8428
-
Studio
$3,758+
1 available -
1 Bed
$4,448+
8 available -
2 Bed
Coming Soon
-
3 Bed
Coming Soon
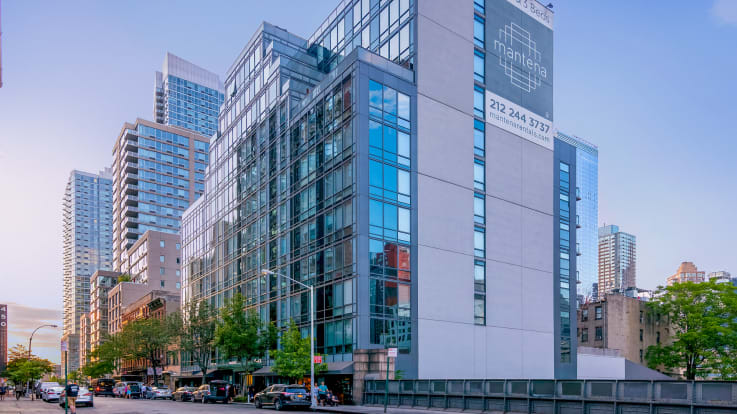
Midtown West
431 W 37th Street
Manhattan, NY 10018
(646) 989-8626
-
Studio
$4,165+
1 available -
1 Bed
$5,471+
1 available -
2 Bed
Coming Soon
-
3 Bed
$9,186+
1 available