
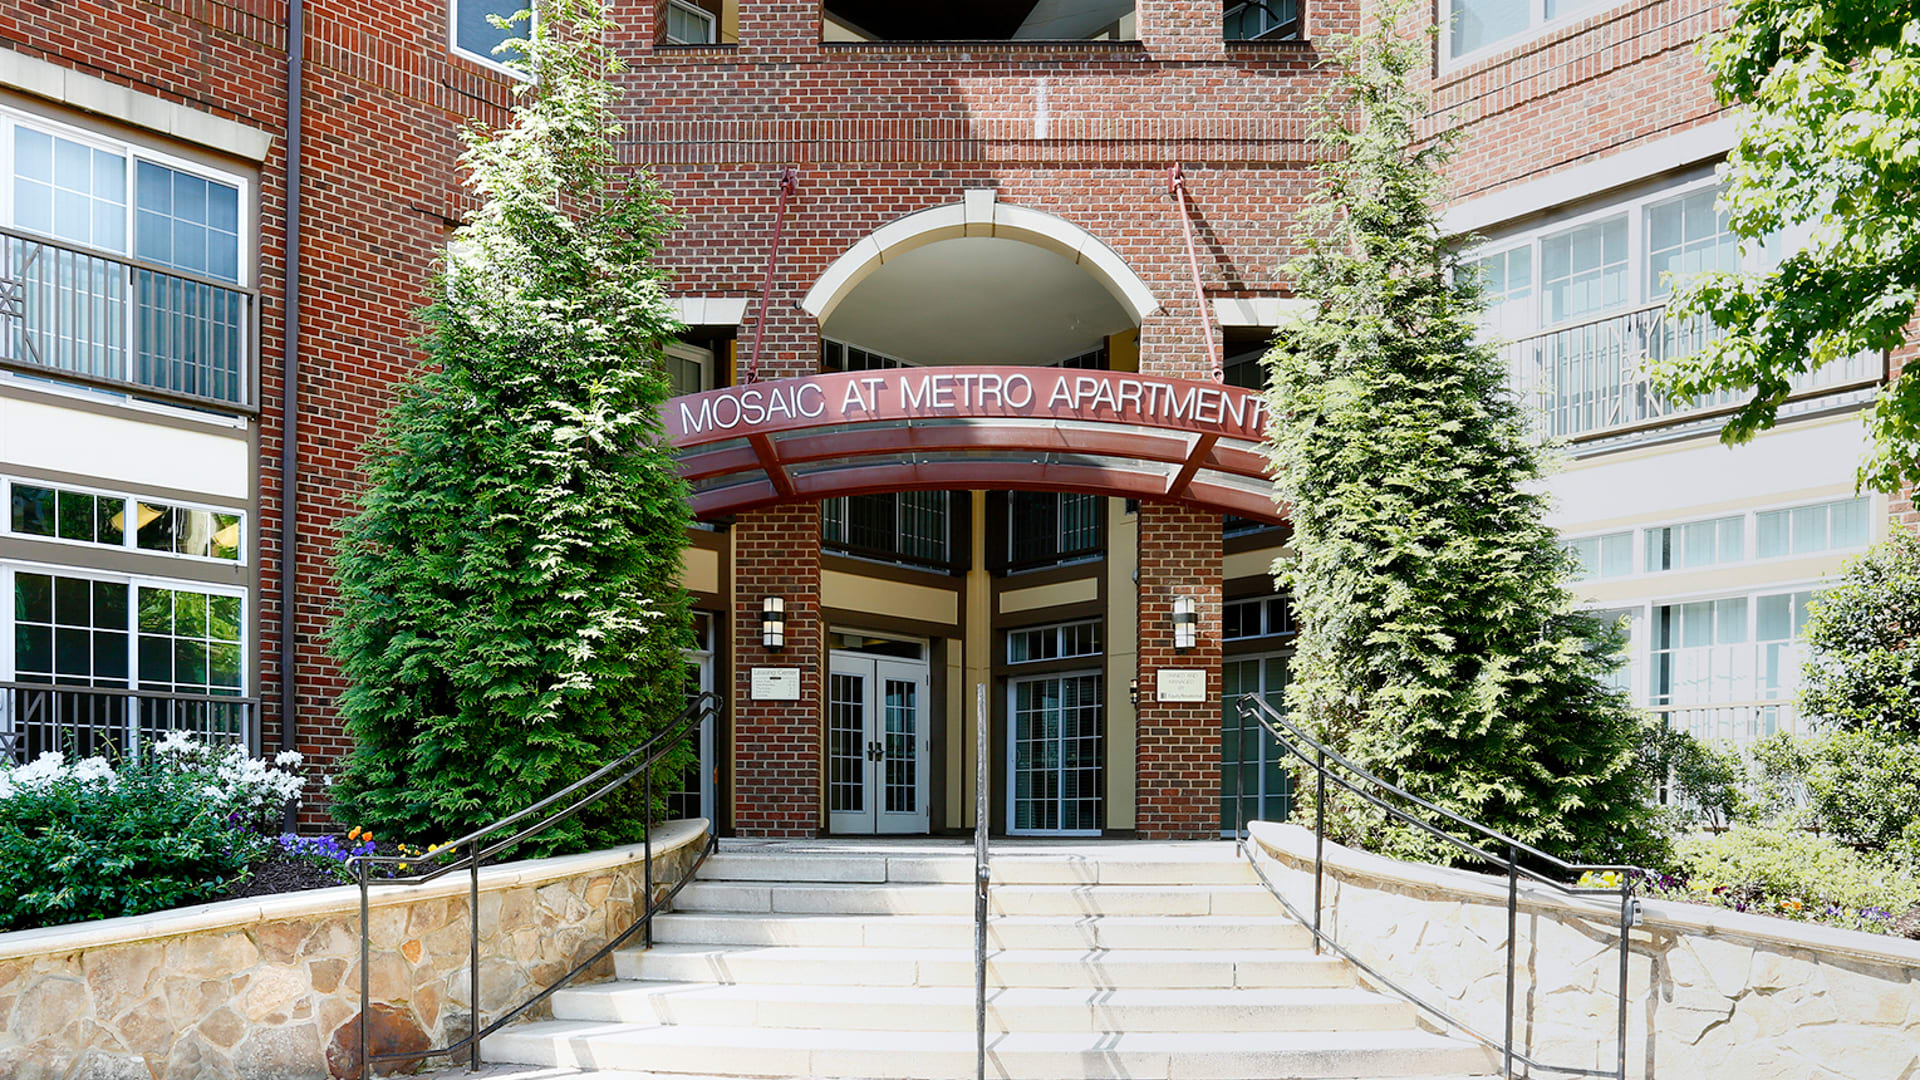
Mosaic at Metro Apartments
(240) 770-0640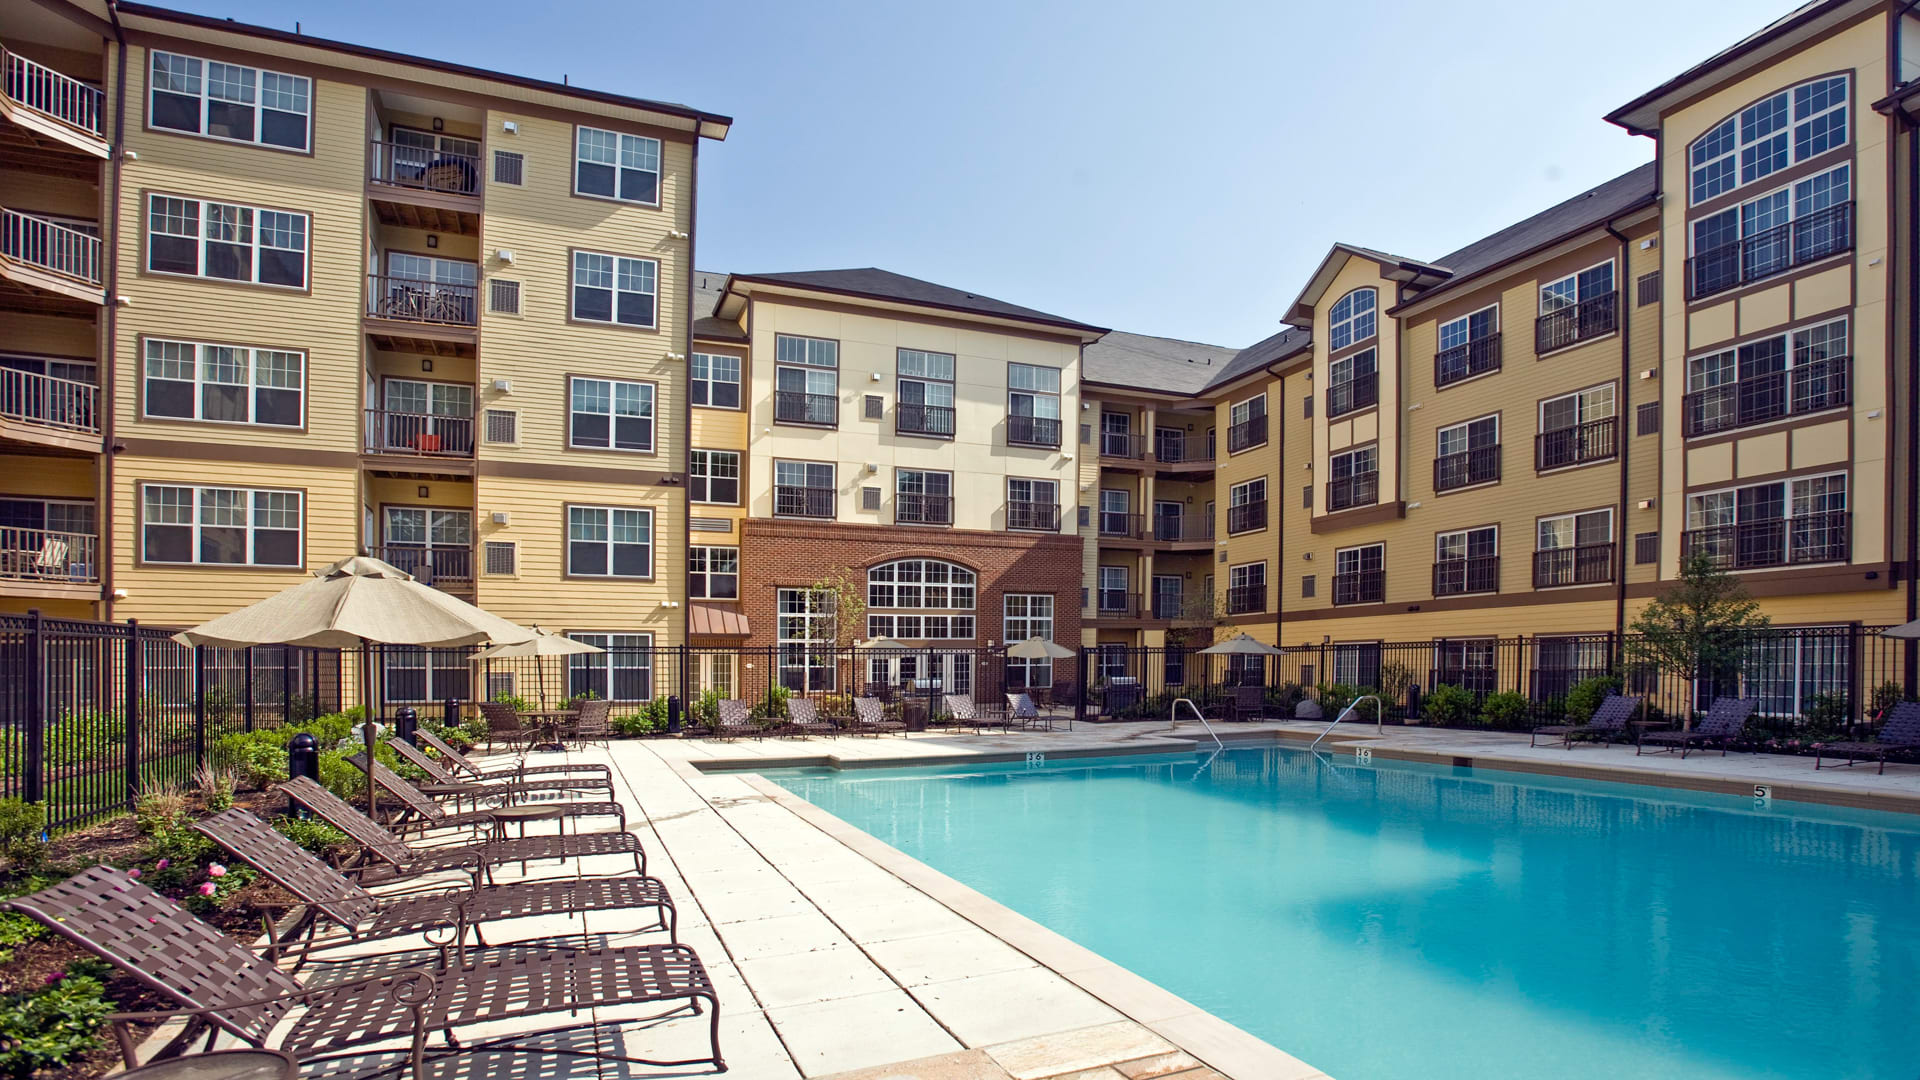
Mosaic at Metro Apartments
6210 Belcrest Road Hyattsville MD 20782 6210 Belcrest Road, Hyattsville, MD 20782

- Monday Closed
- Tuesday 9:00 AM 6:00 PM
- Wednesday 10:00 AM 6:00 PM
- Thursday 9:00 AM 6:00 PM
- Friday 9:00 AM 6:00 PM
- Saturday 9:00 AM 5:00 PM
- Sunday Closed
Living at Mosaic at Metro
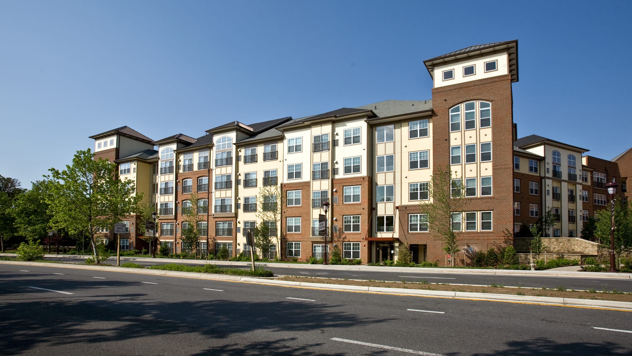
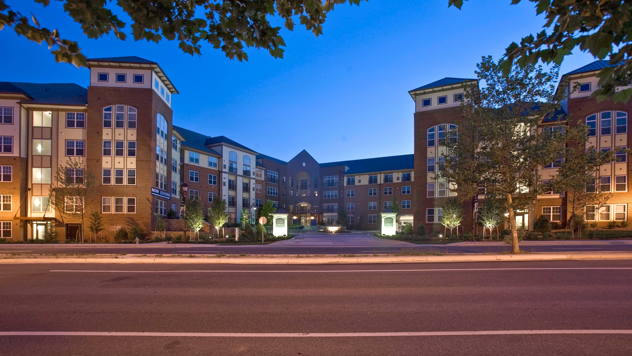
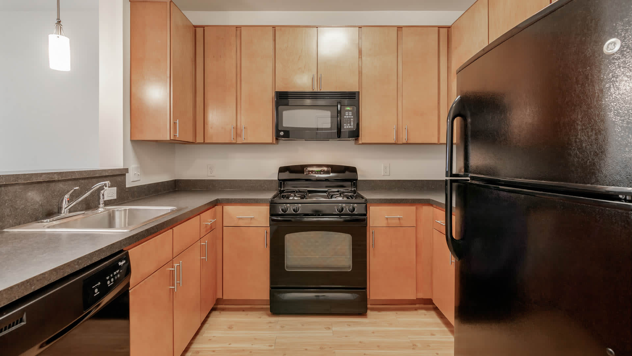
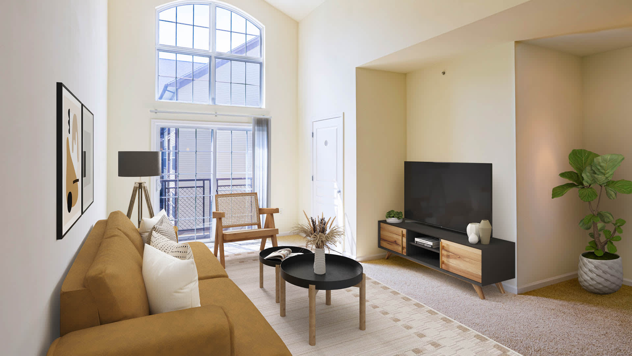
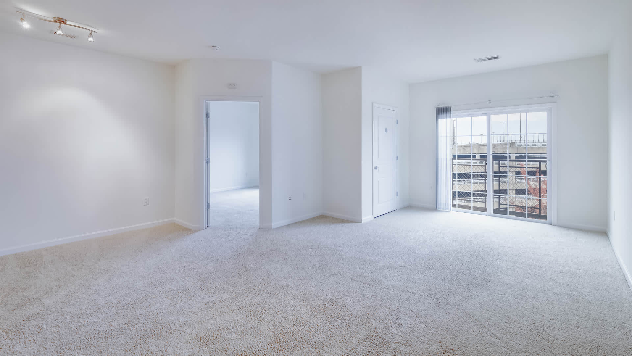
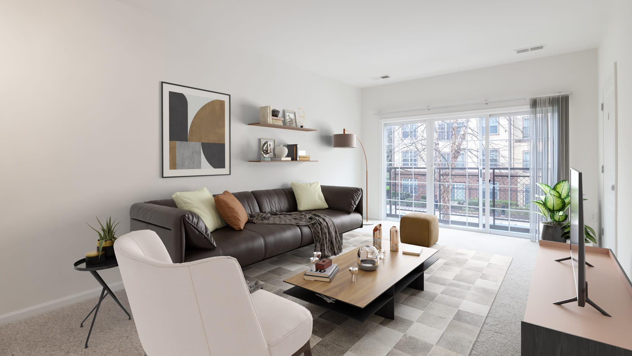
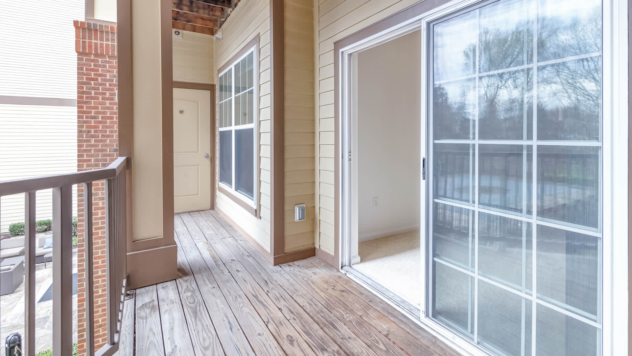
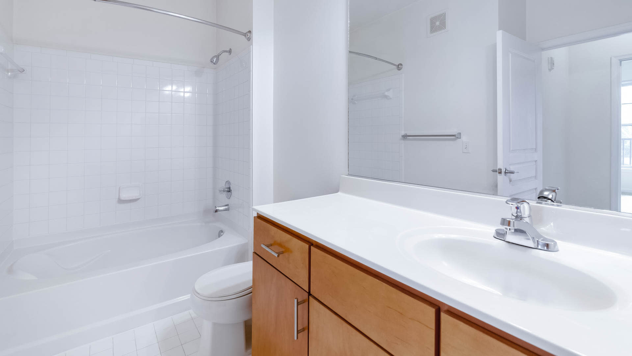
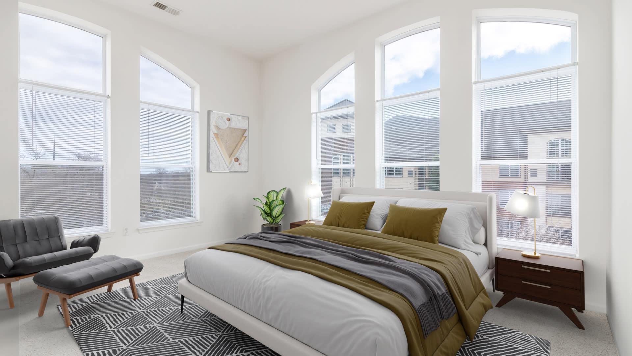
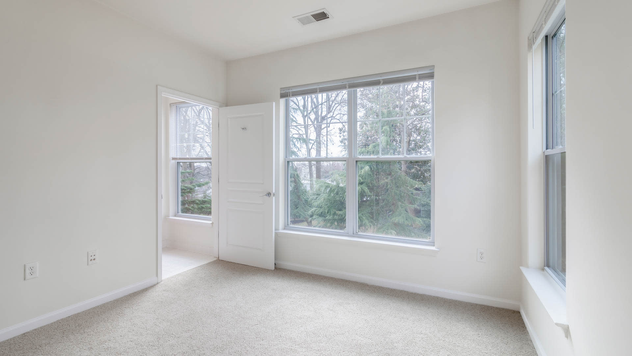
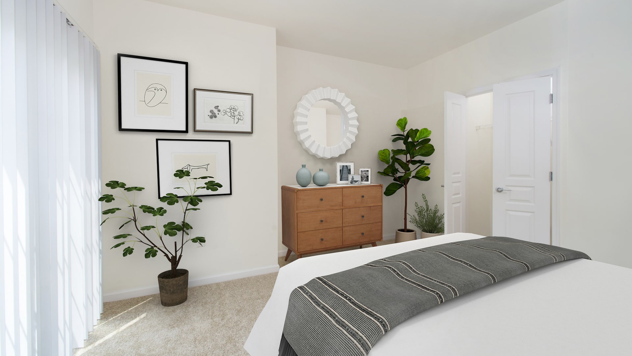
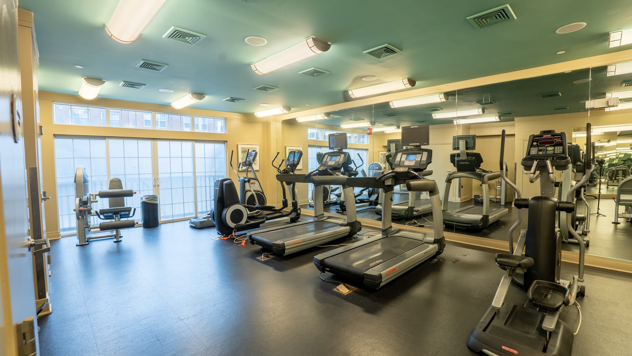
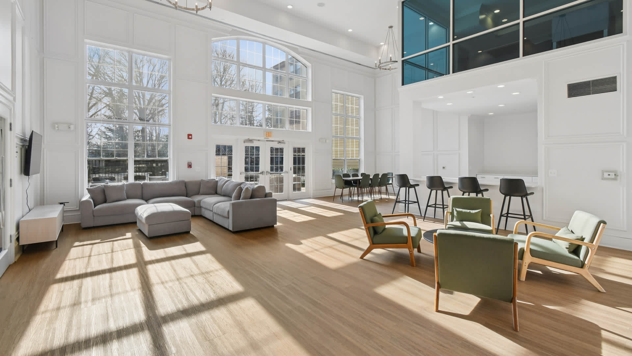
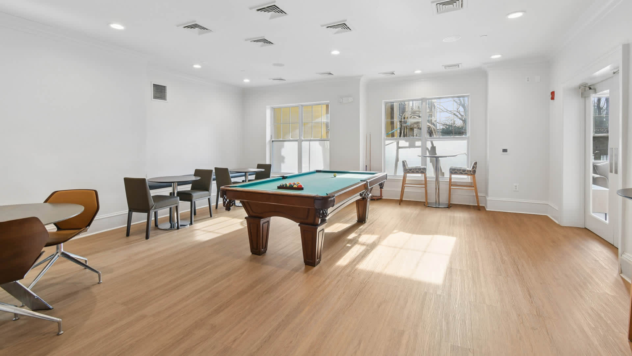
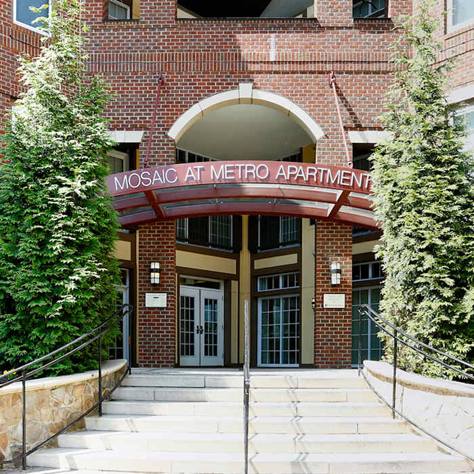
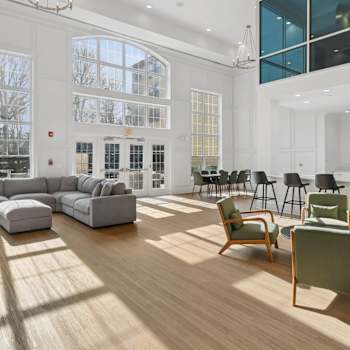
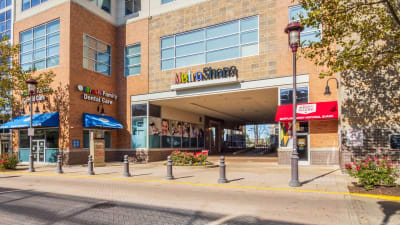
The Mosaic at Metro Apartments blends sophistication and convenience, all within an energetic and upbeat neighborhood. This perfect location caters to the modern urban adventurer. We're minutes away from the Metro station and a collection of shopping, dining and entertainment hotspots. The excitement doesn't stop there. Inside the Mosaic at Metro, residents enjoy access to the 24-hour fitness center, swimming pool and so much more. Return home each day to your spacious apartment, complete with expansive closets, fine finishes and even in-home washer and dryers.
Community Amenities
- Swimming Pool
- Covered, Reserved Parking Available
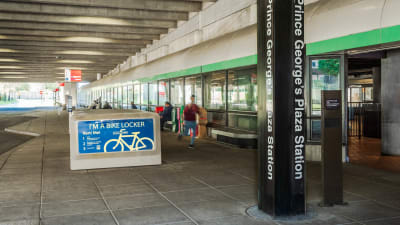
- Near Green and Yellow Metro Lines
- Access Controlled Community
- 24-hour Fitness Center
- Wi-Fi in Common Areas
- Near University and Howard
- Package Service with Notifications
- ATM On-site
- Comcast Gigabit Data Speed Available
Apartment Amenities
- In-home Washer and Dryer
- Walk-in Closet
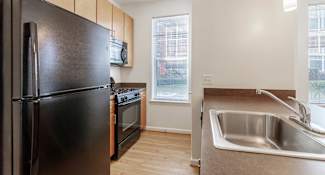
- Eat-in Kitchen
- 9-foot Ceilings
- Pool, Garden and Courtyard Views
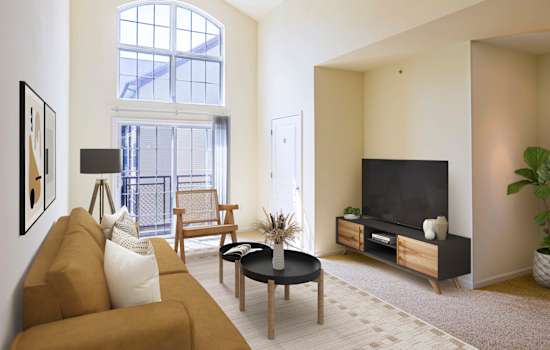
- Vaulted Ceilings in Loft Homes
- Private Balcony
- Gas Fireplace
- Storage Available
- Air Conditioning
- Ceiling Fans
- Interior Sprinkler System
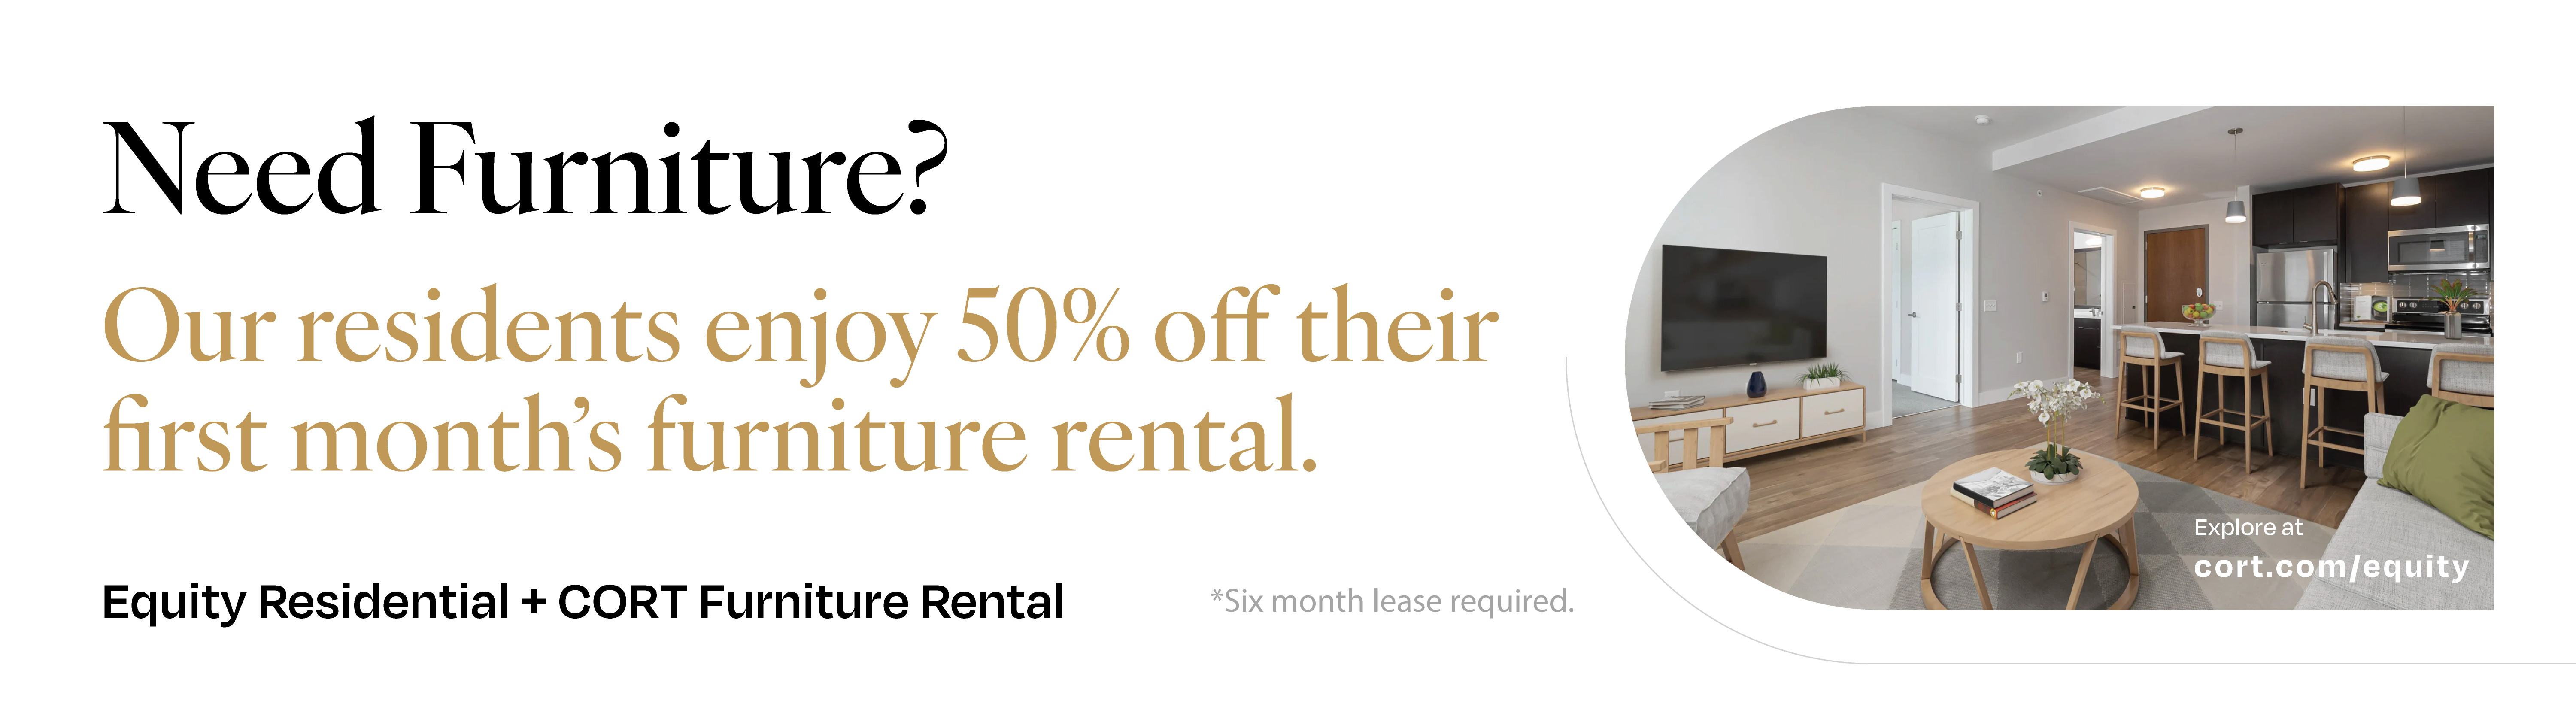
- Furniture Rental Available

Suburban Maryland
Mosaic at Metro Apartments in Hyattsville is just minutes from historic Prince George County. Living in such an accessible area means locals don't need to have a car to get around, and our convenience to the Metro makes it easy to catch a train straight into the District! Hyattsville offers its residents a variety of community programs, making it easier than ever to get involved with the local community and make a difference where you live, work and play. Whether you're interested in visiting the local farmers market, finding nearby volunteer opportunities, or helping plan Hyattsville's annual festivals and celebrations, our city has you covered. Visit us today and see what makes Hyattsville such a wonderful place to call home!
90
Walk Score®
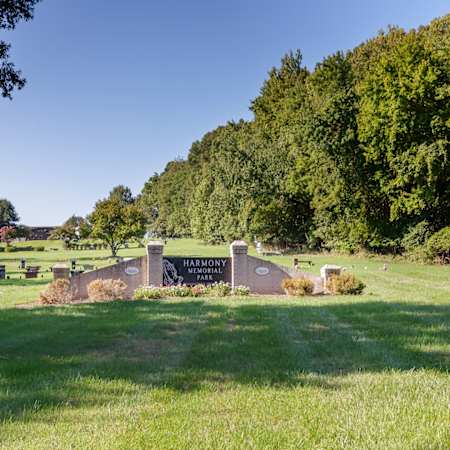
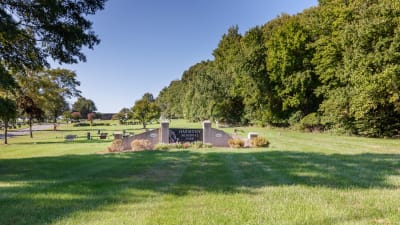
Immerse Yourself in Nature at Lake Artemesia

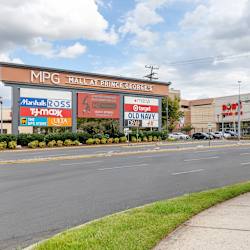
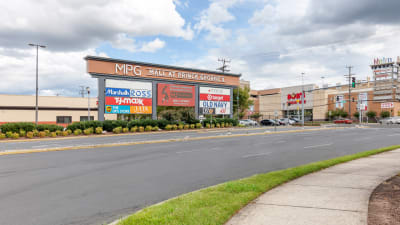
Extensive Retail at the Mall at Prince George's
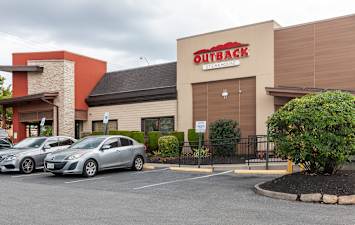
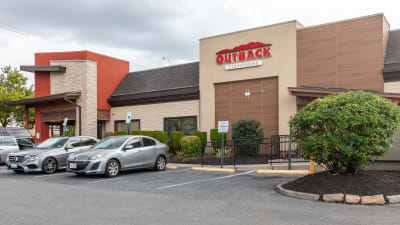
Dine at Multiple Restaurants at the Mall at Price George's

Our Availability and Pricing
Pricing and floor plan images below are subject to change.
({{vm.visibleUnitCount}}) of {{vm.totalUnitCount}} shown
Your selections above returned no available apartments!
Please choose different values above or reset to default values.
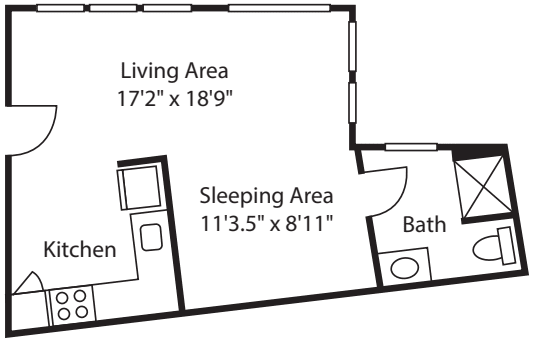
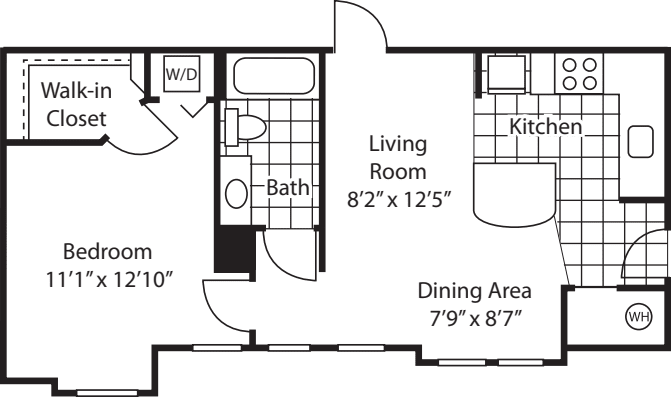
Reset Selections$1,475 12 mo
0 Bed / 1 Bath
448 sq.ft. /
Available 9/17/2026
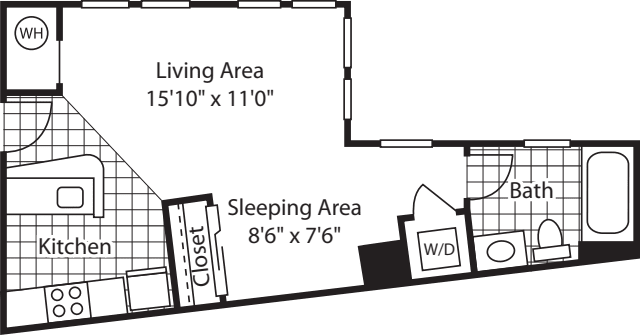
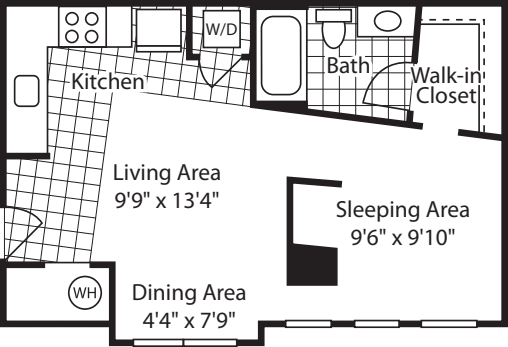
$1,540 12 mo
0 Bed / 1 Bath
448 sq.ft. /
Available 11/19/2026

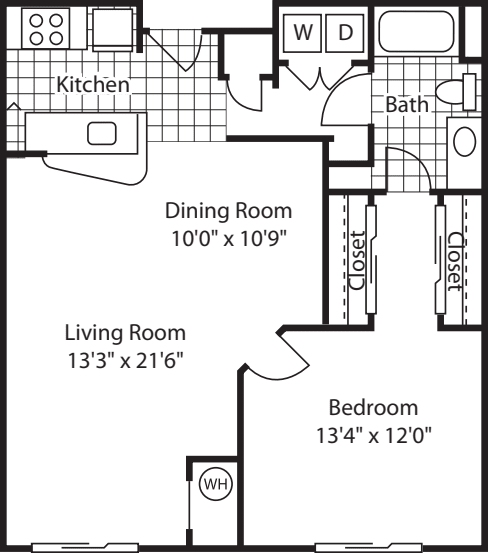
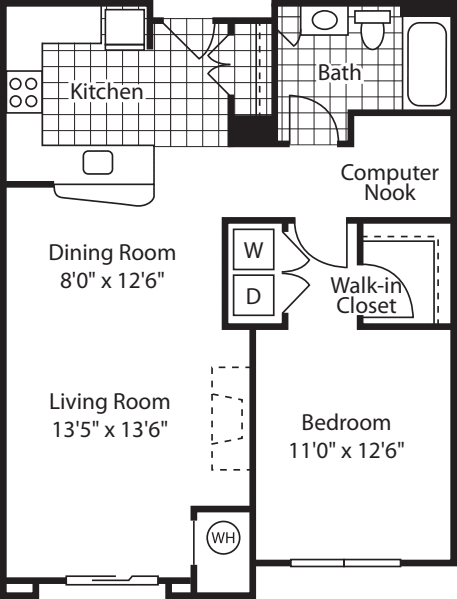
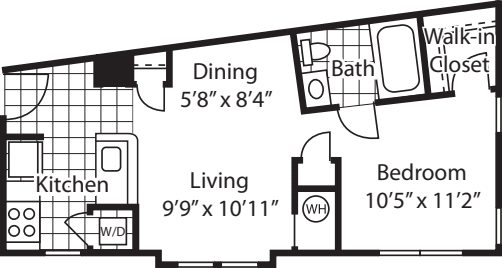
$1,655 12 mo
1 Bed / 1 Bath
643 sq.ft. /
Available 9/18/2026
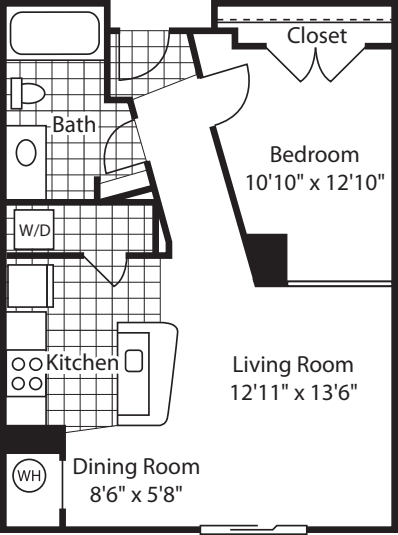
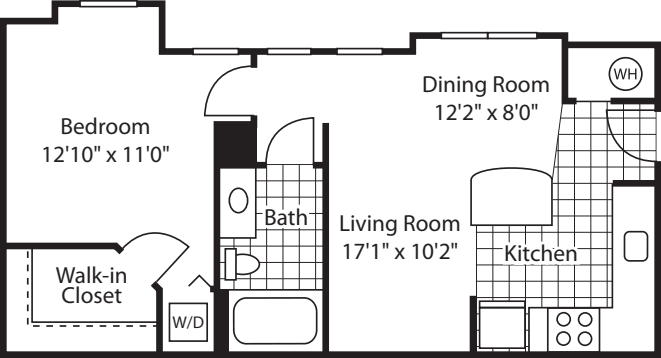
$1,682 12 mo
1 Bed / 1 Bath
643 sq.ft. /
Available 9/16/2026
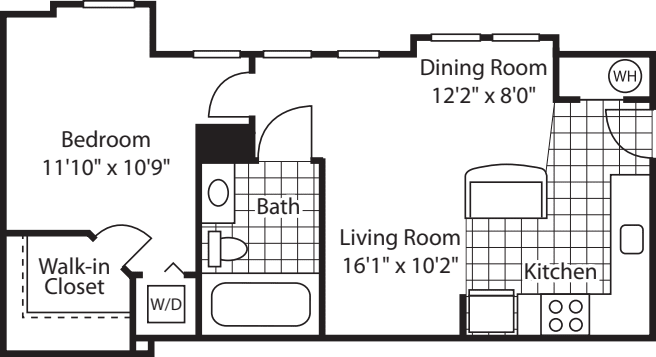
$1,682 12 mo
1 Bed / 1 Bath
643 sq.ft. /
Available 9/16/2026
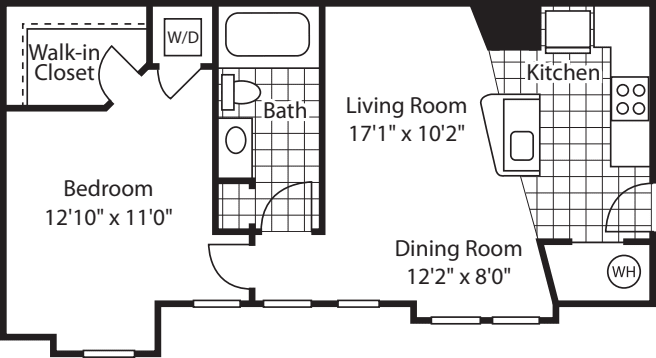
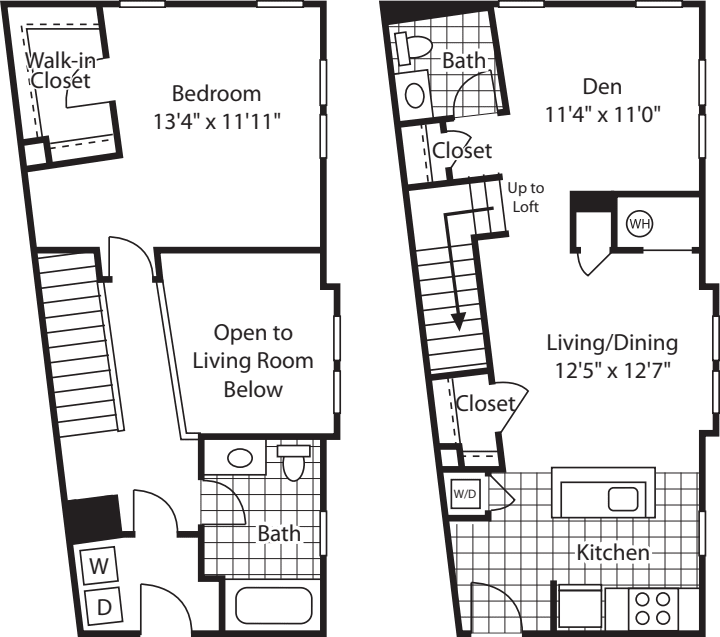
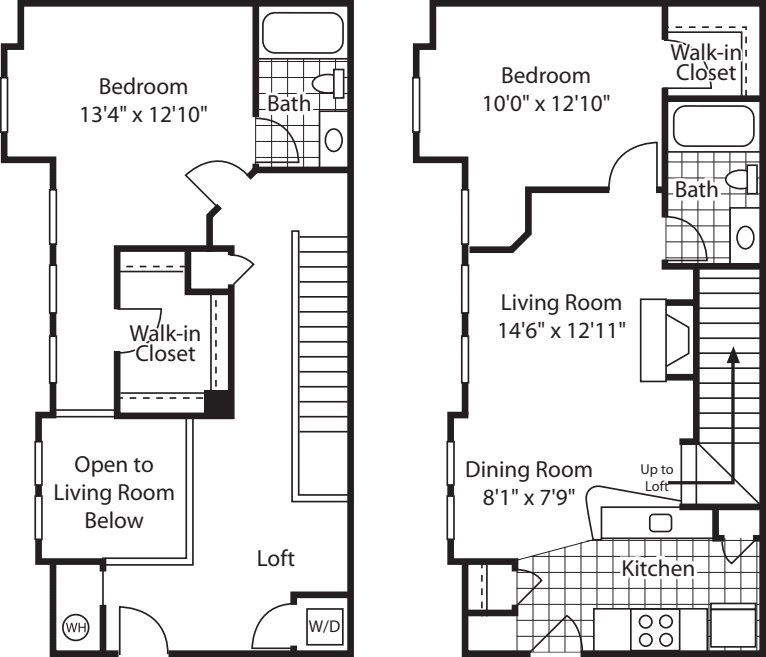
$1,807 12 mo
1 Bed / 1 Bath
784 sq.ft. /
Available 9/16/2026
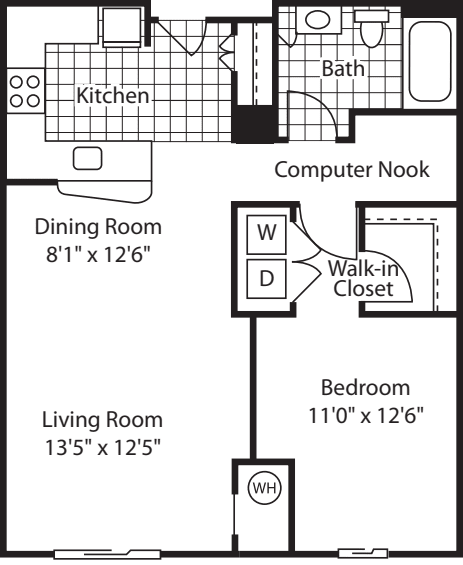
Northern Exposure
Overlooks Courtyard and Pond
Western Exposure
$1,812 12 mo
1 Bed / 1 Bath
784 sq.ft. /
Available 9/16/2026
Northern Exposure
Overlooks Pool and Courtyard
Western Exposure
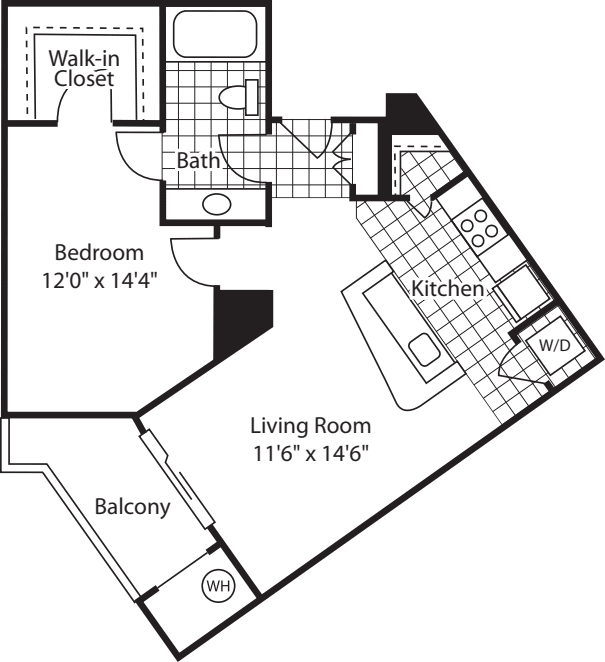
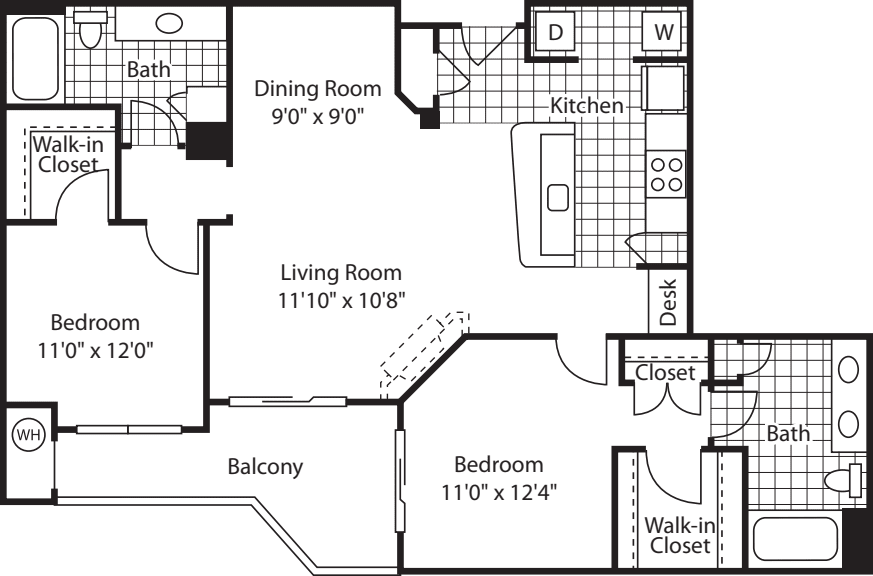
$1,861 12 mo
1 Bed / 1 Bath
739 sq.ft. /
Available 10/20/2026
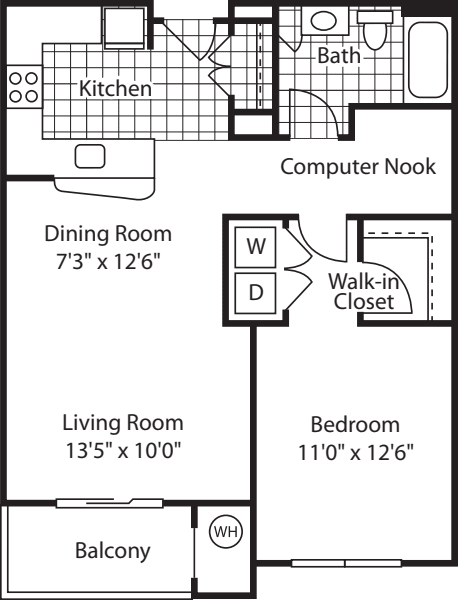
Balcony
Eastern Exposure
Overlooks Courtyard and Pond
Southern Exposure
$1,885 12 mo
1 Bed / 1 Bath
799 sq.ft. /
Available 10/6/2026
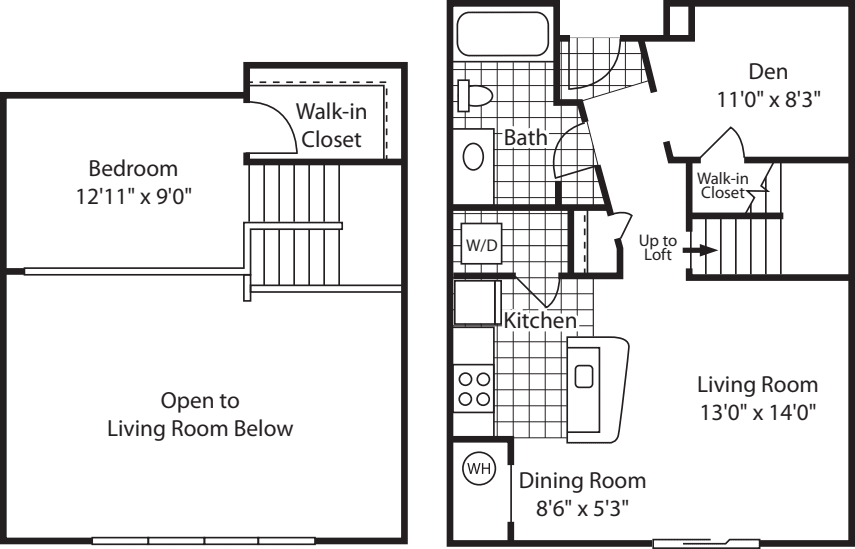
$1,902 12 mo
1 Bed / 1 Bath
843 sq.ft. /
Available 11/9/2026
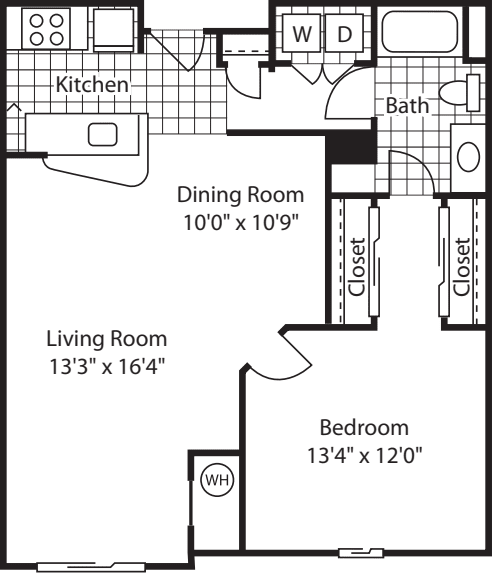
Eastern Exposure
Overlooks Pool and Courtyard
Southern Exposure
$1,911 12 mo
1 Bed / 1 Bath
955 sq.ft. /
Available 10/30/2026
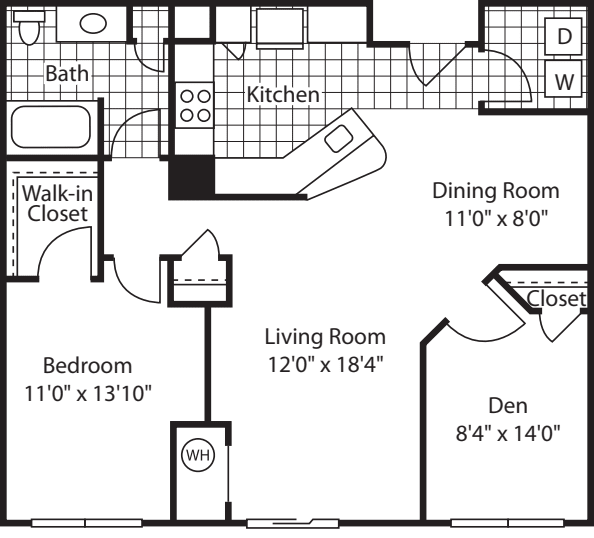
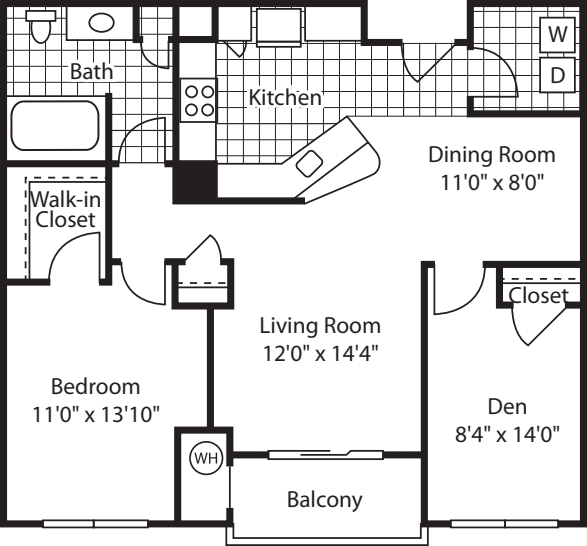
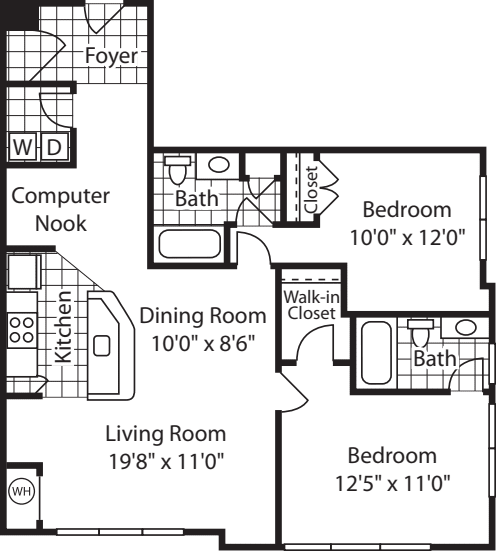
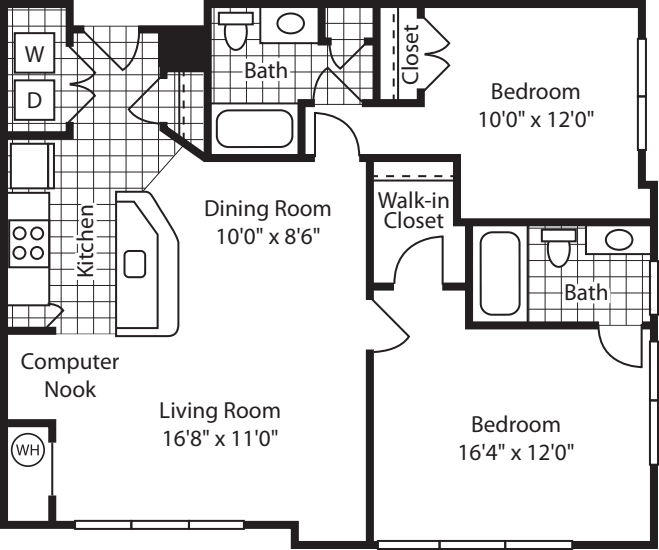
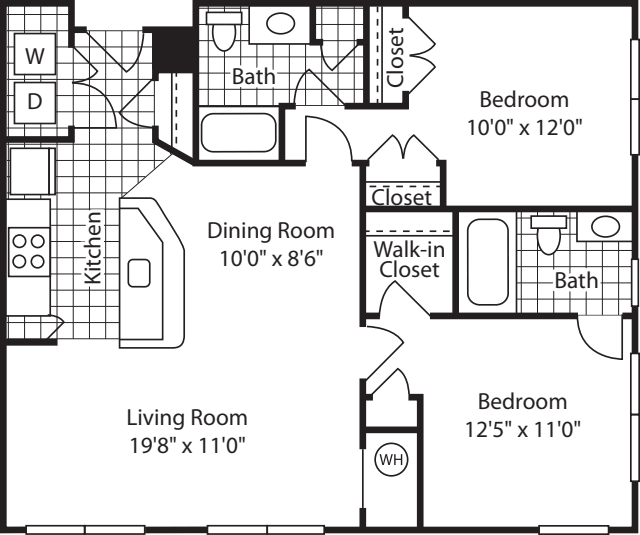
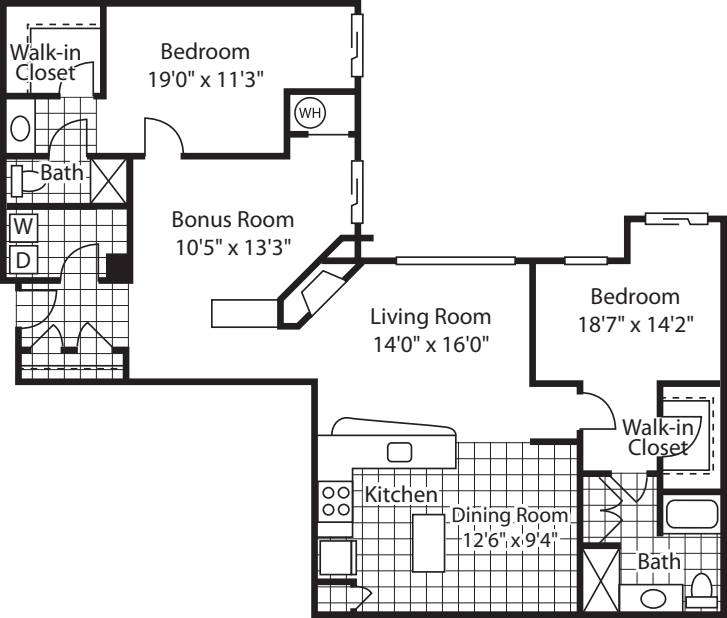
$2,223 12 mo
2 Bed / 2 Bath
1091 sq.ft. /
Available 9/21/2026
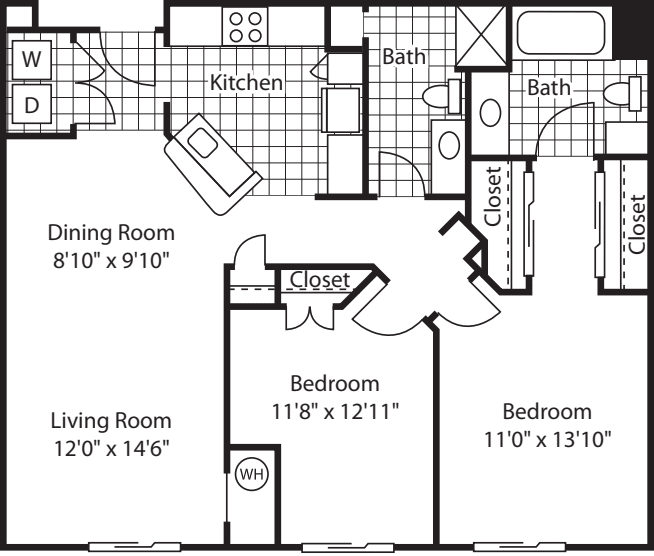
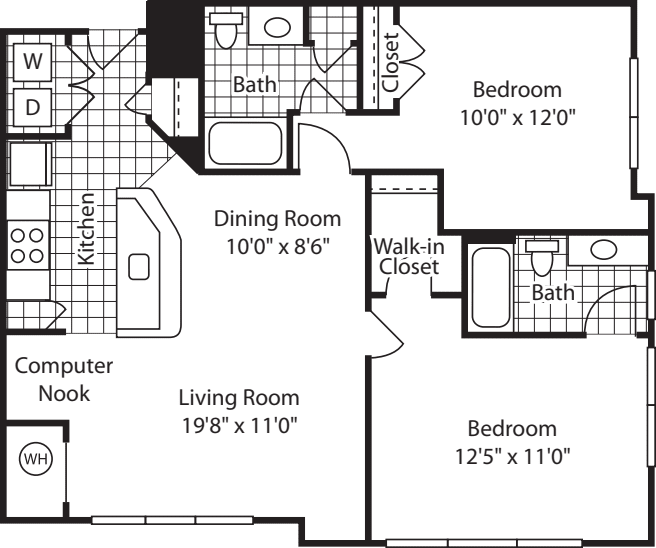
$2,263 12 mo
2 Bed / 2 Bath
1104 sq.ft. /
Available 9/16/2026
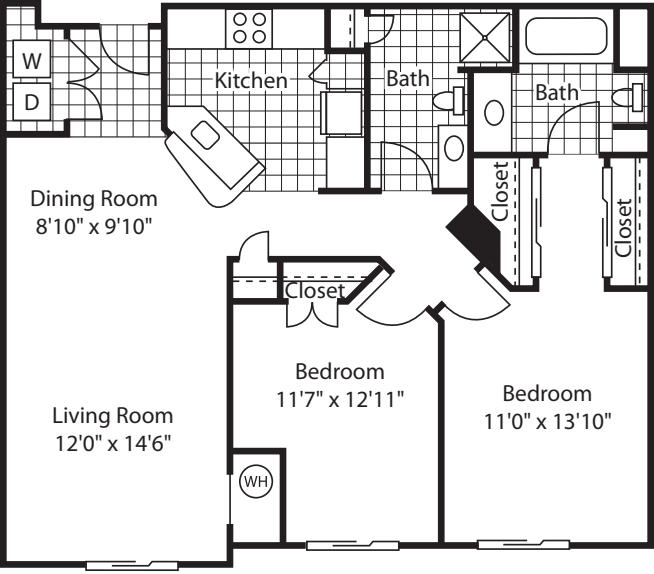
$2,263 12 mo
2 Bed / 2 Bath
1091 sq.ft. /
Available 9/16/2026
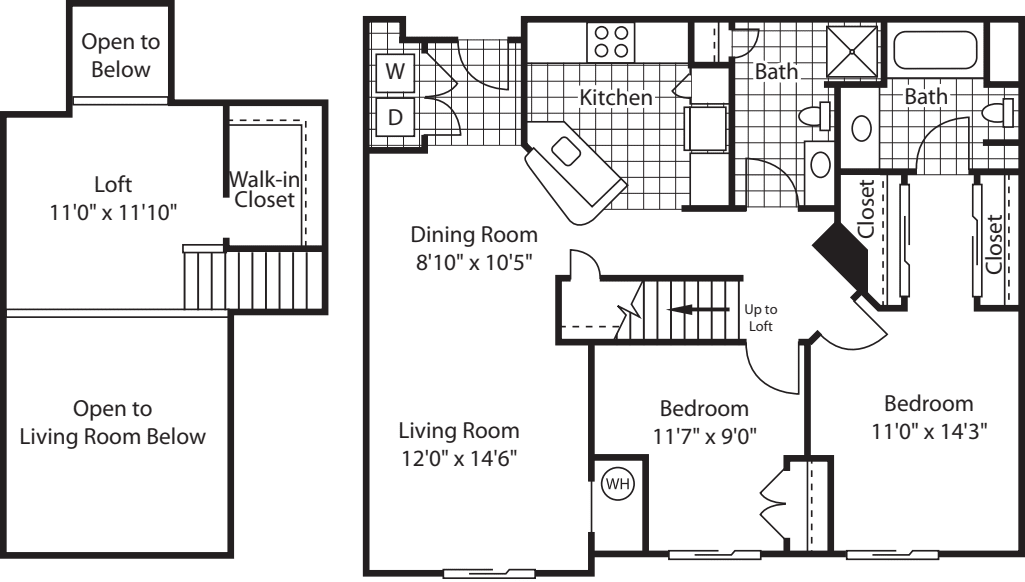
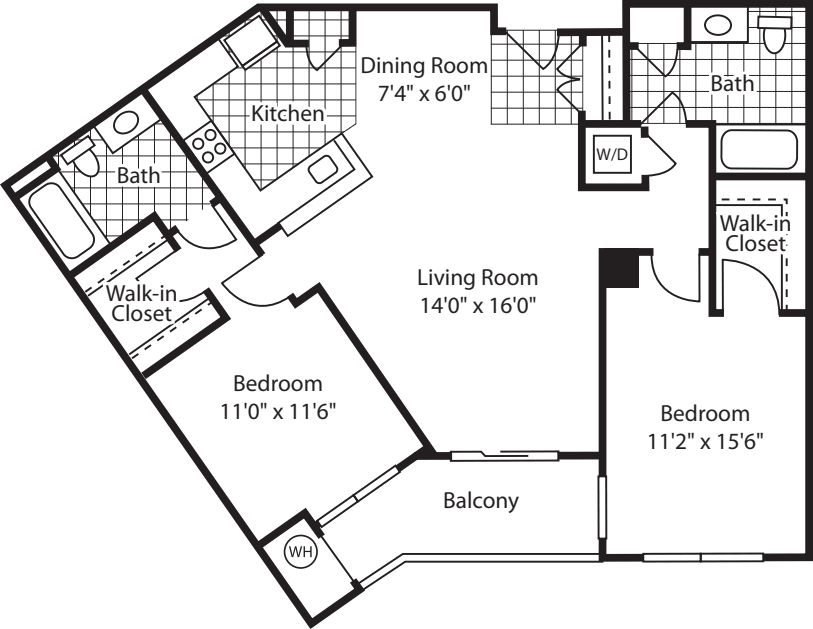
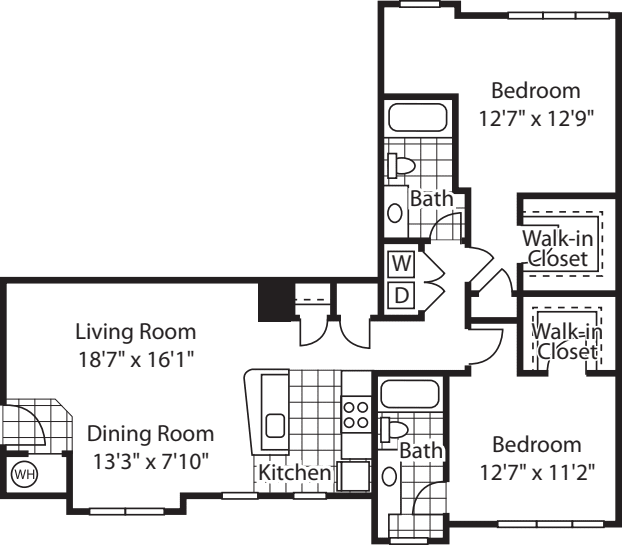
$2,318 12 mo
2 Bed / 2 Bath
1041 sq.ft. /
Available 9/16/2026
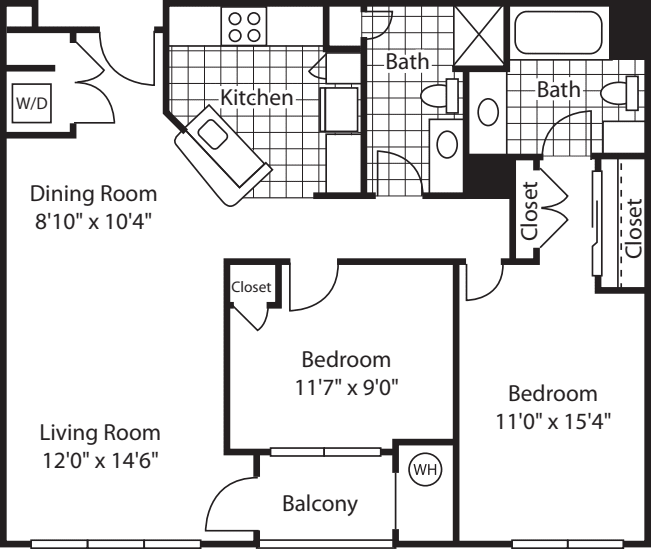
Balcony
Fireplace
Overlooks Pool and Courtyard
Southern Exposure
Western Exposure
$2,345 12 mo
2 Bed / 2 Bath
1091 sq.ft. /
Available 10/8/2026
Overlooks Pool and Courtyard
Southern Exposure
Western Exposure
$2,357 12 mo
2 Bed / 2 Bath
1166 sq.ft. /
Available 9/24/2026
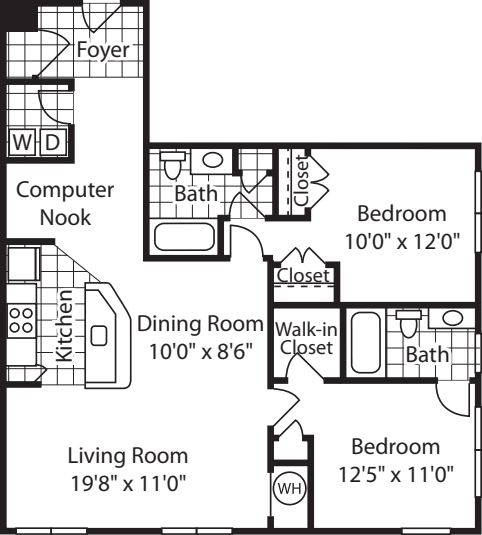
Eastern Exposure
Overlooks Courtyard and Pond
Southern Exposure
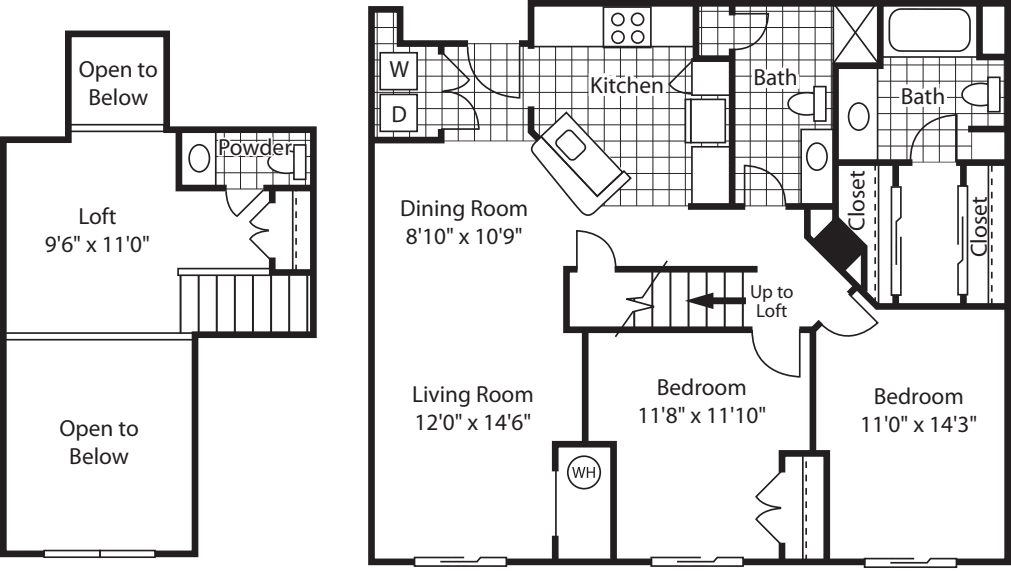
$2,756 12 mo
3 Bed / 2 Bath
1361 sq.ft. /
Available 9/17/2026
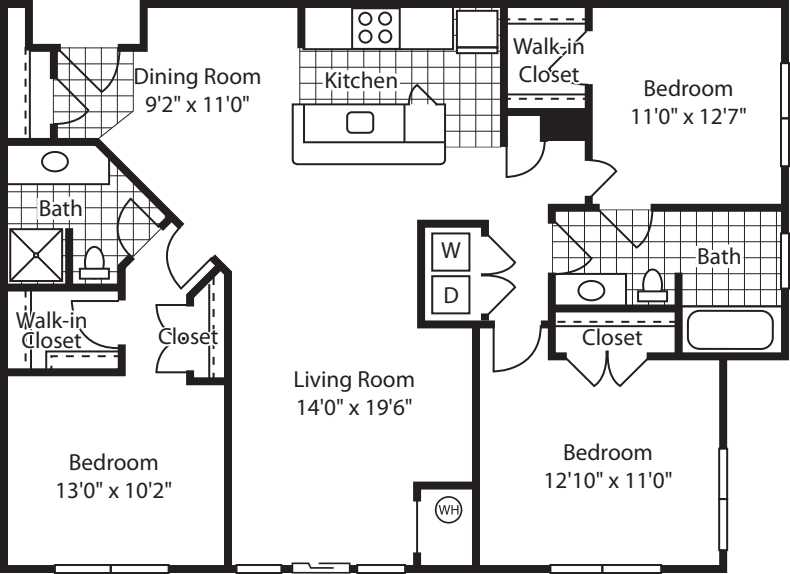
Eastern Exposure
Fireplace
Overlooks Pool and Courtyard
Southern Exposure
Available Soon...
Our availability changes all the time. We are happy to notify you when a floor plan comes available.
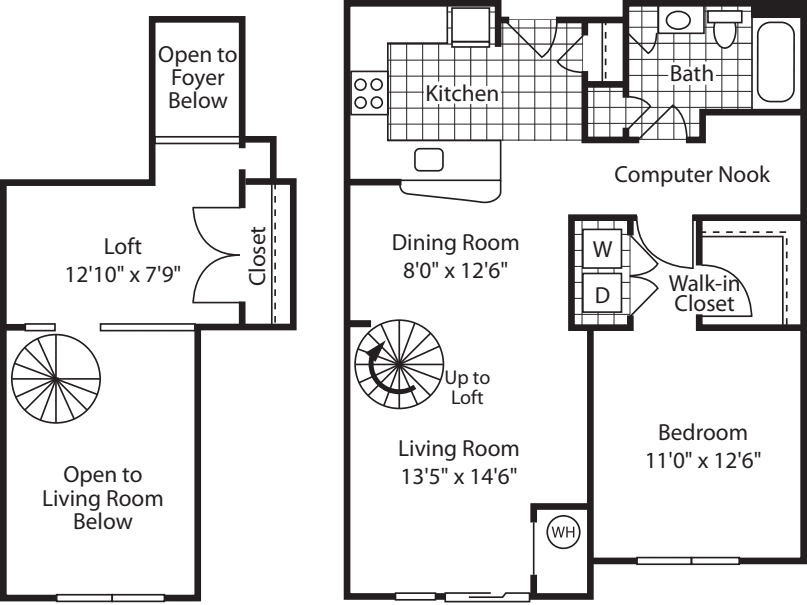
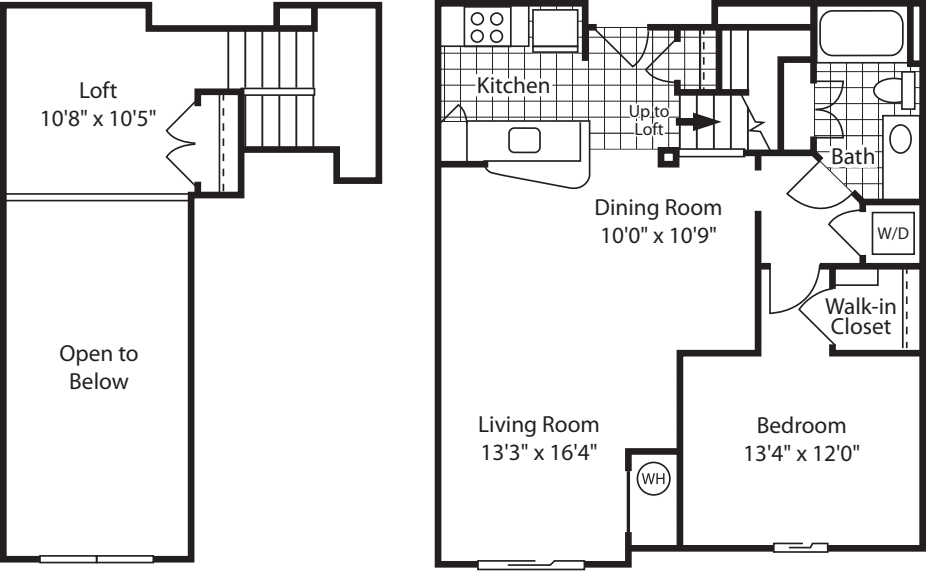
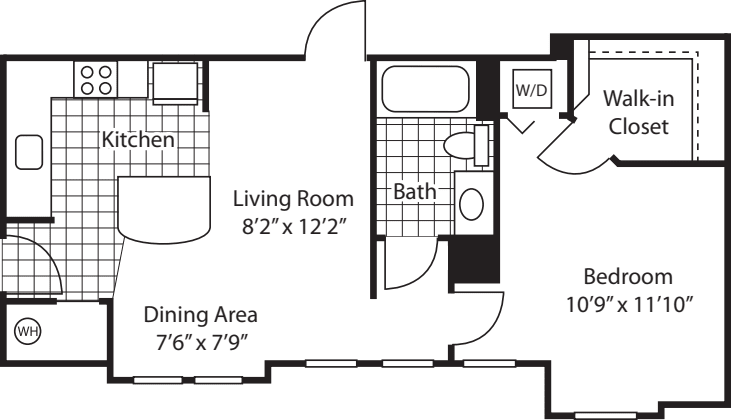
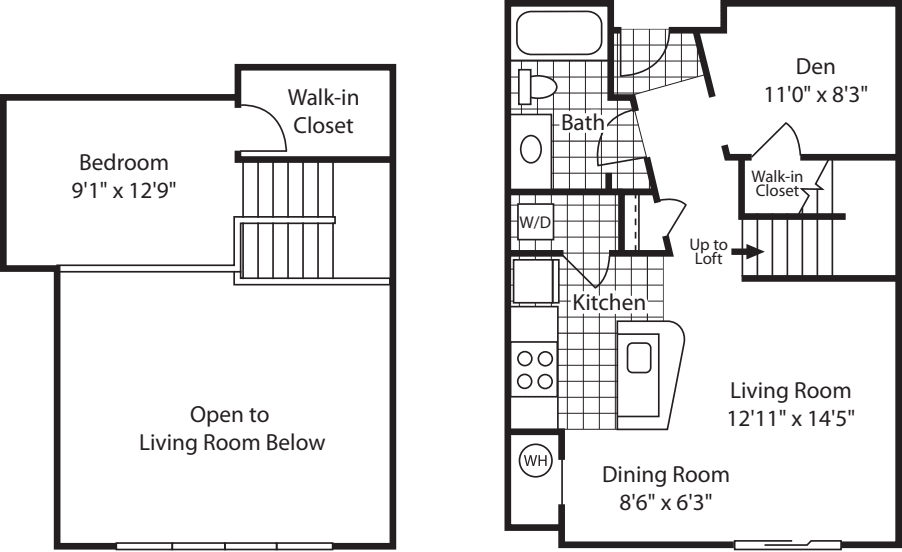
Resident Testimonials
Mosaic at Metro Team
-
Danielle J.
Community Manager
-
LaPrell W.
Leasing Team
-
Leah S.
Leasing Team
-
Jose C.
Service Team
-
Kamrin H.
Service Team
Resident Benefits
Our passion is to provide great lifestyles in places people most want to live, work and play.
A place you can be yourself and retreat from the stress of the day. A welcome home where you can connect with old friends and make new ones.
Our resident benefits are designed to make this possible.
Satisfaction Guarantee
We are confident you’ll love your new home - but if you choose to leave in the first 30 days, you will only pay for the days you’ve stayed.
Easy Online Payments
Pay rent through our resident-only portal to keep things moving wherever you are.
Know Your Neighbors
Create your own profile to share with your neighbors on our resident-only website.
A Friend's Presence is a Present Itself
Refer your friends to an Equity community and get rewarded with a gift from us.
Furniture in a Flash
You are automatically approved with Cort Furniture. Plus enjoy 25% off your first month.
Rent With Equity
Earn credits each month and apply them to the purchase of a house one day.
Renter's Insurance
Protect the stuff you love. We offer our residents access to a unique set of coverage options.
Making Individual Living Enhancements
Equity Residential is committed to working with our residents with disabilities to enhance their living environment.
Like the Washington DC Lifestyle?
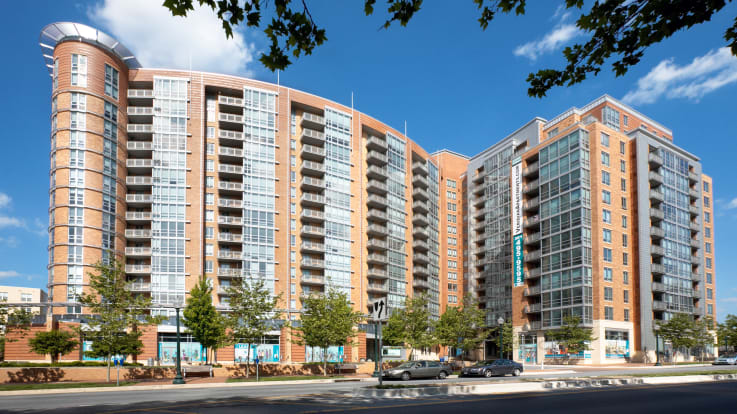
Silver Spring
1133 East-West Highway
Silver Spring, MD 20910
(240) 450-2404
-
Studio
$1,666+
2 available -
1 Bed
$1,599+
8 available -
2 Bed
$1,799+
10 available
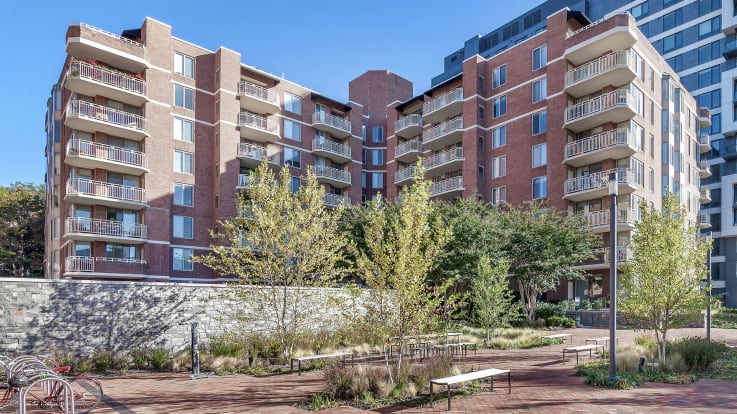
Bethesda
4903 Edgemoor Lane
Bethesda, MD 20814
(240) 482-8166
-
Studio
$1,989+
1 available -
1 Bed
$2,291+
3 available -
2 Bed
$3,299+
1 available
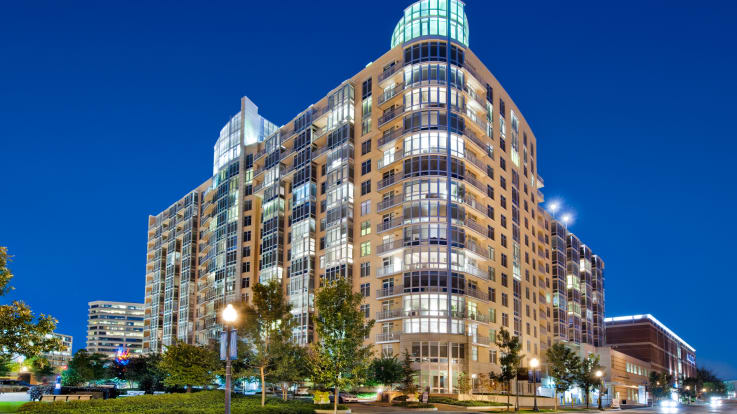
Friendship Heights
4440 Willard Ave.
Chevy Chase, MD 20815
(240) 482-8598
-
Studio
Coming Soon
-
1 Bed
$2,297+
10 available -
2 Bed
$3,372+
7 available -
3 Bed
Coming Soon