
The Veridian Apartments
(240) 450-2404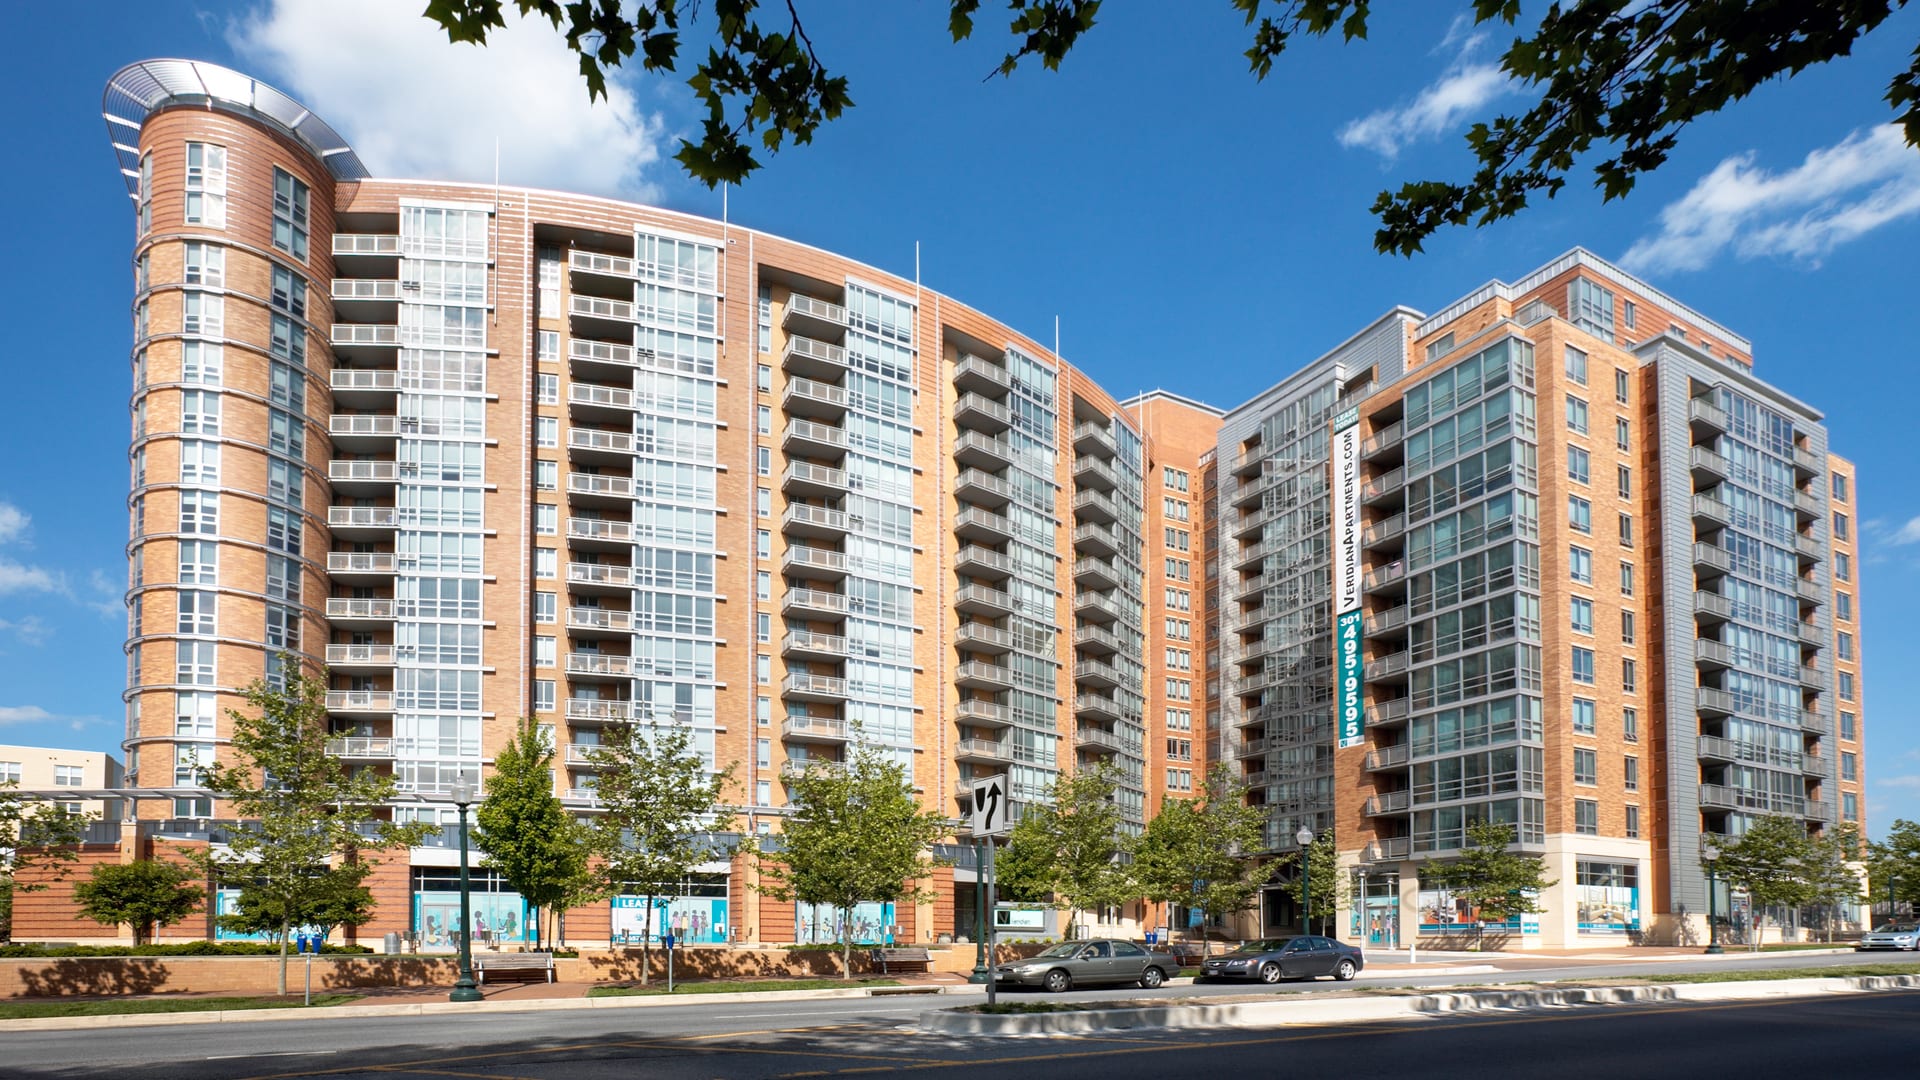
The Veridian Apartments
1133 East-West Highway Silver Spring MD 20910 1133 East-West Highway, Silver Spring, MD 20910

- Monday 9:00 AM 6:00 PM
- Tuesday 9:00 AM 6:00 PM
- Wednesday 10:00 AM 6:00 PM
- Thursday 9:00 AM 6:00 PM
- Friday 9:00 AM 6:00 PM
- Saturday 9:00 AM 5:00 PM
- Sunday Closed
Living at The Veridian
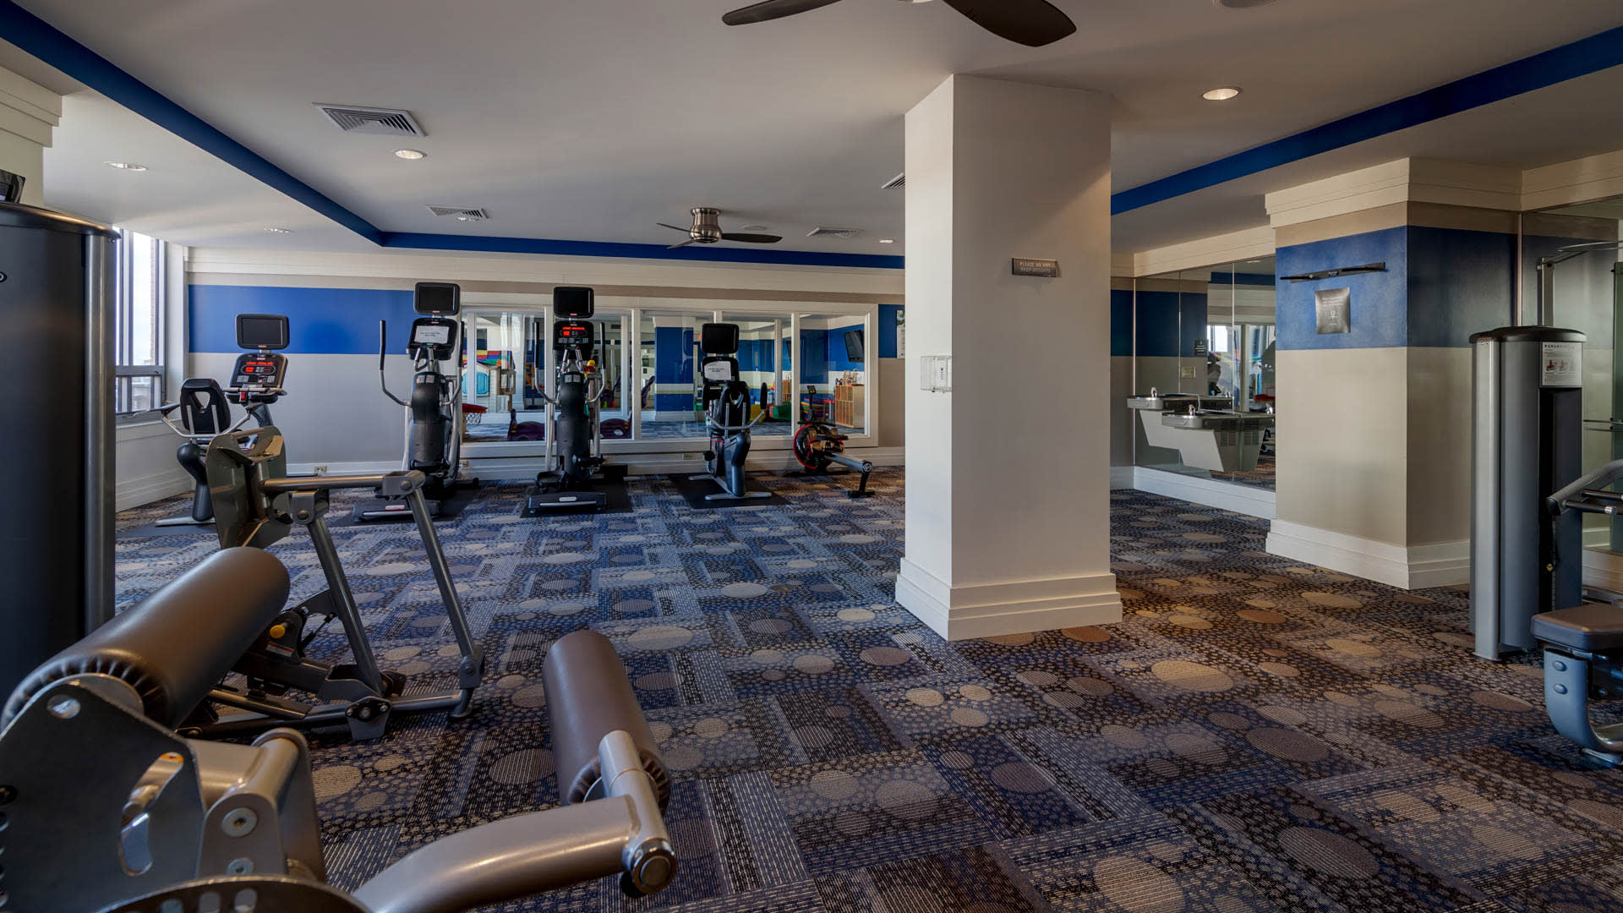
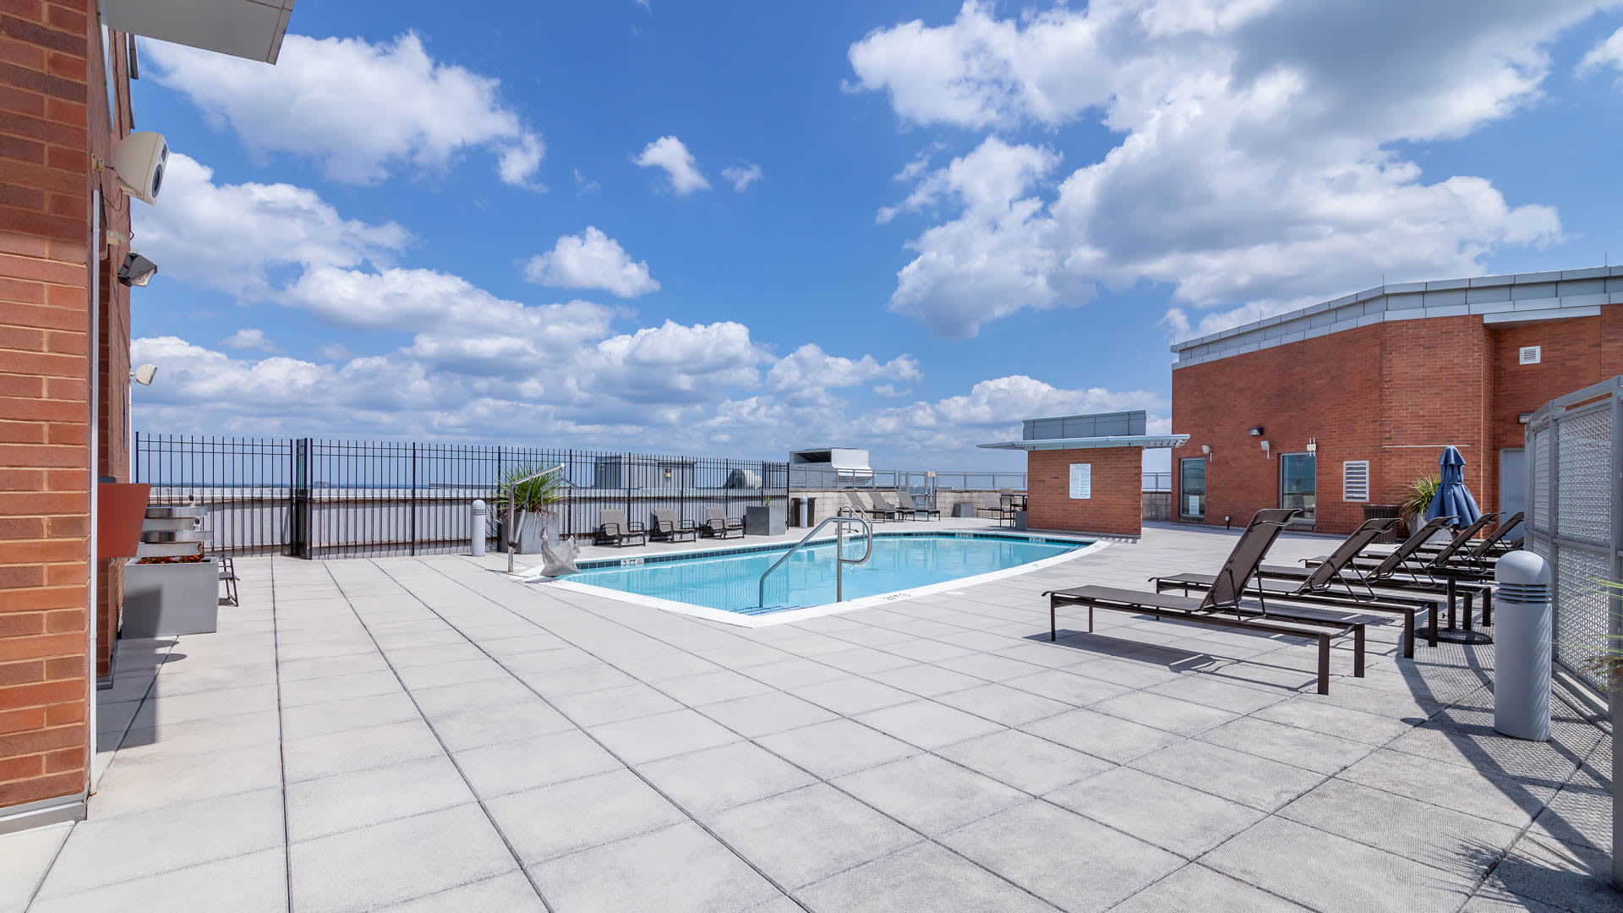
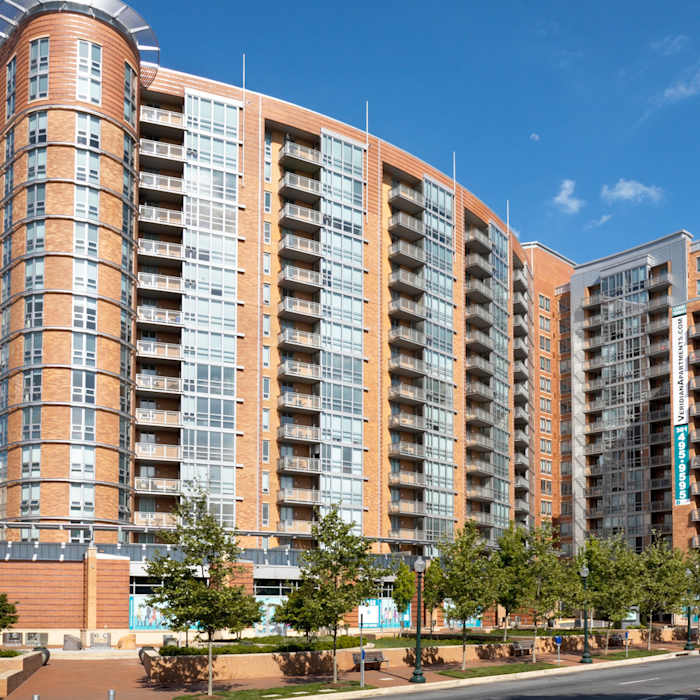
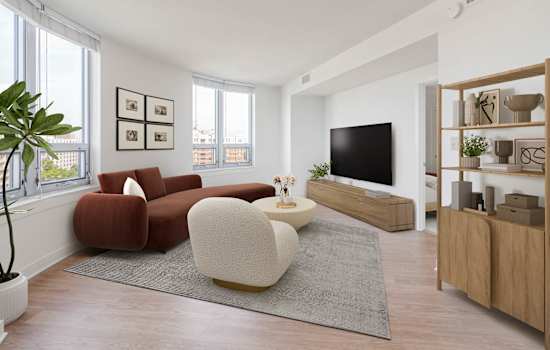
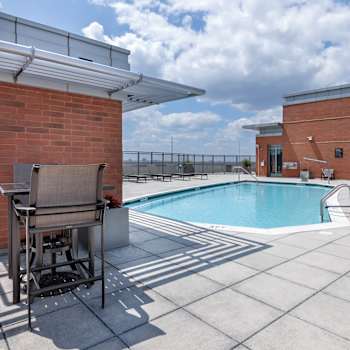
The Veridian Apartments is a modern and luxurious community located just steps away from everything you could ask for. The red line metro and MARC trains are just steps away, as are the city's incredible collection of shops, markets, restaurants and recreational destinations. There's also The Veridian Market, your one-stop-shop located on-site. From the views to the finishes, the homes at The Veridian are absolutely amazing. Make each day perfect by relaxing atop the rooftop pool or working out in the fitness center. The Veridian Apartments offers something special for everyone—including the perfect place to call home.
Community Amenities
- Smoke Free
- Pet Friendly
- Package Service with Notifications
- Valet Dry Cleaning Service
- Business Center with Wi-Fi
- Private Study Room
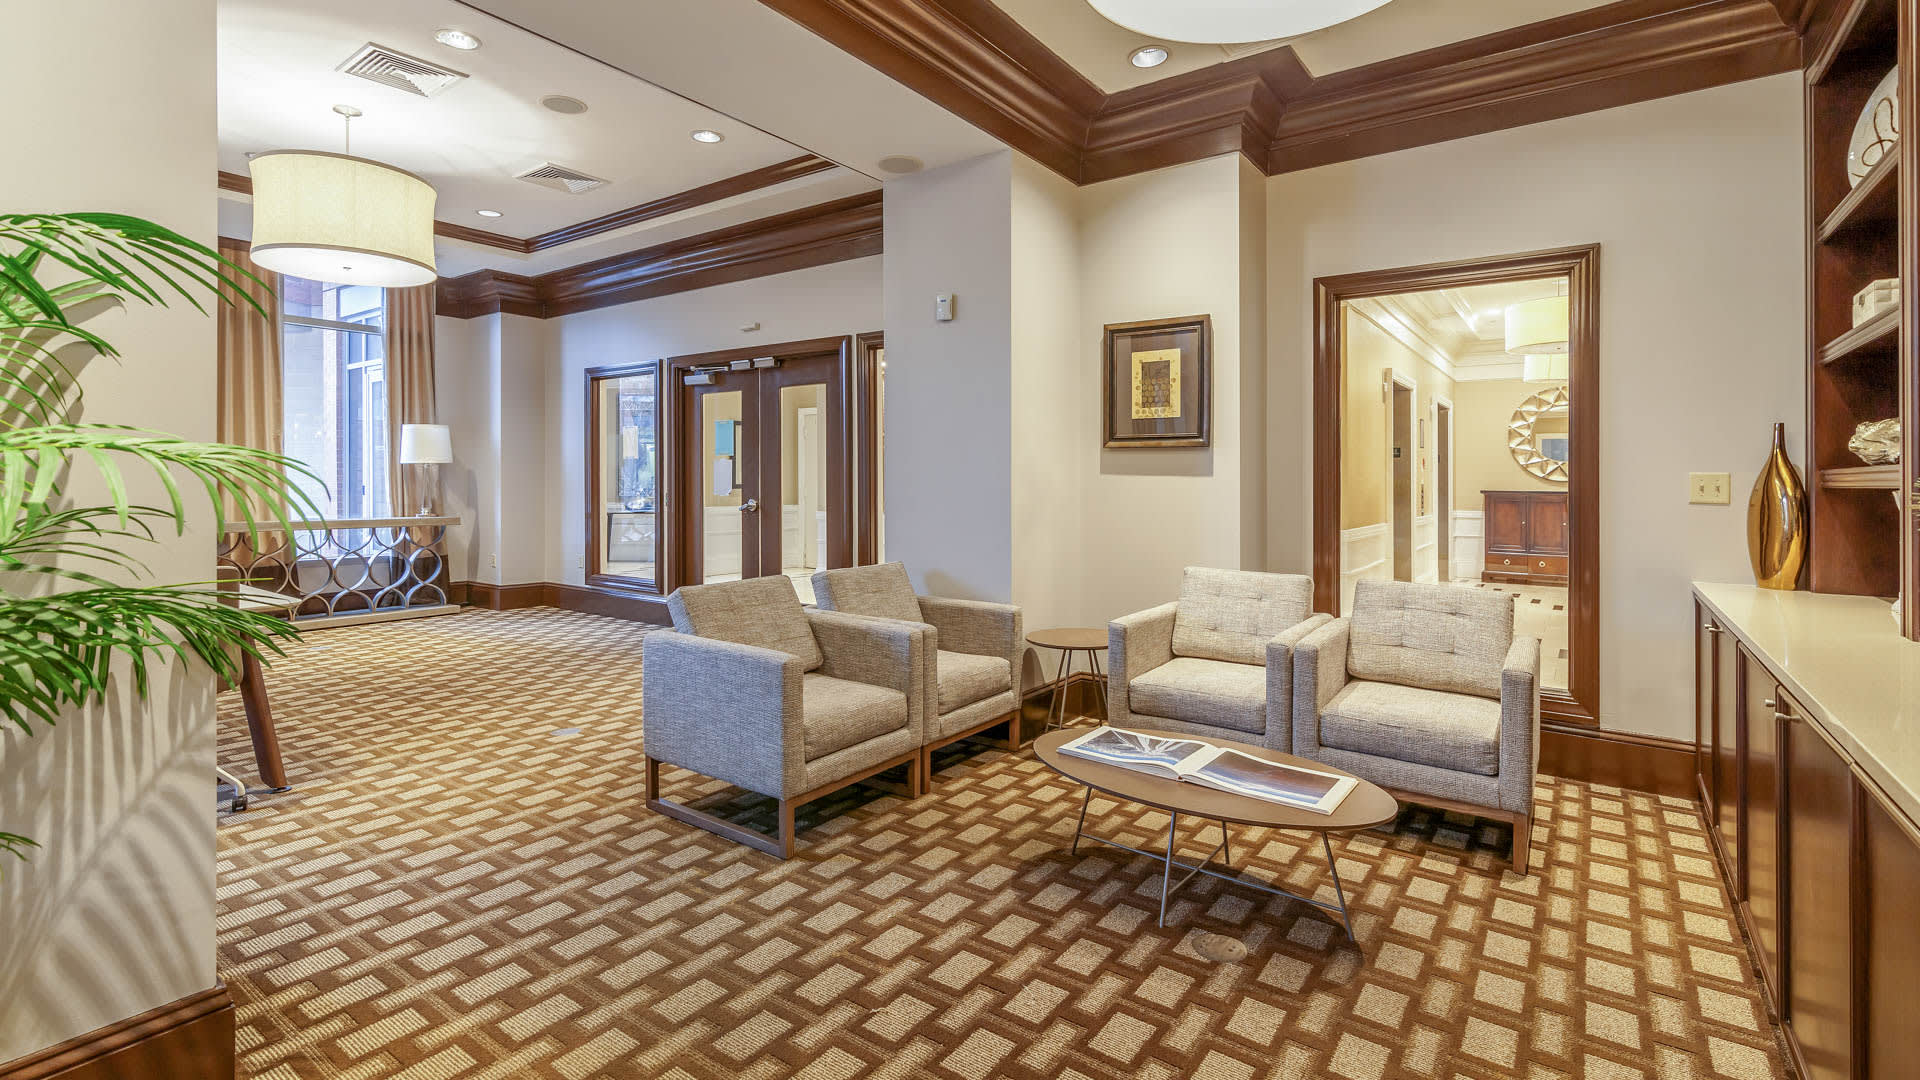
- Community Room with Billiards
- Guest Suite
- Covered Parking Garage
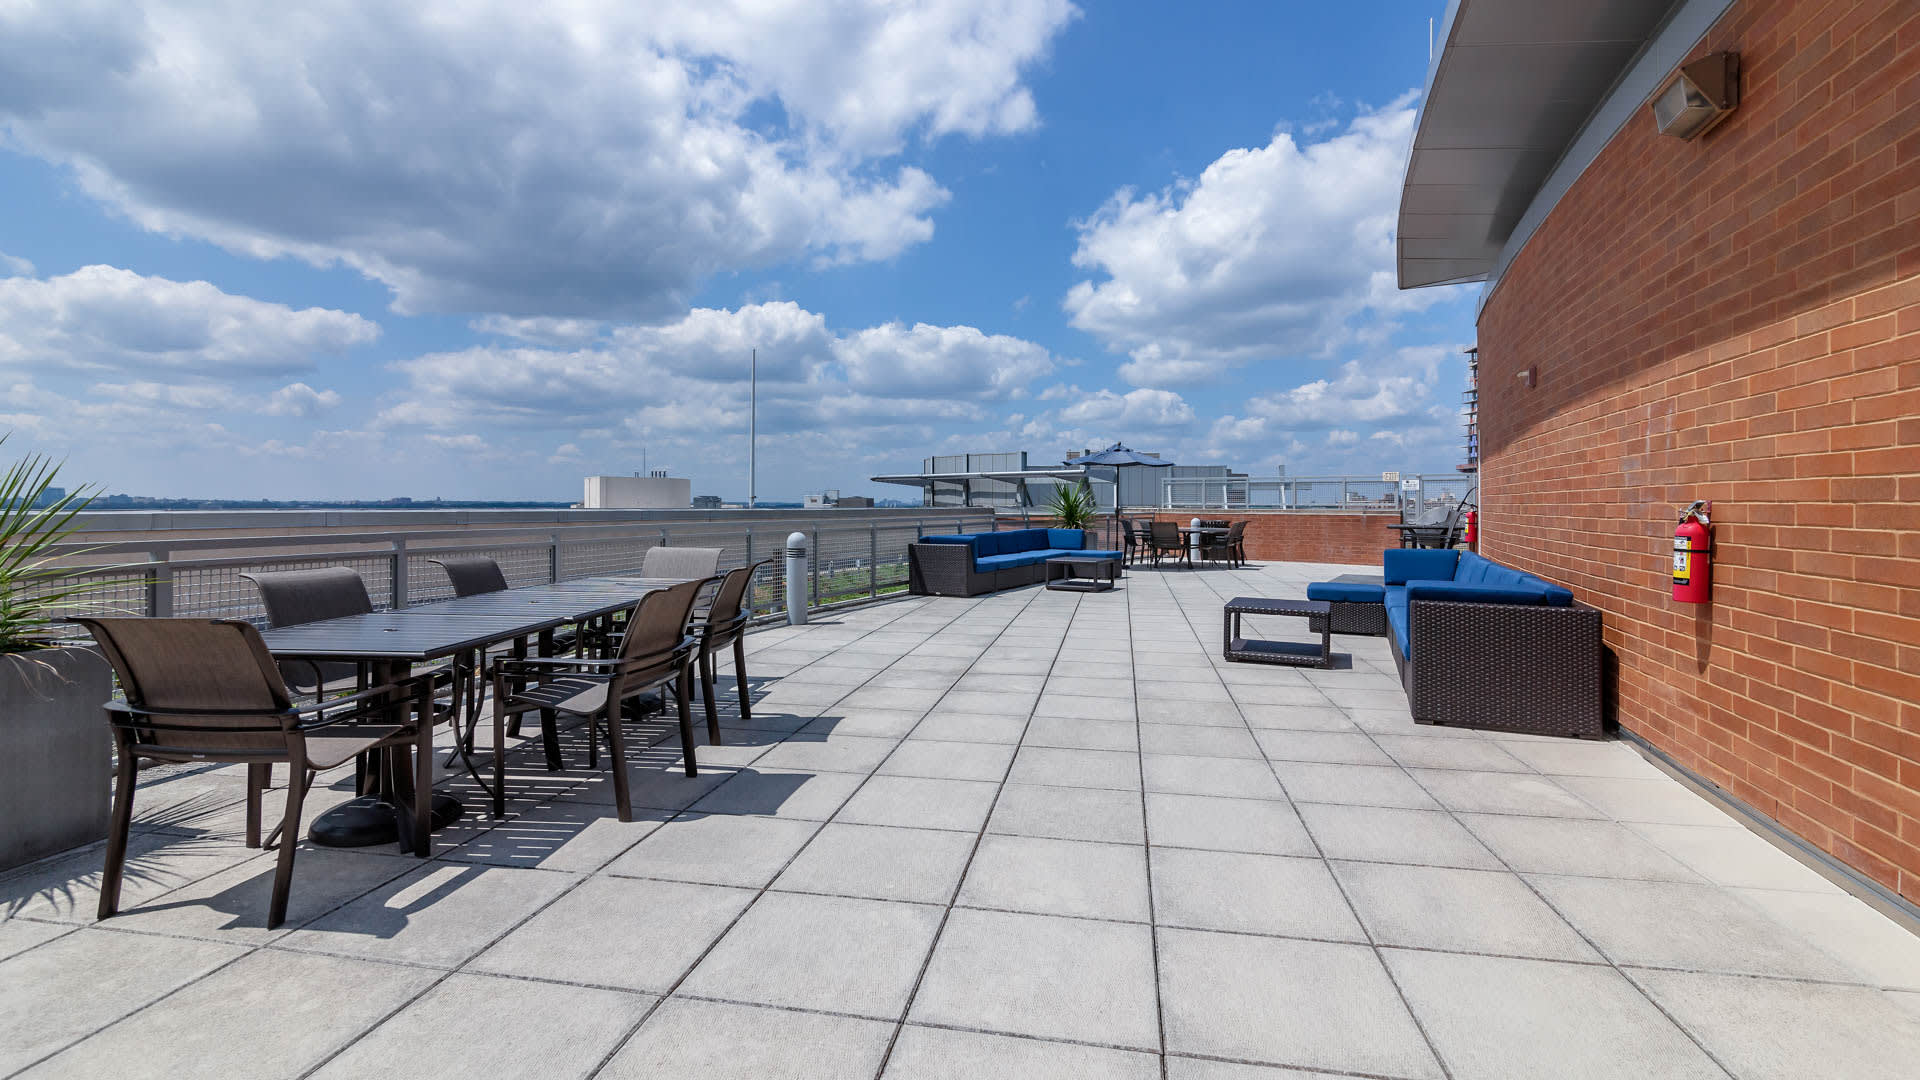
- Rooftop Swimming Pool and Lounge
- Access Controlled Community
- Children's Playroom
- Private Storage Available
- Loading Dock and Freight Elevators
- Rentable Community Room
- Capital Bikeshare Across the Street
- 24-hour Concierge
- Comcast Gigabit Data Speed Available
- Near Neighborhood Schools
- The Veridian Market On-site
- Mathnasium Tutoring On-Site
- Papa John's Pizza On-Site
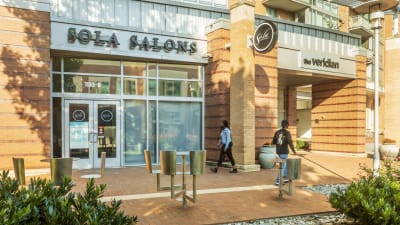
- Sola Salon Studios On-Site
Apartment Amenities
- Renovated Apartments
- In-home Washer and Dryer
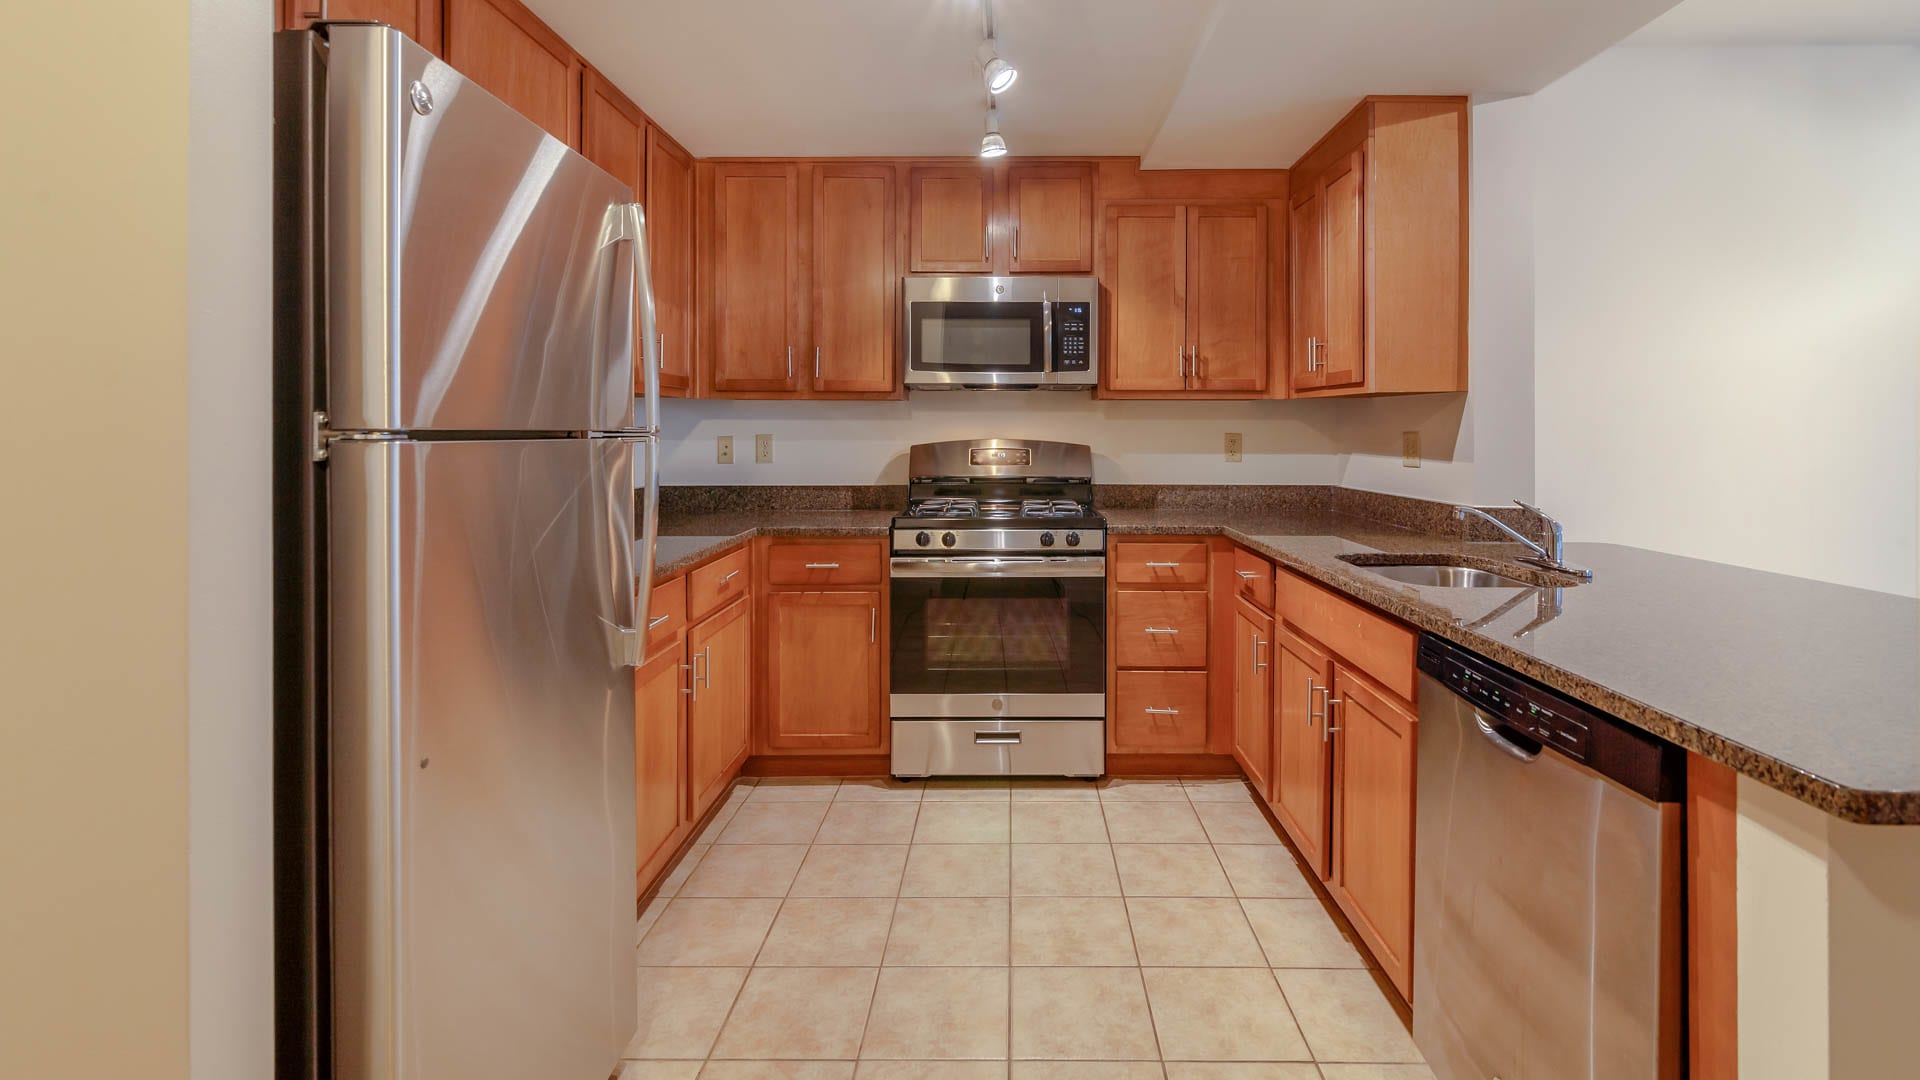
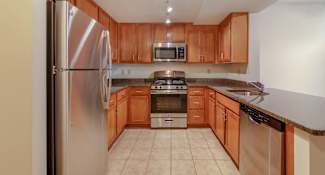
- Granite Countertops
- Maple Kitchen Cabinetry
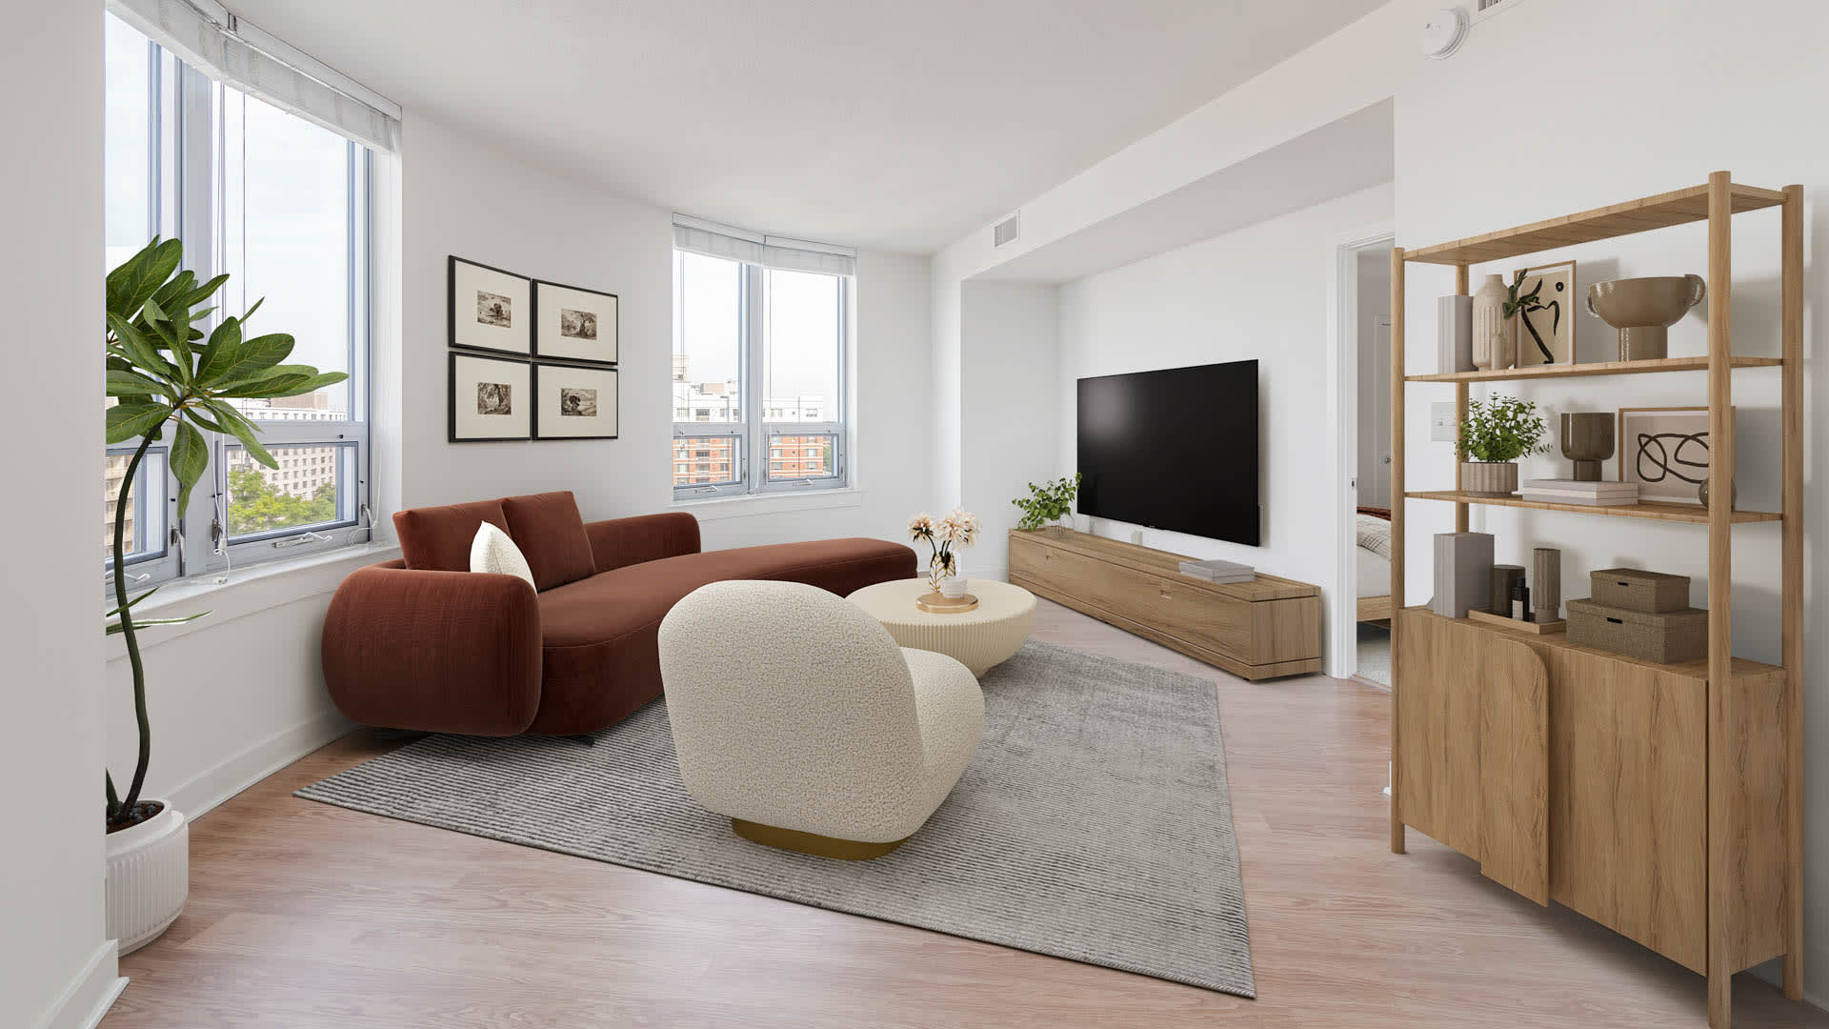
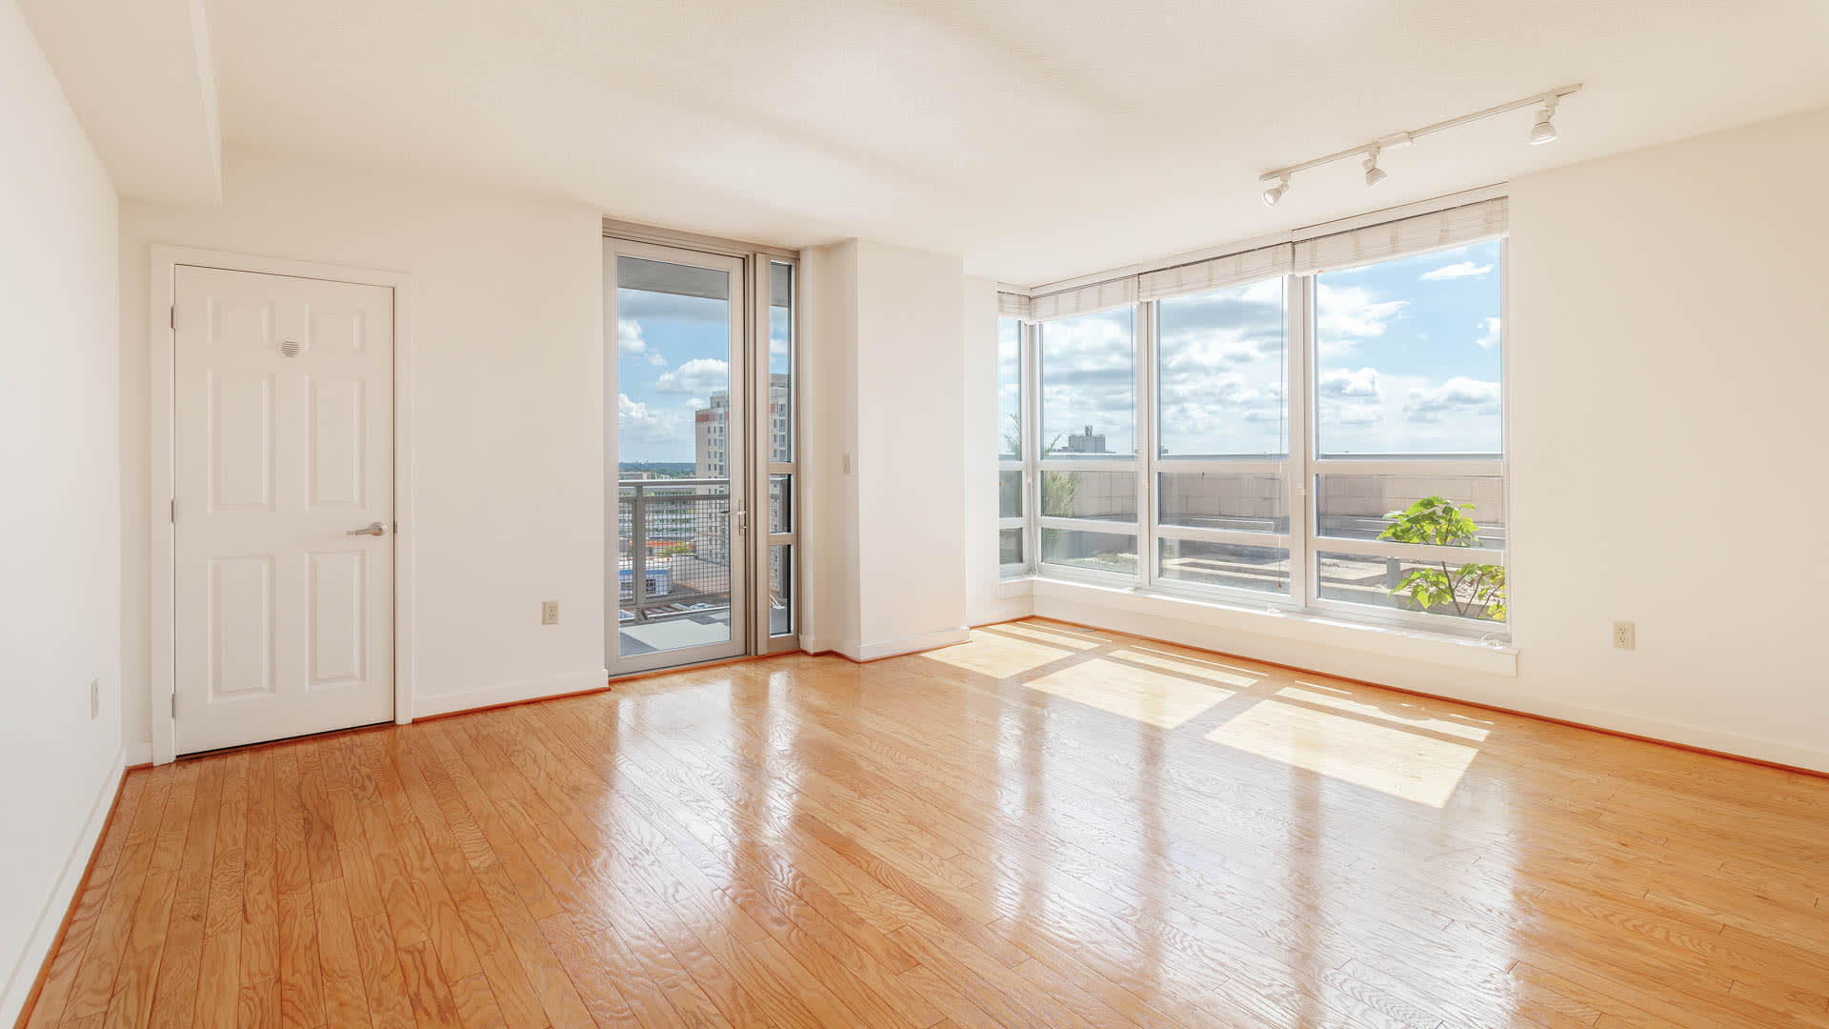
- Floor-to-ceiling Windows
- Energy Efficient Appliances
- Kitchen Island
- Walk-in Closet
- Soaking Tub
- Private Balcony
- Hard Surface Flooring in All Homes
- City and Nature Views
- Trash and Recycling on Every Floor
- Central Air Conditioning and heat
- Individual Temperature Controls
- Gas Range in Every Apartment
- Stainless Steel Appliances
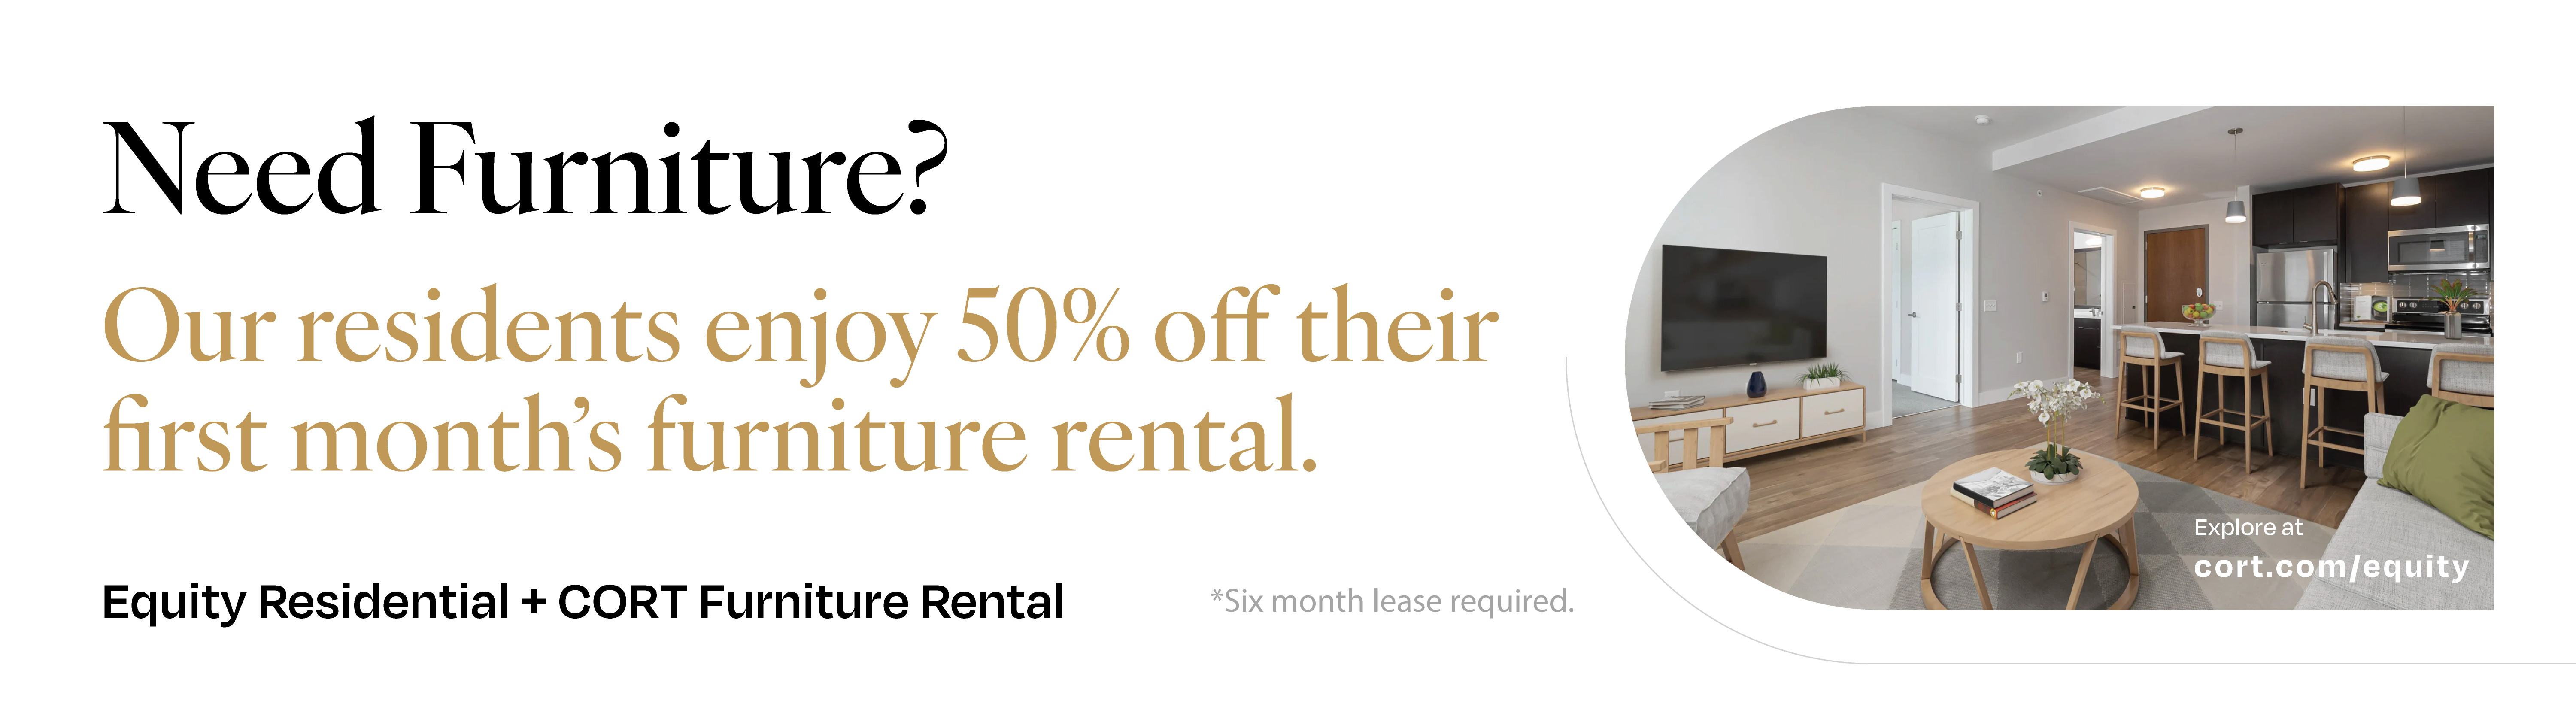
- Furniture Rental Available

Silver Spring
The Veridian Apartments is situated within Silver Spring's urban district, close to the neighborhood's more than 150 restaurants and variety of shopping and entertainment venues. Locals and visitors alike never have to wonder what to do with their free time, and there's usually a festival, seasonal event or cultural celebration going on downtown in the Silver Spring Arts & Entertainment District. Spend some time in our growing, active area, check out the weekly farmers market, listen to live music at our jazz festival, and see what makes Silver Spring a gem in the Montgomery County crown!
95
Walk Score®
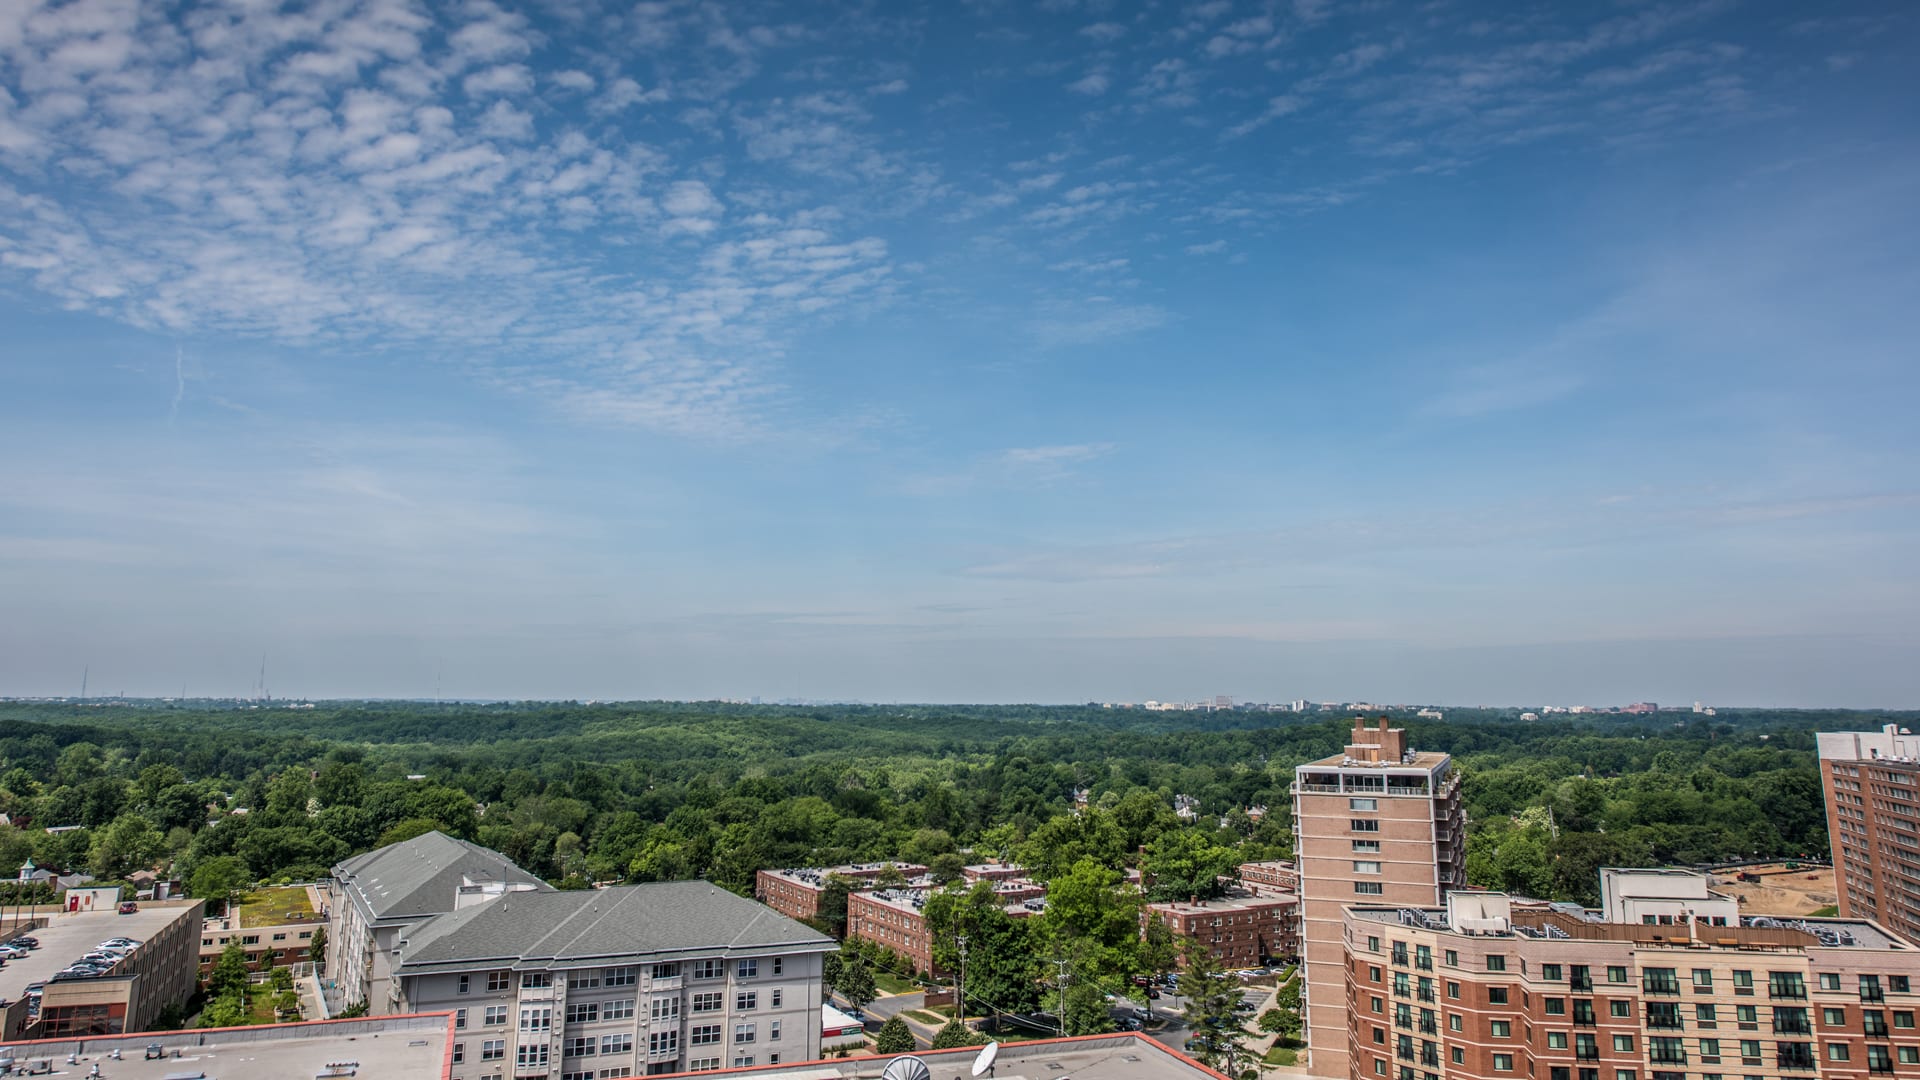
Take in the stunning city views.
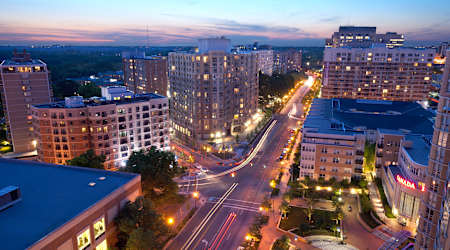
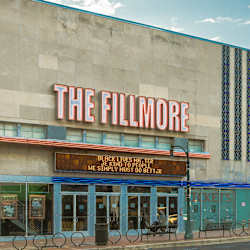
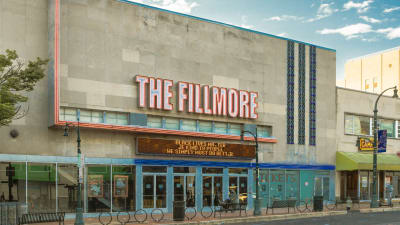
Catch a live show at The Fillmore in Silver Spring.
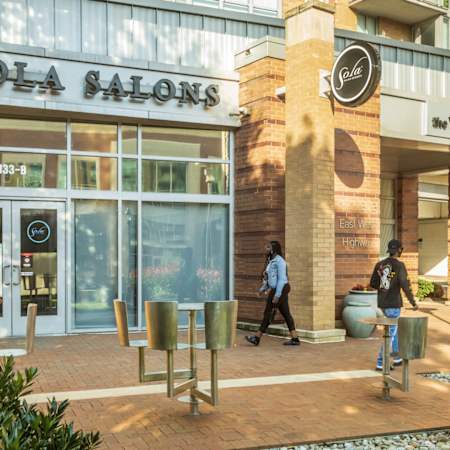
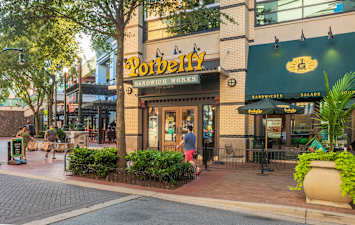
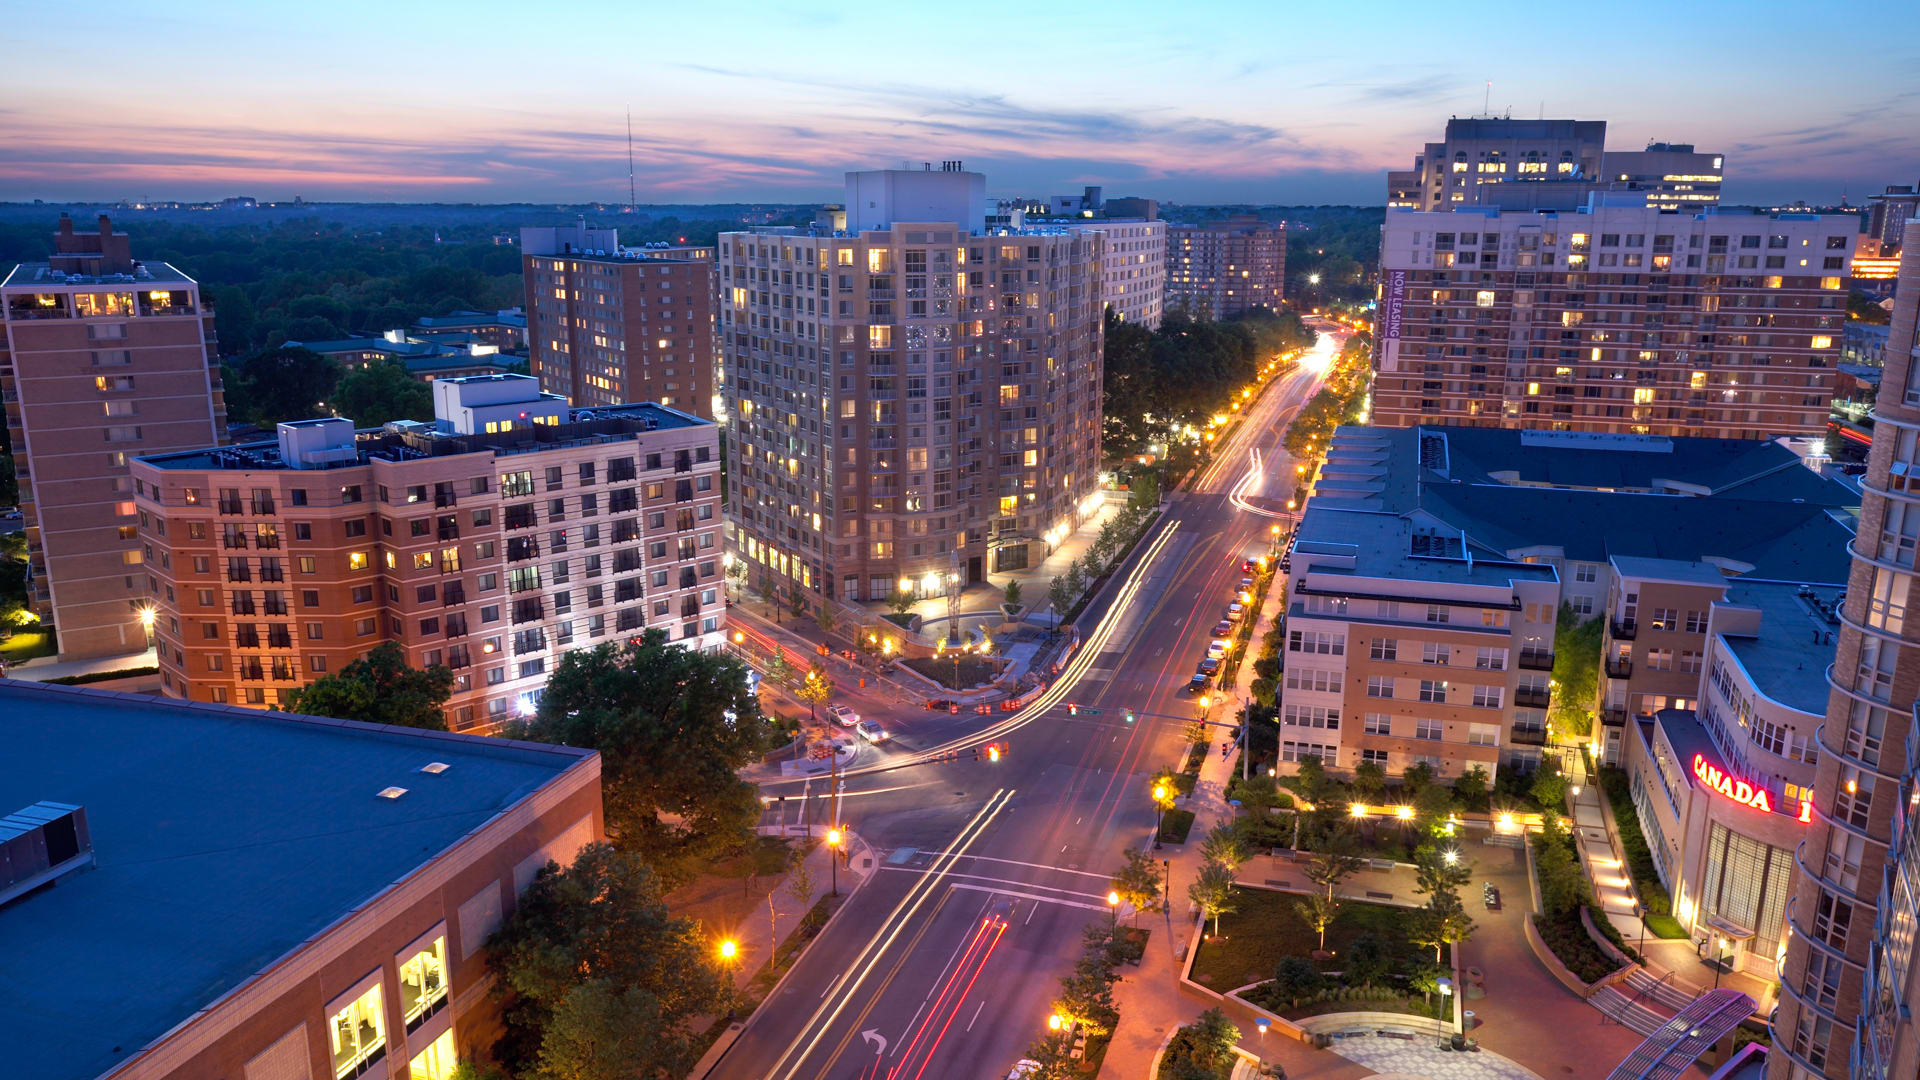
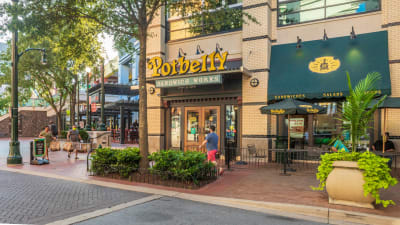
Restaurants and shopping are all within blocks of our community.
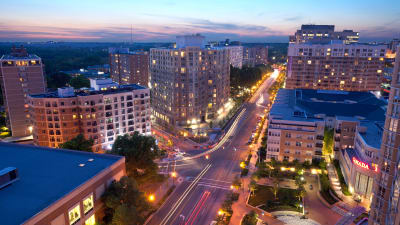

MPDU Affordable Program Information

Please visit mdaffordables.com for more information.
Our Availability and Pricing
Pricing and floor plan images below are subject to change.
({{vm.visibleUnitCount}}) of {{vm.totalUnitCount}} shown
Your selections above returned no available apartments!
Please choose different values above or reset to default values.
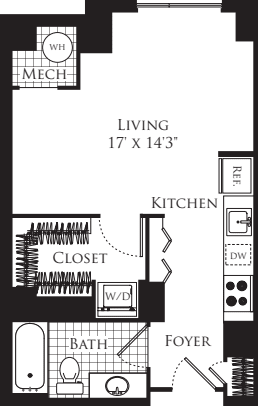
Reset Selections$1,656 12 mo
0 Bed / 1 Bath
493 sq.ft. / Floor 7
Available 11/9/2026
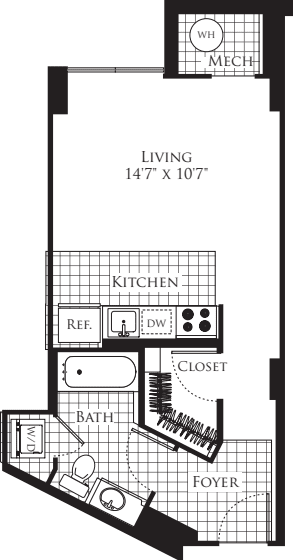
Eastern Exposure
Hard Surface Flooring Throughout
Kitchen Appl-Stainless
Vinyl Wood Flooring
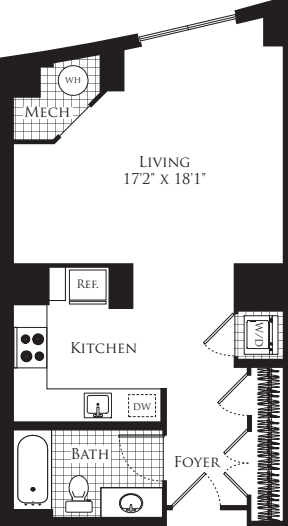
$1,770 12 mo
0 Bed / 1 Bath
470 sq.ft. / Floor 15
Available 10/6/2026
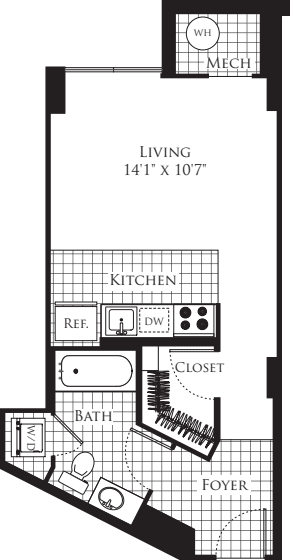
Eastern Exposure
Hard Surface Flooring Throughout
Kitchen Appl-Stainless
Northern Exposure
Vinyl Wood Flooring
Western Exposure
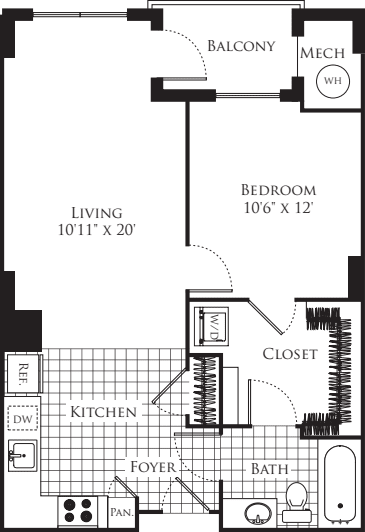
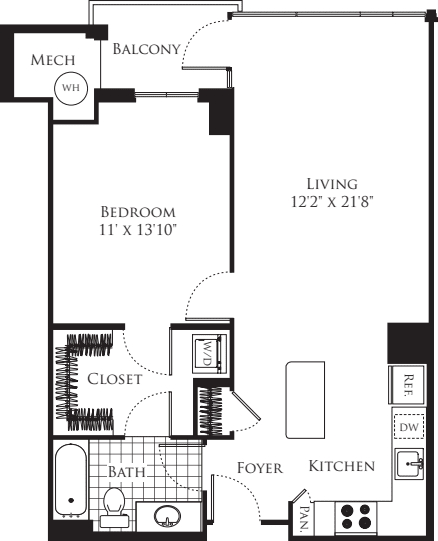
$2,063 12 mo
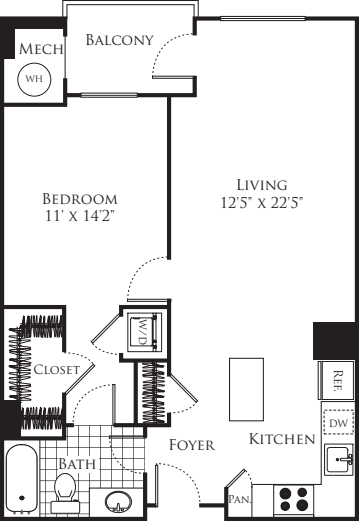
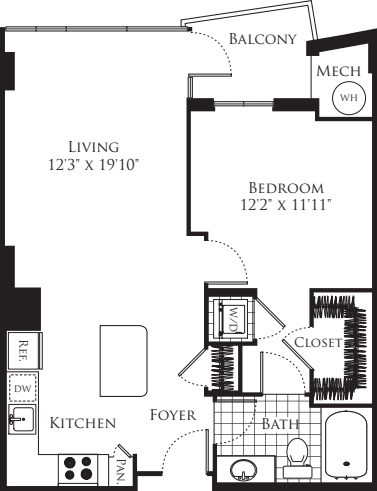
1 Bed / 1 Bath
949 sq.ft. / Floor 10
Available 11/5/2026
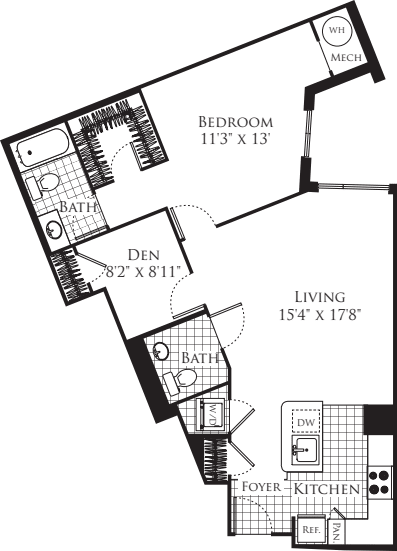
Hard Surface Flooring Throughout
Kitchen Appl-Stainless
Southern Exposure
Vinyl Wood Flooring
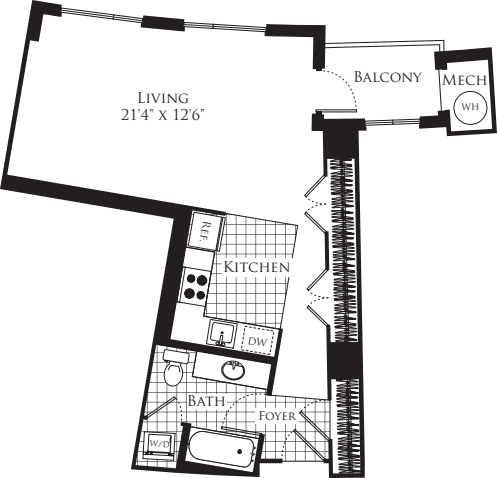

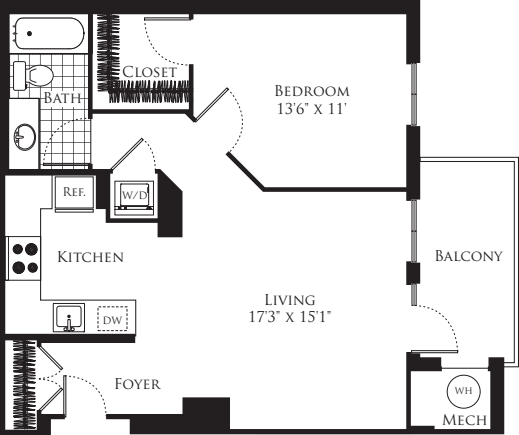
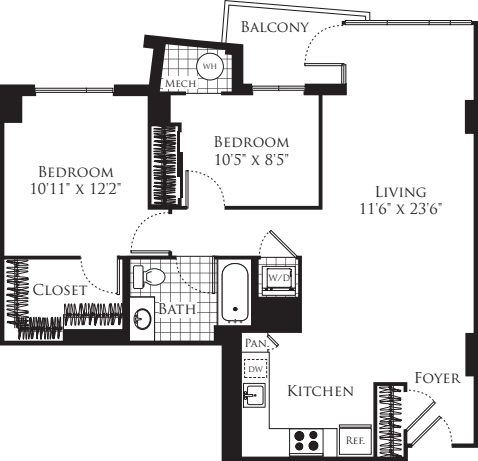
$2,093 12 mo
1 Bed / 1 Bath
662 sq.ft. / Floor 15
Available 10/6/2026
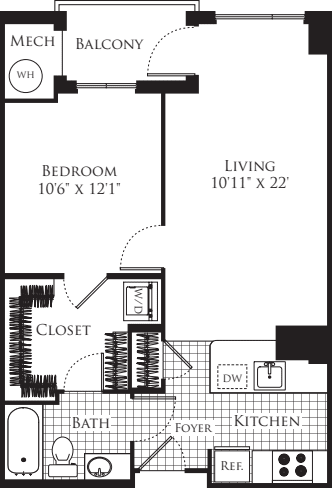
Balcony
Hard Surface Flooring Throughout
Kitchen Appl-Stainless
Southern Exposure
Vinyl Wood Flooring
$2,132 12 mo
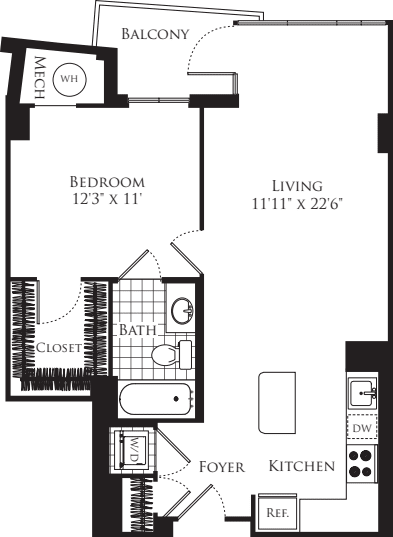
1 Bed / 1 Bath
724 sq.ft. / Floor 8
Available 10/10/2026
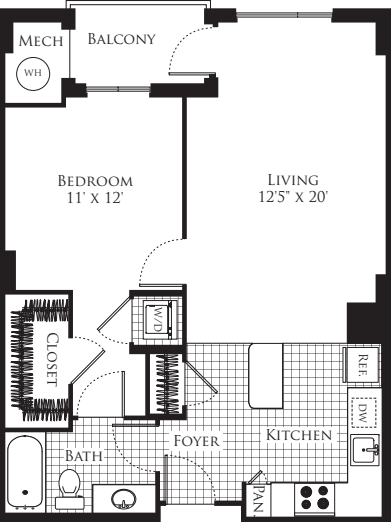
Balcony
Eastern Exposure
Hard Surface Flooring Throughout
Kitchen Appl-Stainless
View of Silver Spring City
Vinyl Wood Flooring
Western Exposure
$2,142 12 mo
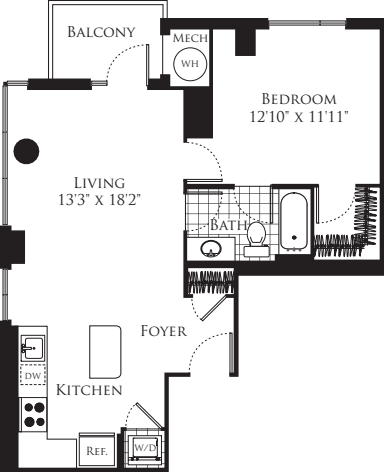
1 Bed / 1 Bath
724 sq.ft. / Floor 9
Available 10/6/2026
Balcony
Hard Surface Flooring Throughout
Kitchen Appl-Stainless
Southern Exposure
View of Silver Spring City
Vinyl Wood Flooring
$2,152 12 mo

1 Bed / 1 Bath
724 sq.ft. / Floor 10
Available 10/7/2026
Balcony
Eastern Exposure
Hard Surface Flooring Throughout
Kitchen Appl-Stainless
Northern Exposure
View of Silver Spring City
Vinyl Wood Flooring
Western Exposure
$2,197 12 mo
1 Bed / 1 Bath
724 sq.ft. / Floor 10
Available 12/14/2026
Balcony
Hard Surface Flooring Throughout
Kitchen Appl-Stainless
Northern Exposure
View of Silver Spring City
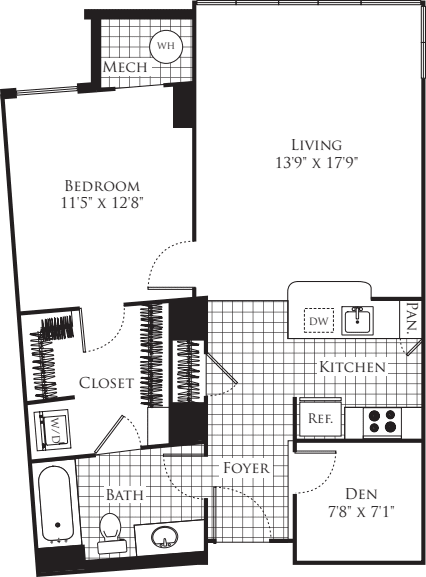
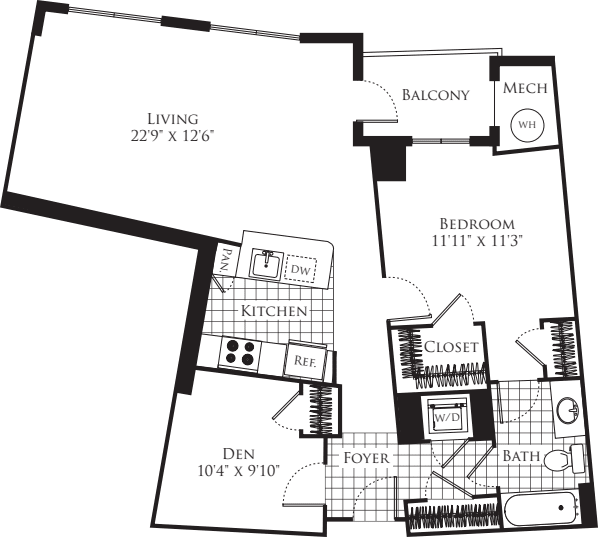
$2,461 12 mo
1 Bed / 1 Bath
1012 sq.ft. / Floor 12
Available 10/6/2026
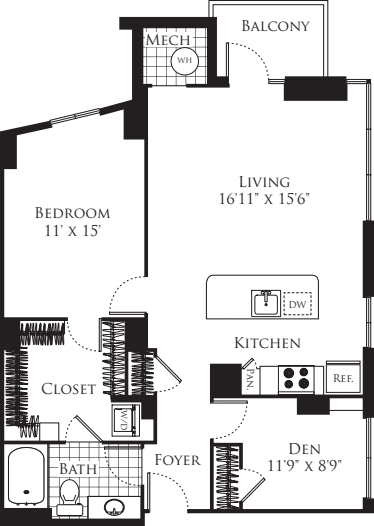
Balcony
Corner Unit
Extra Den or Office Space
Hard Surface Flooring Throughout
Hardwood Floors
Kitchen Appl-Stainless
Southern Exposure
View of Silver Spring City
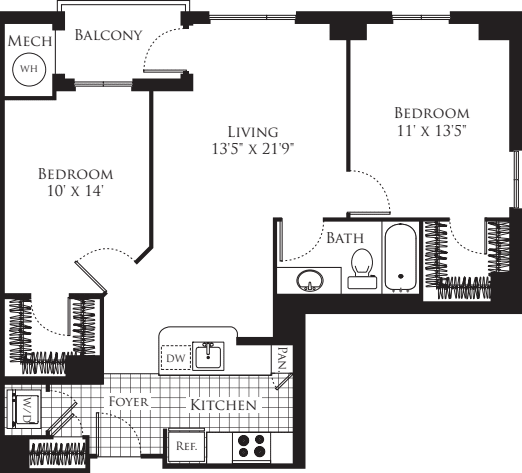
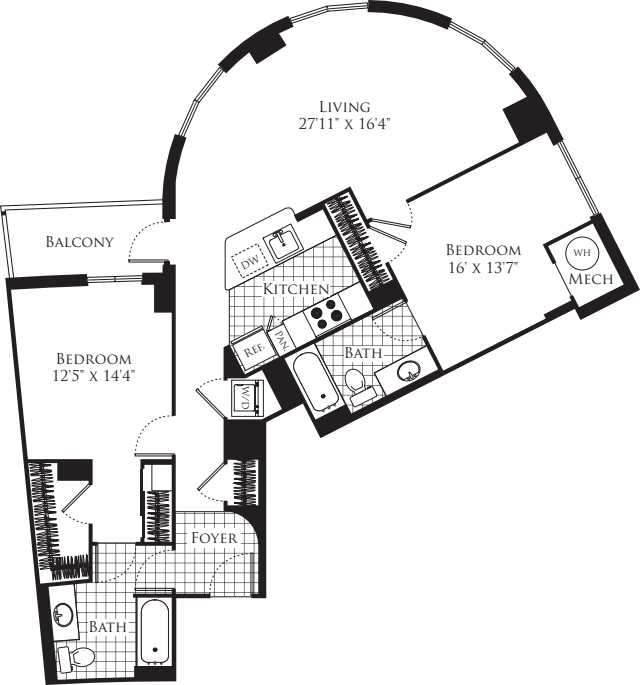
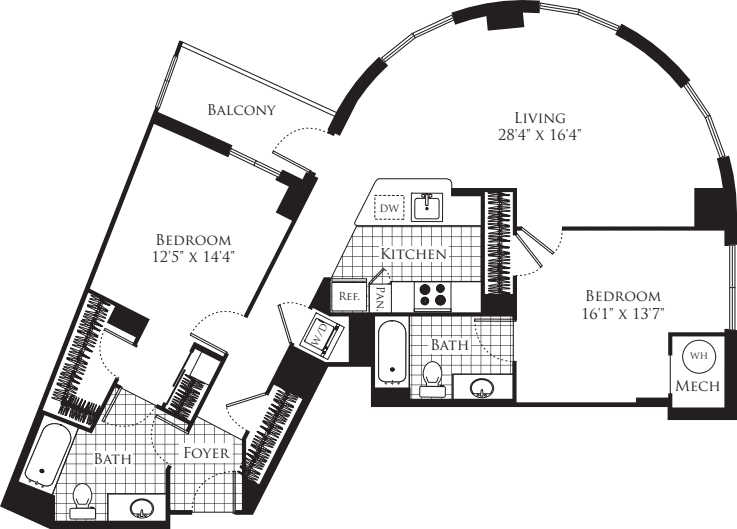
$2,383 12 mo
2 Bed / 2 Bath
1097 sq.ft. / Floor 6
Available 10/7/2026
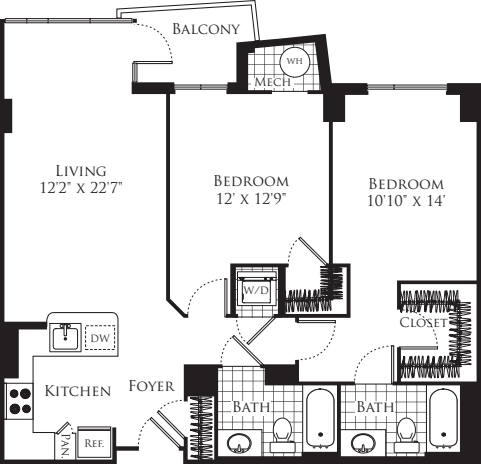
Balcony
Hard Surface Flooring Throughout
Hardwood Floors
Kitchen Appl-Stainless
Northern Exposure
$2,430 12 mo
2 Bed / 2 Bath
1086 sq.ft. / Floor 8
Available 10/6/2026
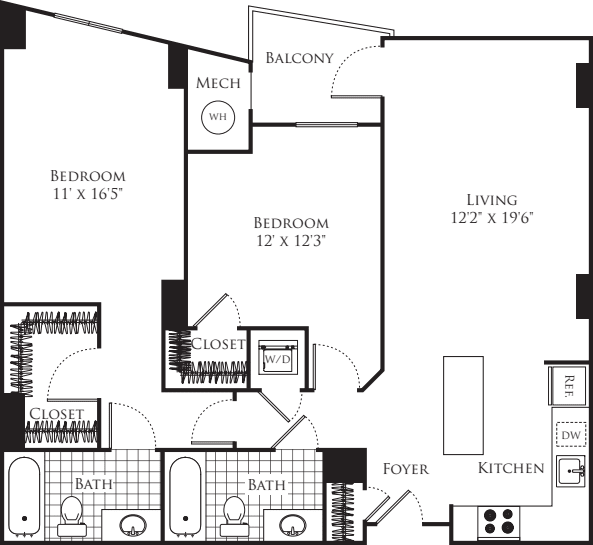
Balcony
Hard Surface Flooring Throughout
Hardwood Floors
Kitchen Appl-Stainless
View of Silver Spring City
Western Exposure
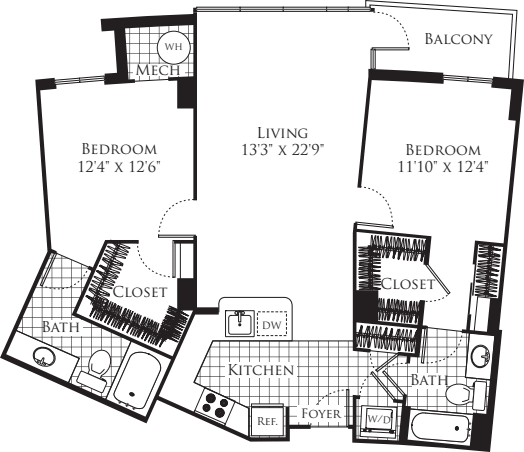
$2,432 12 mo
2 Bed / 2 Bath
1108 sq.ft. / Floor 8
Available 11/25/2026
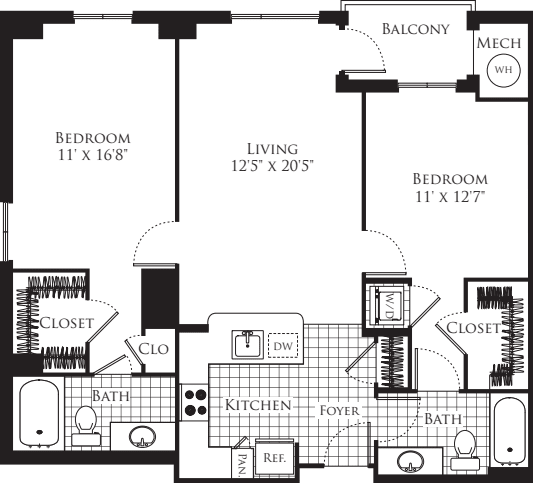
Balcony
Corner Unit
Hard Surface Flooring Throughout
Kitchen Appl-Stainless
Soak-in Garden Bath Tub
Southern Exposure
Vinyl Wood Flooring
$2,467 12 mo
2 Bed / 2 Bath
1108 sq.ft. / Floor 9
Available 11/27/2026
Balcony
Corner Unit
Eastern Exposure
Hard Surface Flooring Throughout
Kitchen Appl-Stainless
Soak-in Garden Bath Tub
Vinyl Wood Flooring
$2,507 12 mo
2 Bed / 2 Bath
1146 sq.ft. / Floor 4
Available 12/29/2026
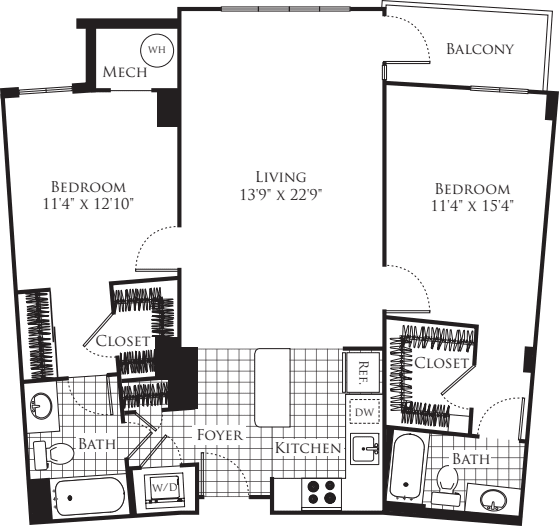
Balcony
Eastern Exposure
Hard Surface Flooring Throughout
Kitchen Appl-Stainless
Vinyl Wood Flooring
Western Exposure
$2,610 12 mo
2 Bed / 2 Bath
1146 sq.ft. / Floor 9
Available 10/21/2026
Balcony
Hard Surface Flooring Throughout
Kitchen Appl-Stainless
Southern Exposure
View of Silver Spring City
Vinyl Wood Flooring
Western Exposure
$2,617 12 mo
2 Bed / 2 Bath
1125 sq.ft. / Floor 9
Available 10/30/2026
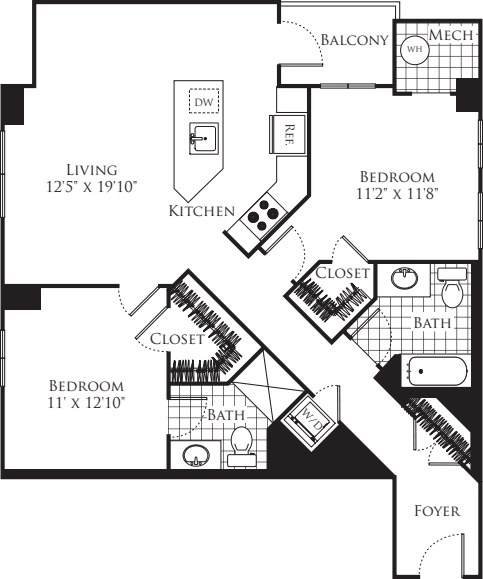
Balcony
Corner Unit
Hard Surface Flooring Throughout
Hardwood Floors
Kitchen Appl-Stainless
View of Silver Spring City
Western Exposure
$2,631 12 mo
2 Bed / 2 Bath
1248 sq.ft. / Floor 11
Available 10/6/2026
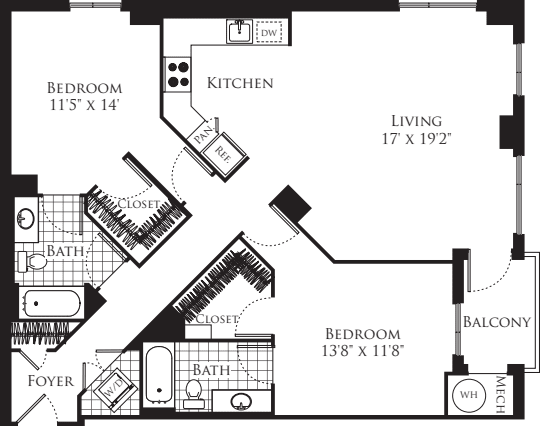
Balcony
Corner Unit
Hard Surface Flooring Throughout
Hardwood Floors
Kitchen Appl-Stainless
View of Silver Spring City
Western Exposure
$2,789 12 mo
2 Bed / 2 Bath
1227 sq.ft. / Floor 14
Available 11/25/2026
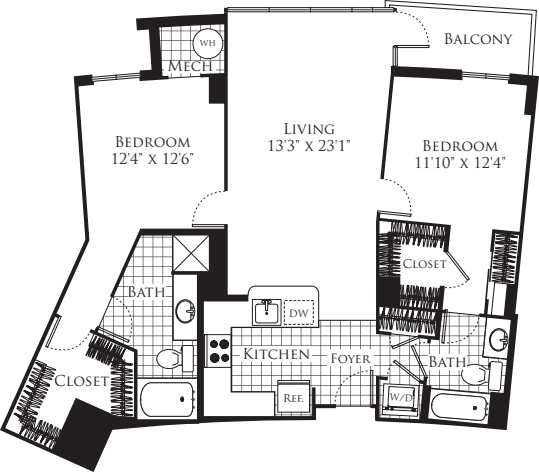
Balcony
Eastern Exposure
Hard Surface Flooring Throughout
Kitchen Appl-Stainless
Soak-in Garden Bath Tub
View of Silver Spring City
Vinyl Wood Flooring
Available Soon...
Our availability changes all the time. We are happy to notify you when a floor plan comes available.
Resident Testimonials
The Veridian Team
-
DJ G.
Community Manager
-
Nikki C.
Leasing Team
-
Maurice T.
Leasing Team
-
Shakeith C.
Leasing Team
-
Albert R.
Service Team
-
Aaron A.
Service Team
-
Santiago R.
Service Team
-
Sigmou J.
Service Team
-
Darlene G.
Leasing Team
Resident Benefits
Our passion is to provide great lifestyles in places people most want to live, work and play.
A place you can be yourself and retreat from the stress of the day. A welcome home where you can connect with old friends and make new ones.
Our resident benefits are designed to make this possible.
Satisfaction Guarantee
We are confident you’ll love your new home - but if you choose to leave in the first 30 days, you will only pay for the days you’ve stayed.
Easy Online Payments
Pay rent through our resident-only portal to keep things moving wherever you are.
Know Your Neighbors
Create your own profile to share with your neighbors on our resident-only website.
A Friend's Presence is a Present Itself
Refer your friends to an Equity community and get rewarded with a gift from us.
Furniture in a Flash
You are automatically approved with Cort Furniture. Plus enjoy 25% off your first month.
Rent With Equity
Earn credits each month and apply them to the purchase of a house one day.
Renter's Insurance
Protect the stuff you love. We offer our residents access to a unique set of coverage options.
Making Individual Living Enhancements
Equity Residential is committed to working with our residents with disabilities to enhance their living environment.
Like the Washington DC Lifestyle?
Van Ness
4850 Connecticut Ave. NW
Washington, DC 20008
(202) 908-6359
-
Studio
$1,453+
16 available -
1 Bed
$1,735+
8 available -
2 Bed
$2,125+
10 available
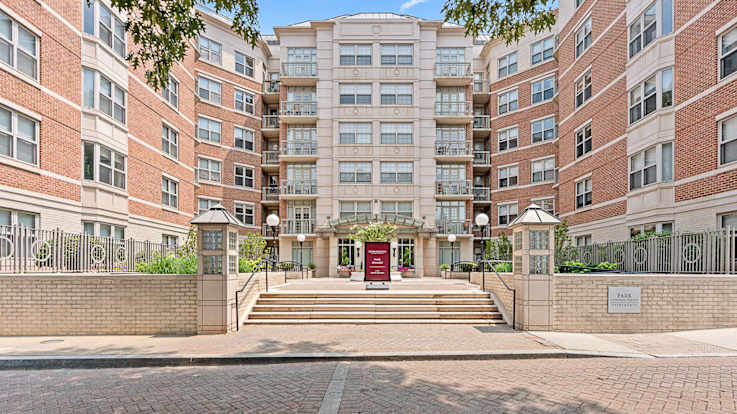
Van Ness
4411 Connecticut Ave. NW
Washington, DC 20008
(202) 908-6391
-
1 Bed
$2,517+
1 available -
2 Bed
$3,820+
2 available
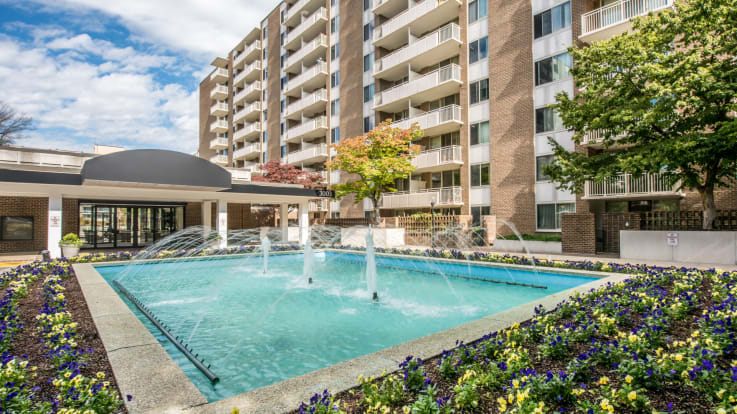
Van Ness
3003 Van Ness St. NW
Washington, DC 20008
(202) 908-6267
-
Studio
$1,535+
6 available -
1 Bed
$1,837+
19 available -
2 Bed
$2,594+
4 available
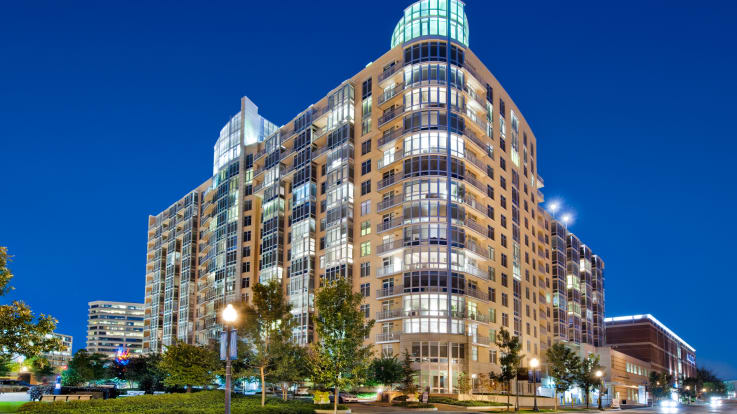
Friendship Heights
4440 Willard Ave.
Chevy Chase, MD 20815
(240) 482-8598
-
Studio
Coming Soon
-
1 Bed
$2,214+
12 available -
2 Bed
$3,337+
9 available -
3 Bed
Coming Soon
FAQs at The Veridian Apartments
Q: How close is The Veridian to the Silver Spring Metro station and public transit?
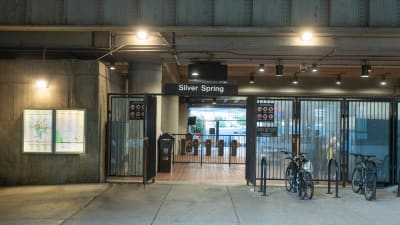
The Veridian boasts a Walk Score® of 95 and a Transit Score® of 86, placing you just steps from the Silver Spring Metro Station (Red Line) and MARC train station. Commuters enjoy rapid transit access into downtown Washington, D.C., and Bethesda, with over 20 bus routes nearby. For eco-friendly travel around downtown Silver Spring, residents can also access Capital Bikeshare located directly across the street.
Q: What security, access control, and package delivery features are available at The Veridian?
Resident comfort and peace of mind are top priorities. The Veridian provides a 24-hour concierge team to assist residents and manage guest access. The community utilizes controlled-access key fob systems across all entrances and garage gates. For added security and convenience, incoming deliveries are managed through a digital package notification service in dedicated, monitored storage spaces to ensure safe, hassle-free pickup.
Q: How are utilities managed, and what energy-efficient features do homes include?
Homes at The Veridian feature eco-friendly green roof infrastructure and energy-efficient appliances to help keep monthly utility costs manageable. Each apartment includes individual climate control systems and floor-to-ceiling windows that maximize natural light. Residents enjoy transparent online resident portal tracking for utility invoicing, rent payments, and routine maintenance requests, backed by Equity Residential's 30-Day Satisfaction Guarantee.
Q: What luxury community and apartment amenities are offered at The Veridian?
The Veridian features a rooftop pool and sundeck with panoramic city views, two state-of-the-art fitness centers with cardio theaters, an e-lounge, and a resident pub with billiards. On-site conveniences include The Veridian Market, Sola Salon Studios, dedicated business spaces, and a children’s playroom. Inside each home, residents enjoy floor-to-ceiling windows, gourmet kitchens with granite countertops, in-unit washers and dryers, and private balconies in select residences.
Q: How are maintenance requests and building upkeep handled at The Veridian?
The Veridian is managed by an expert on-site professional service team offering 24/7 emergency response. Residents can easily submit and track routine maintenance requests, HVAC servicing, or appliance repairs through our secure online resident portal. Strict preventive maintenance schedules ensure elevators, common areas, and high-traffic spaces remain clean and operational. Every lease is also backed by Equity Residential's 30-Day Satisfaction Guarantee for ultimate peace of mind.