
Alcott Apartments
(617) 648-4923










- Monday Closed
- Tuesday 10:00 AM 6:00 PM
- Wednesday 10:00 AM 6:00 PM
- Thursday 10:00 AM 6:00 PM
- Friday 10:00 AM 6:00 PM
- Saturday 10:00 AM 5:00 PM
- Sunday Closed
Starting prices only. Select a unit type to see the Estimated Monthly Cost for that apartment.




Living at Alcott
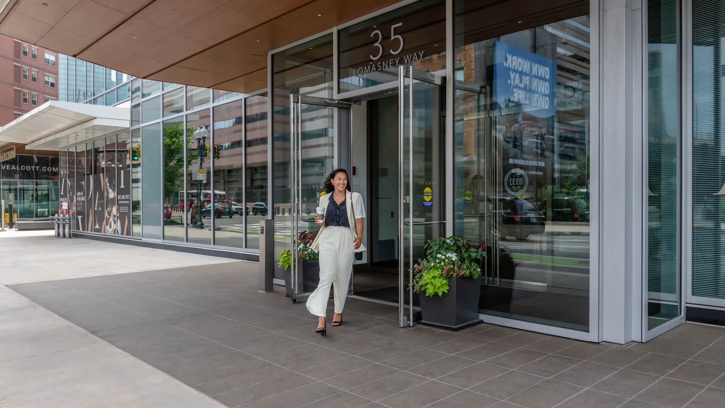
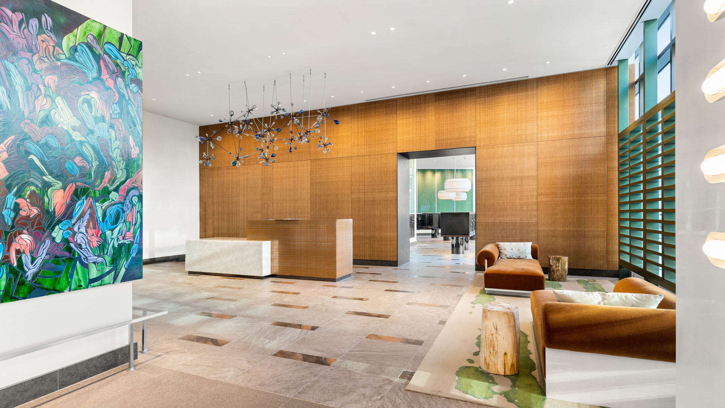
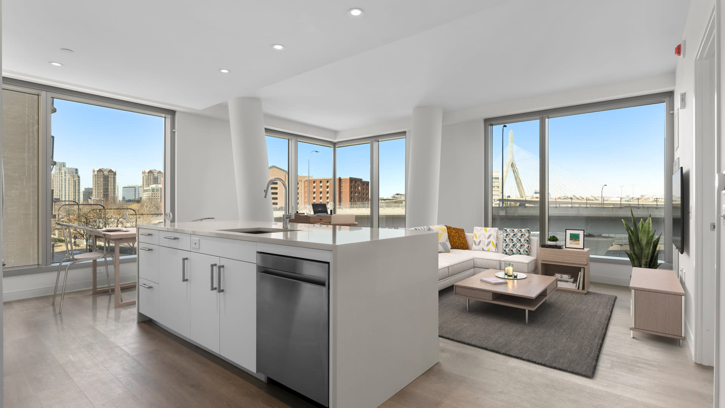

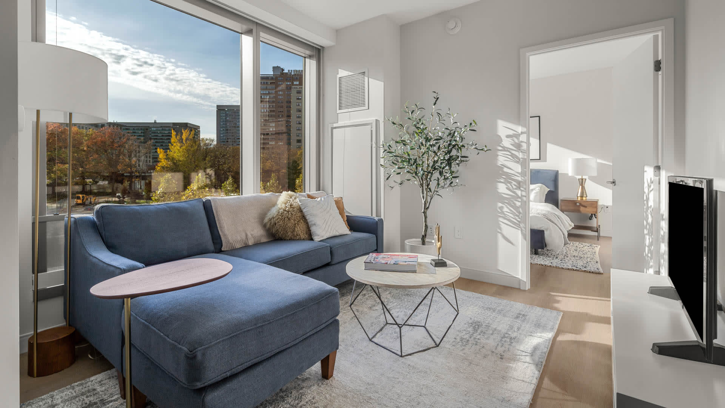
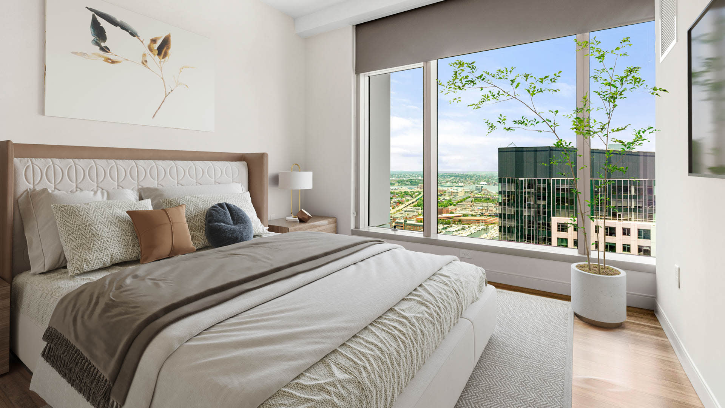
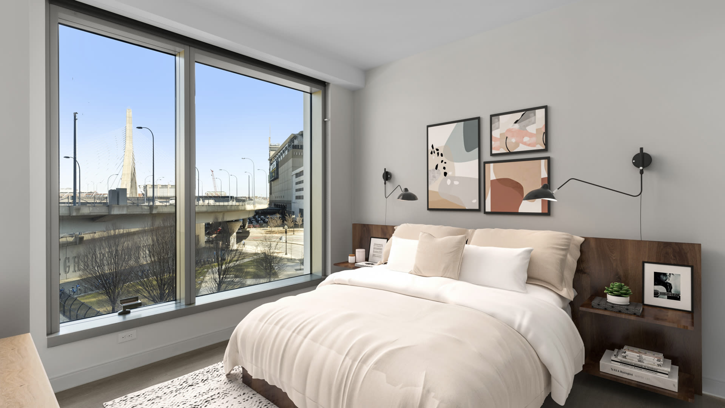
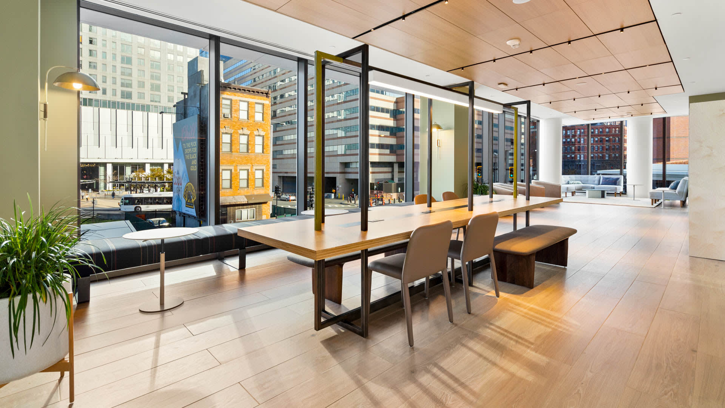
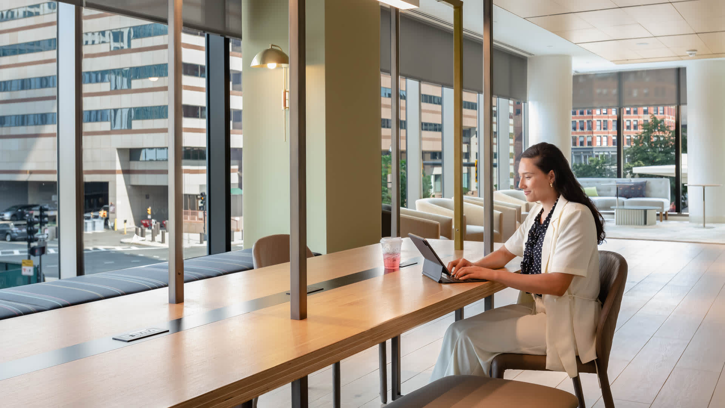
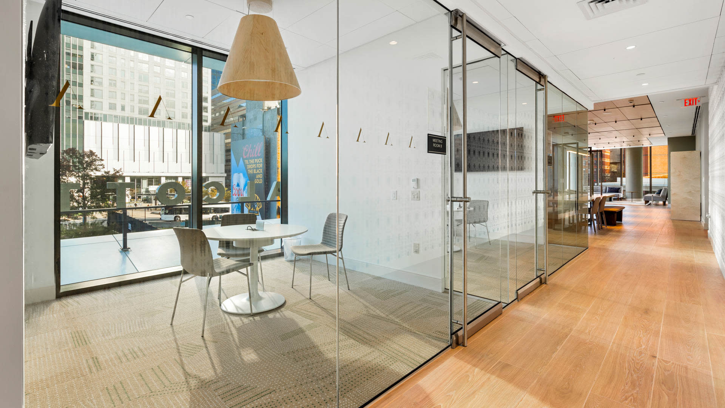
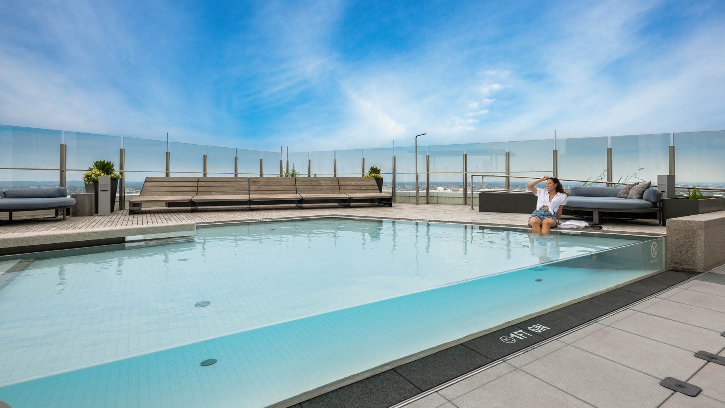
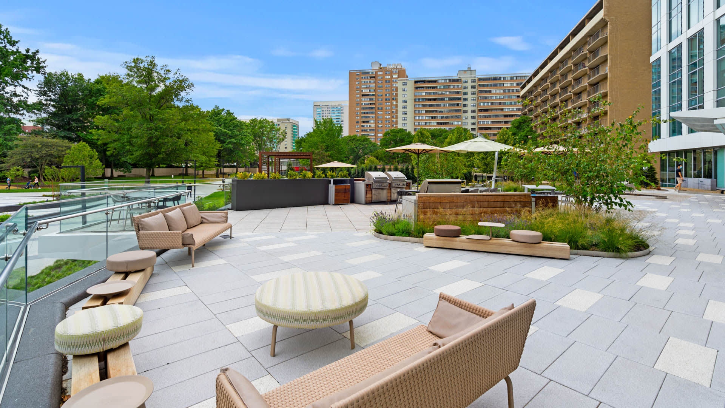
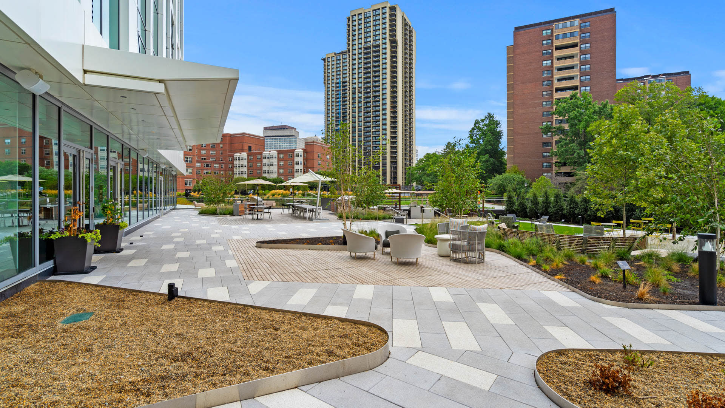
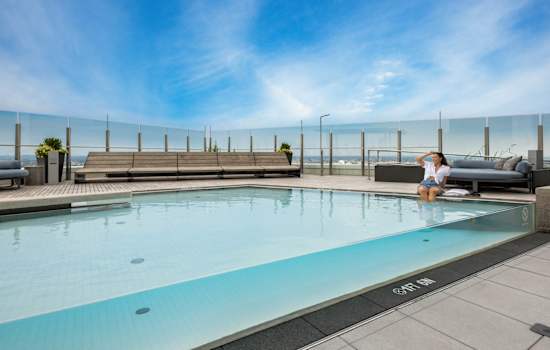
Alcott is located in the heart of Boston's historic West End neighborhood and offers views from Cambridge and the Charles River to the Zakim Bridge and Boston Common. This 44-story, 470-unit residential tower creates nearly one acre of open space, weaving together the Thoreau Path and North Station, and has a 37th Floor Sky Deck above it all. WFA (Work From Alcott) with our convenient community coworking lounges and conference rooms or walk 0.2 miles to TD Garden and The Hub on Causeway for entertainment. Discover the ultimate Boston city living experience at Alcott Apartments.
Community Amenities
- Sky Lounge
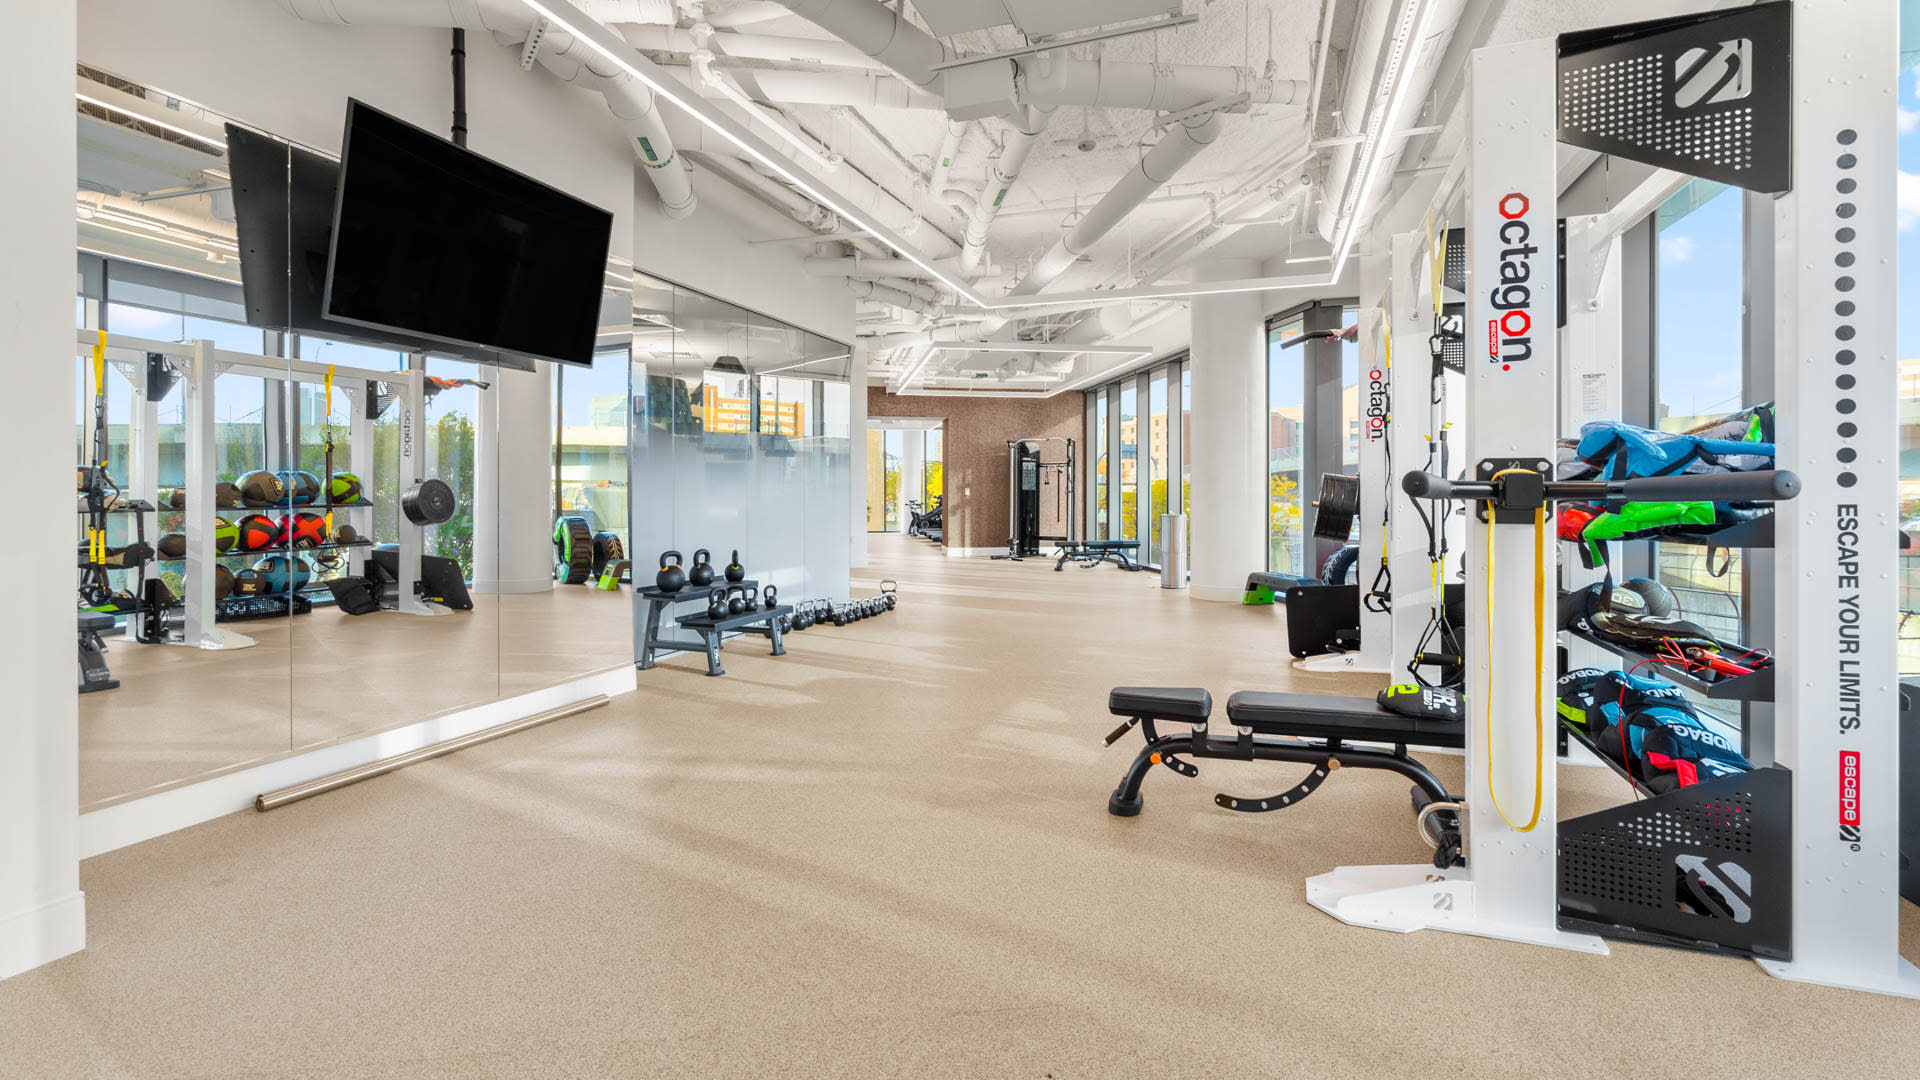
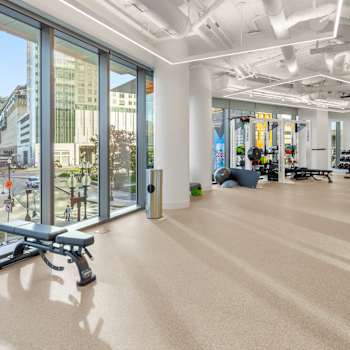
- Fitness Center and Yoga Room
- Smoke Free
- Panoramic Views
- Tennis, Pickleball & Basketball Court
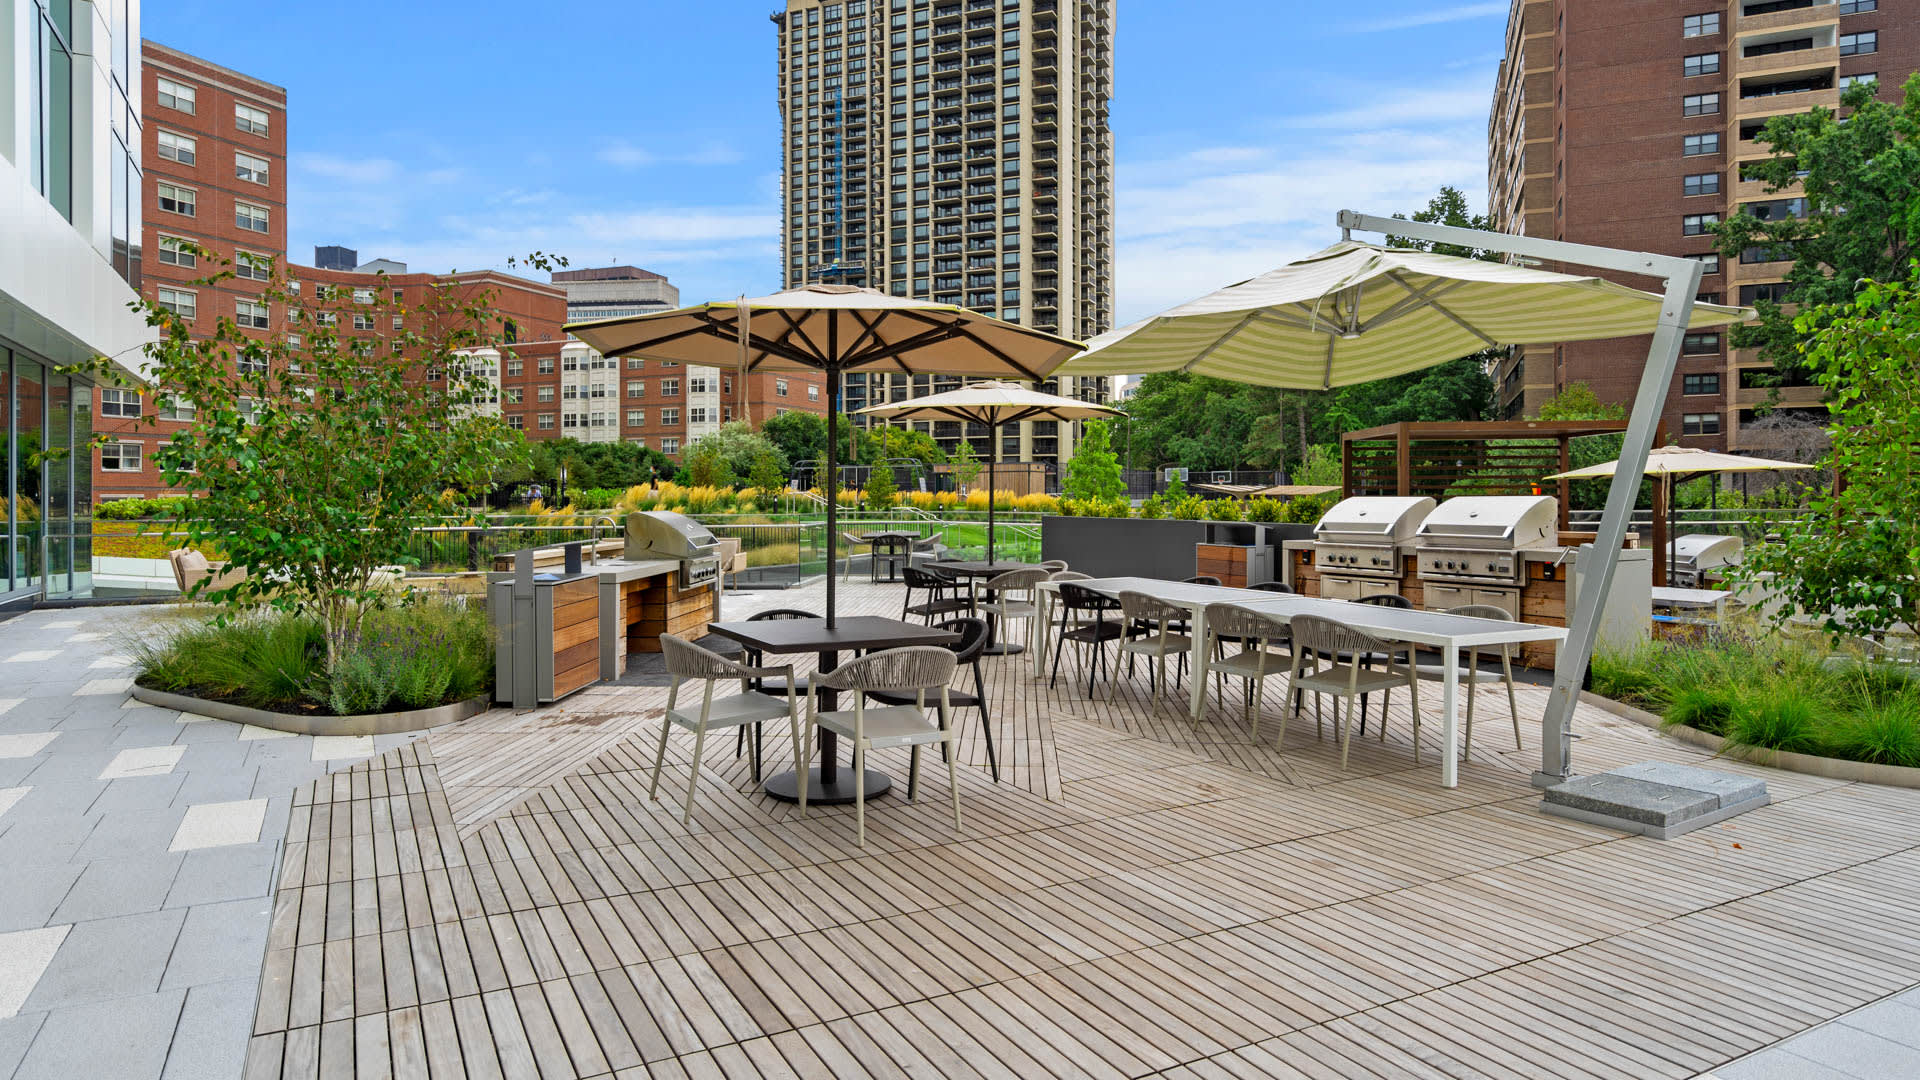
- Outdoor Grills
- Firepits
- Coworking Lounges
- Conference Rooms
- Event Room
- Gaming Lounge
- Children's Playroom
- Dog Run and Pet Wash Station
- EV Charging Stations
- Parking Garage
- 24-hour Concierge
Apartment Amenities
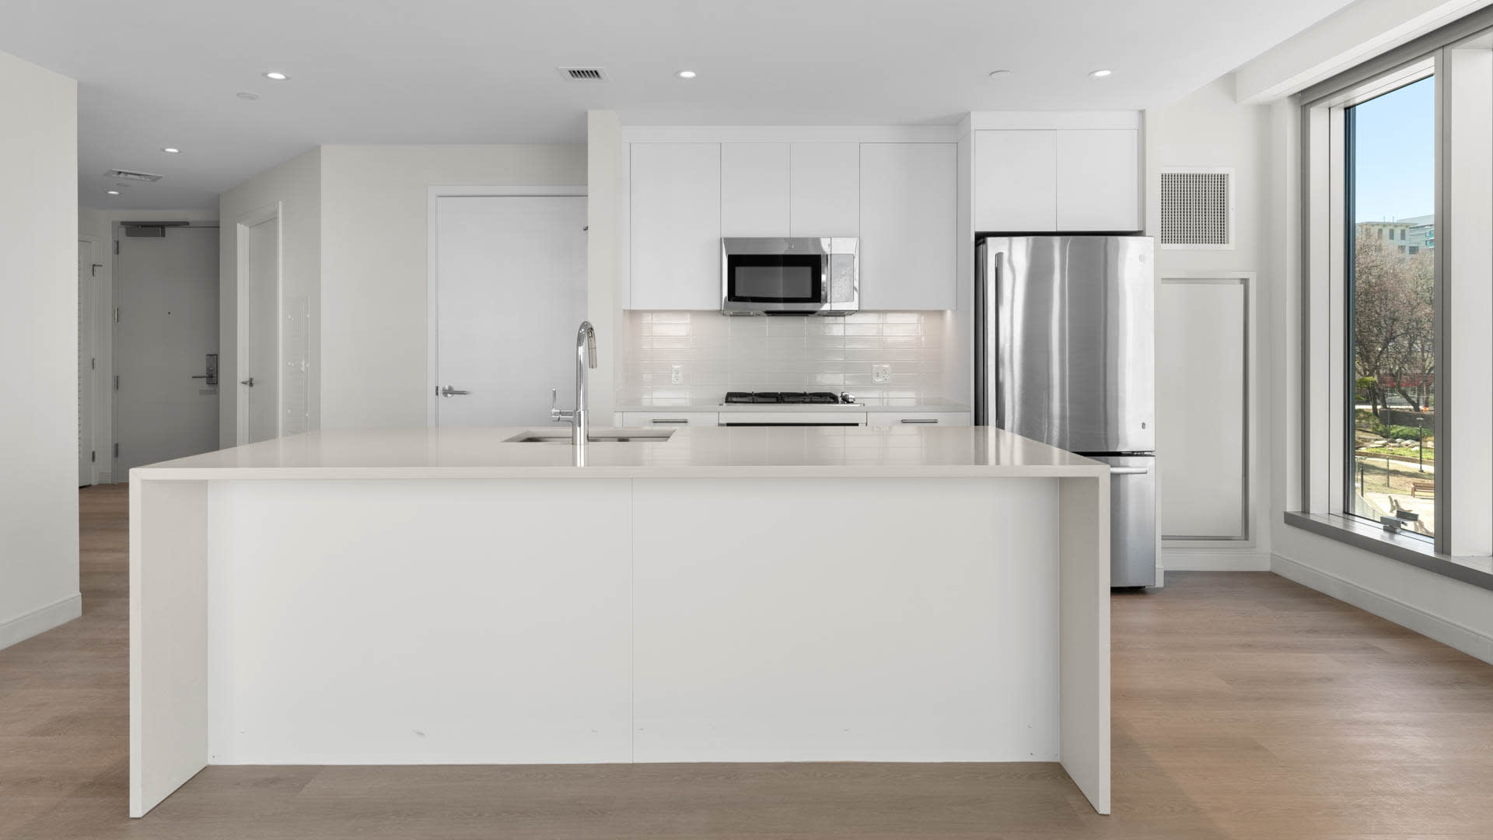
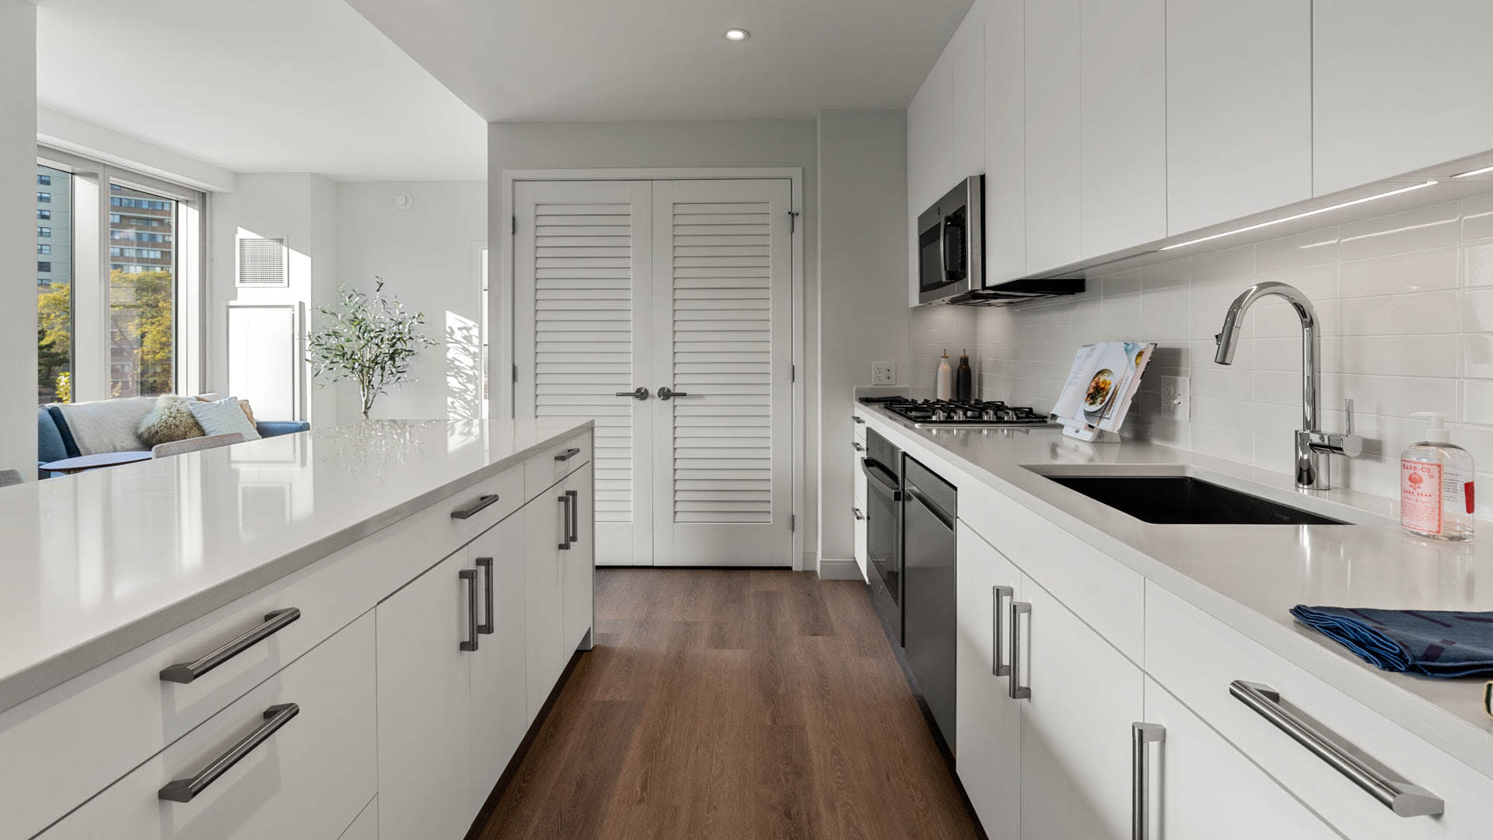
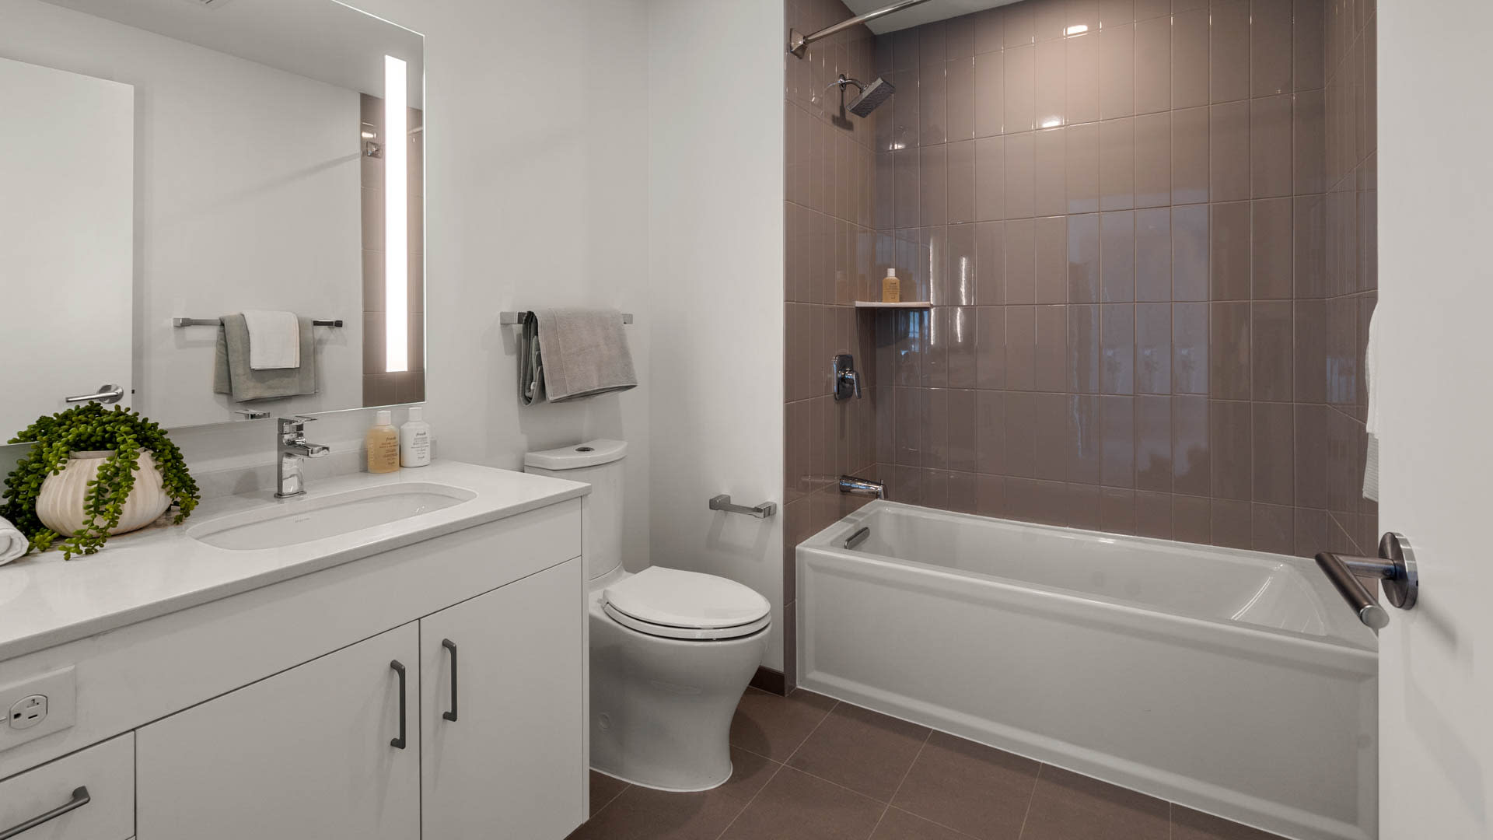
- Stainless Steel Appliances
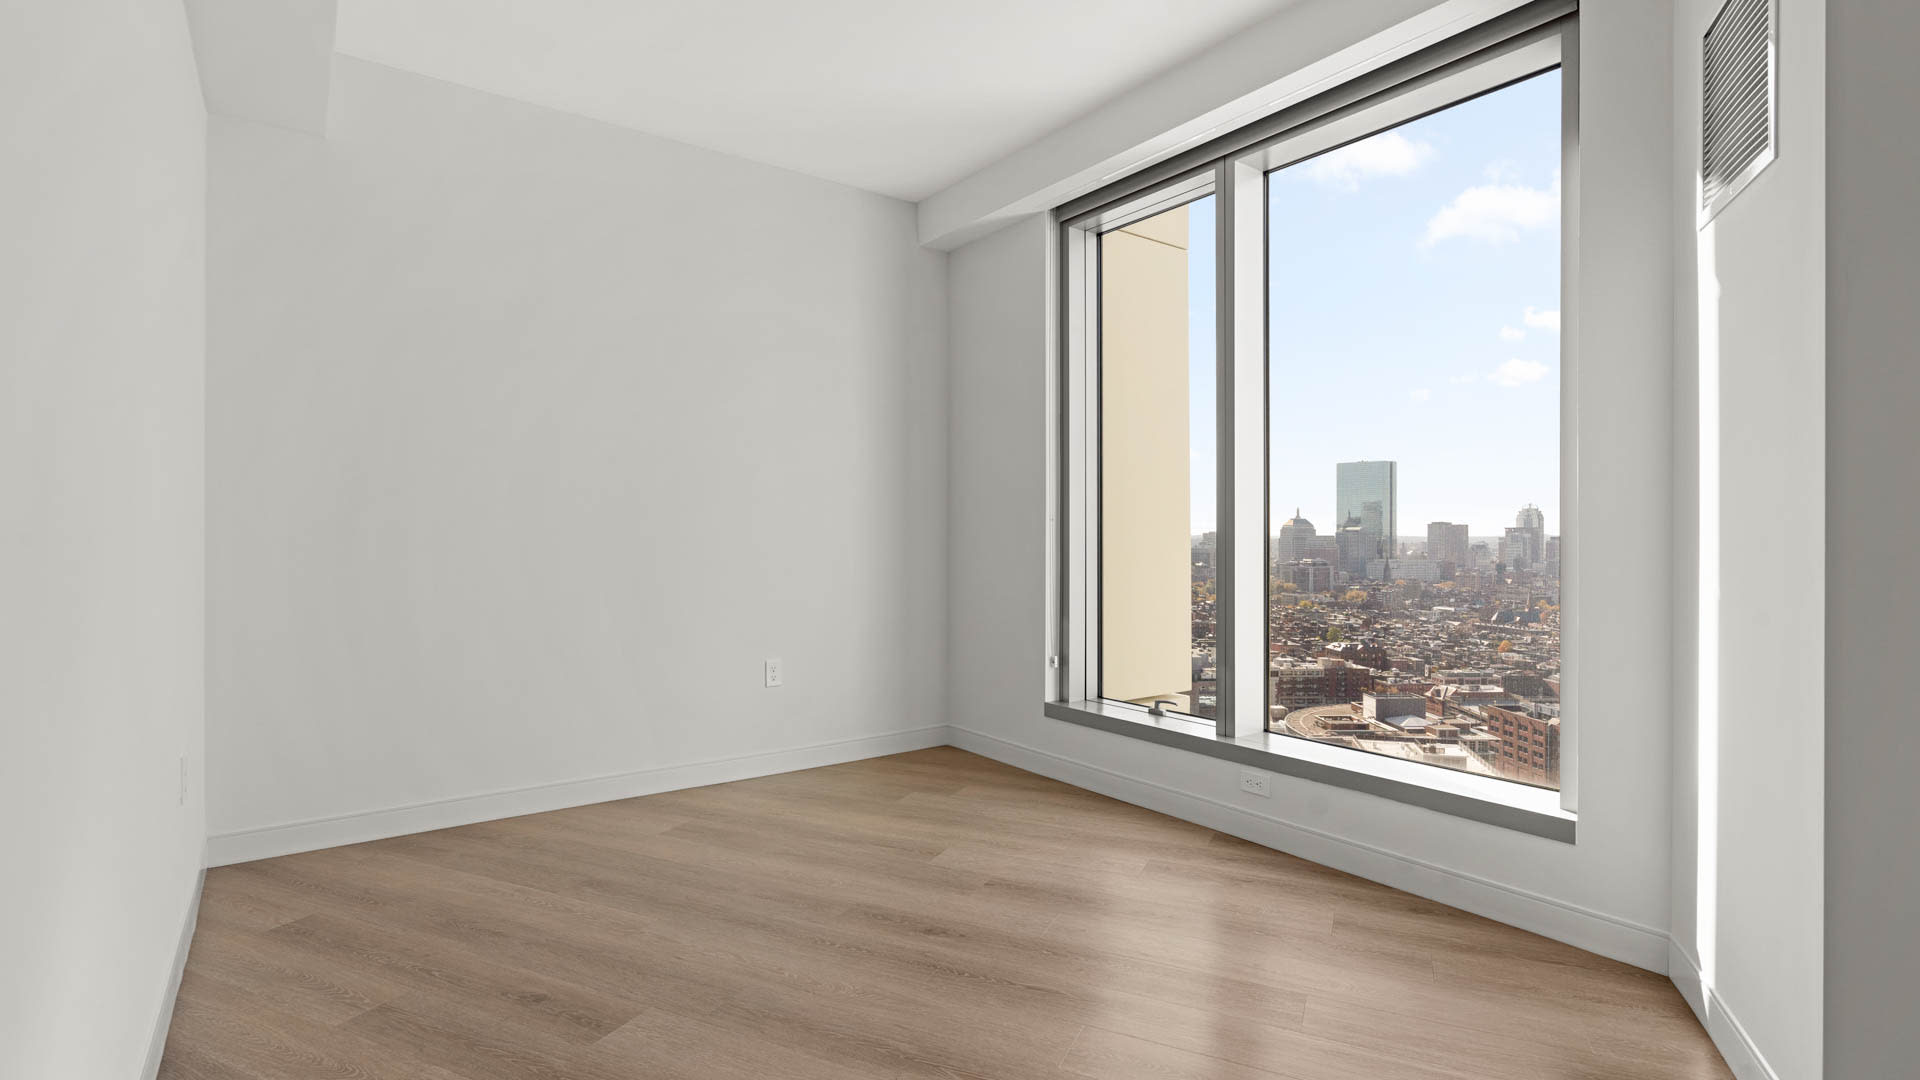
- Hard Surface Flooring
- Quartz Countertops
- Soft-close Cabinets
- Walk-in Closets
- Washer and Dryer In-home
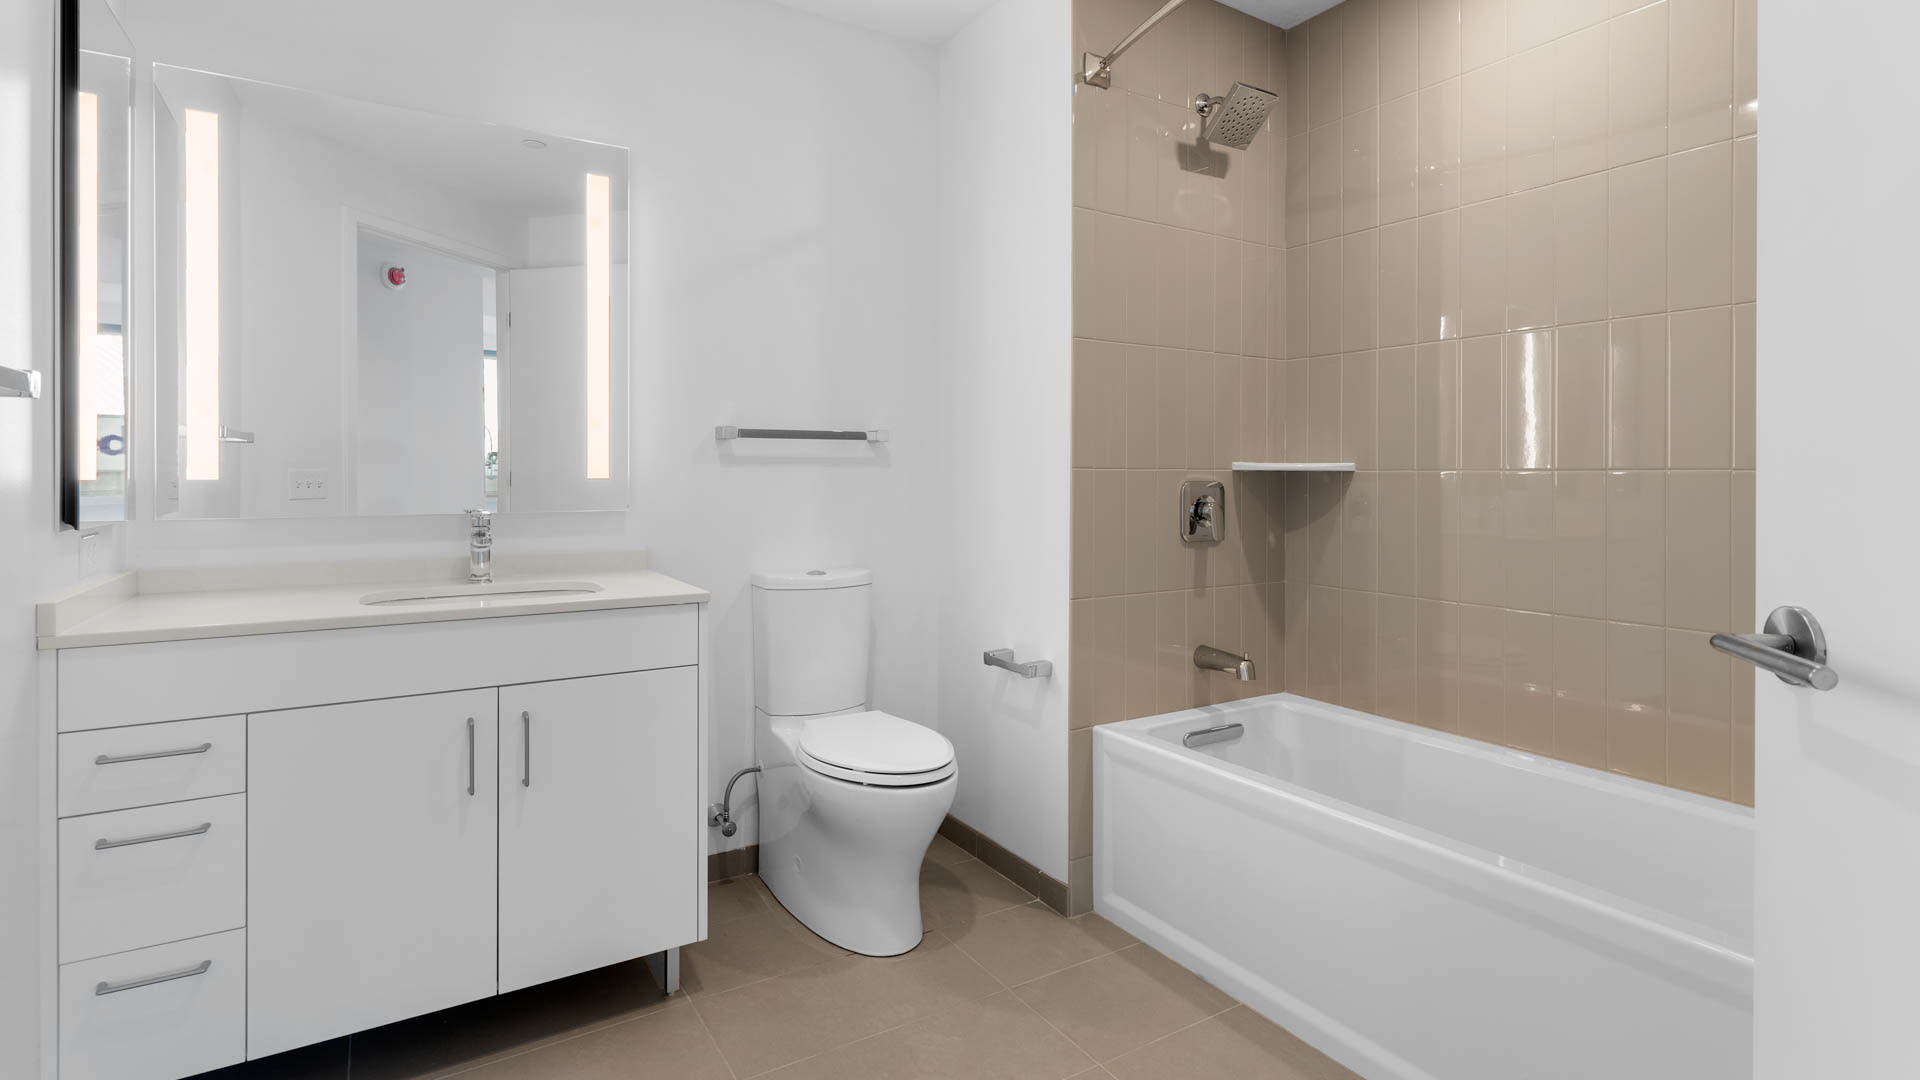
- Glass Shower Doors
- Nest Thermostats
- LEED Certified
- LED Lighting
- Balcony in Select Homes
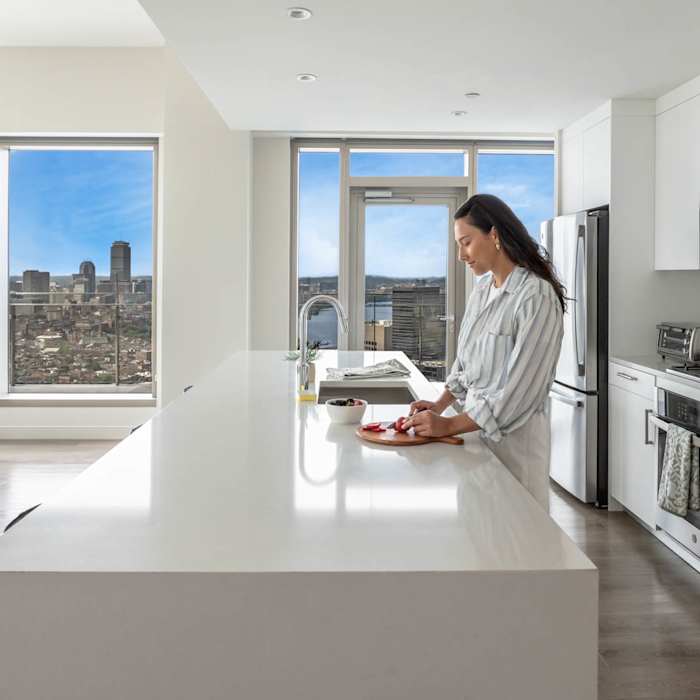
- Waterfall Kitchen Island in Select Homes
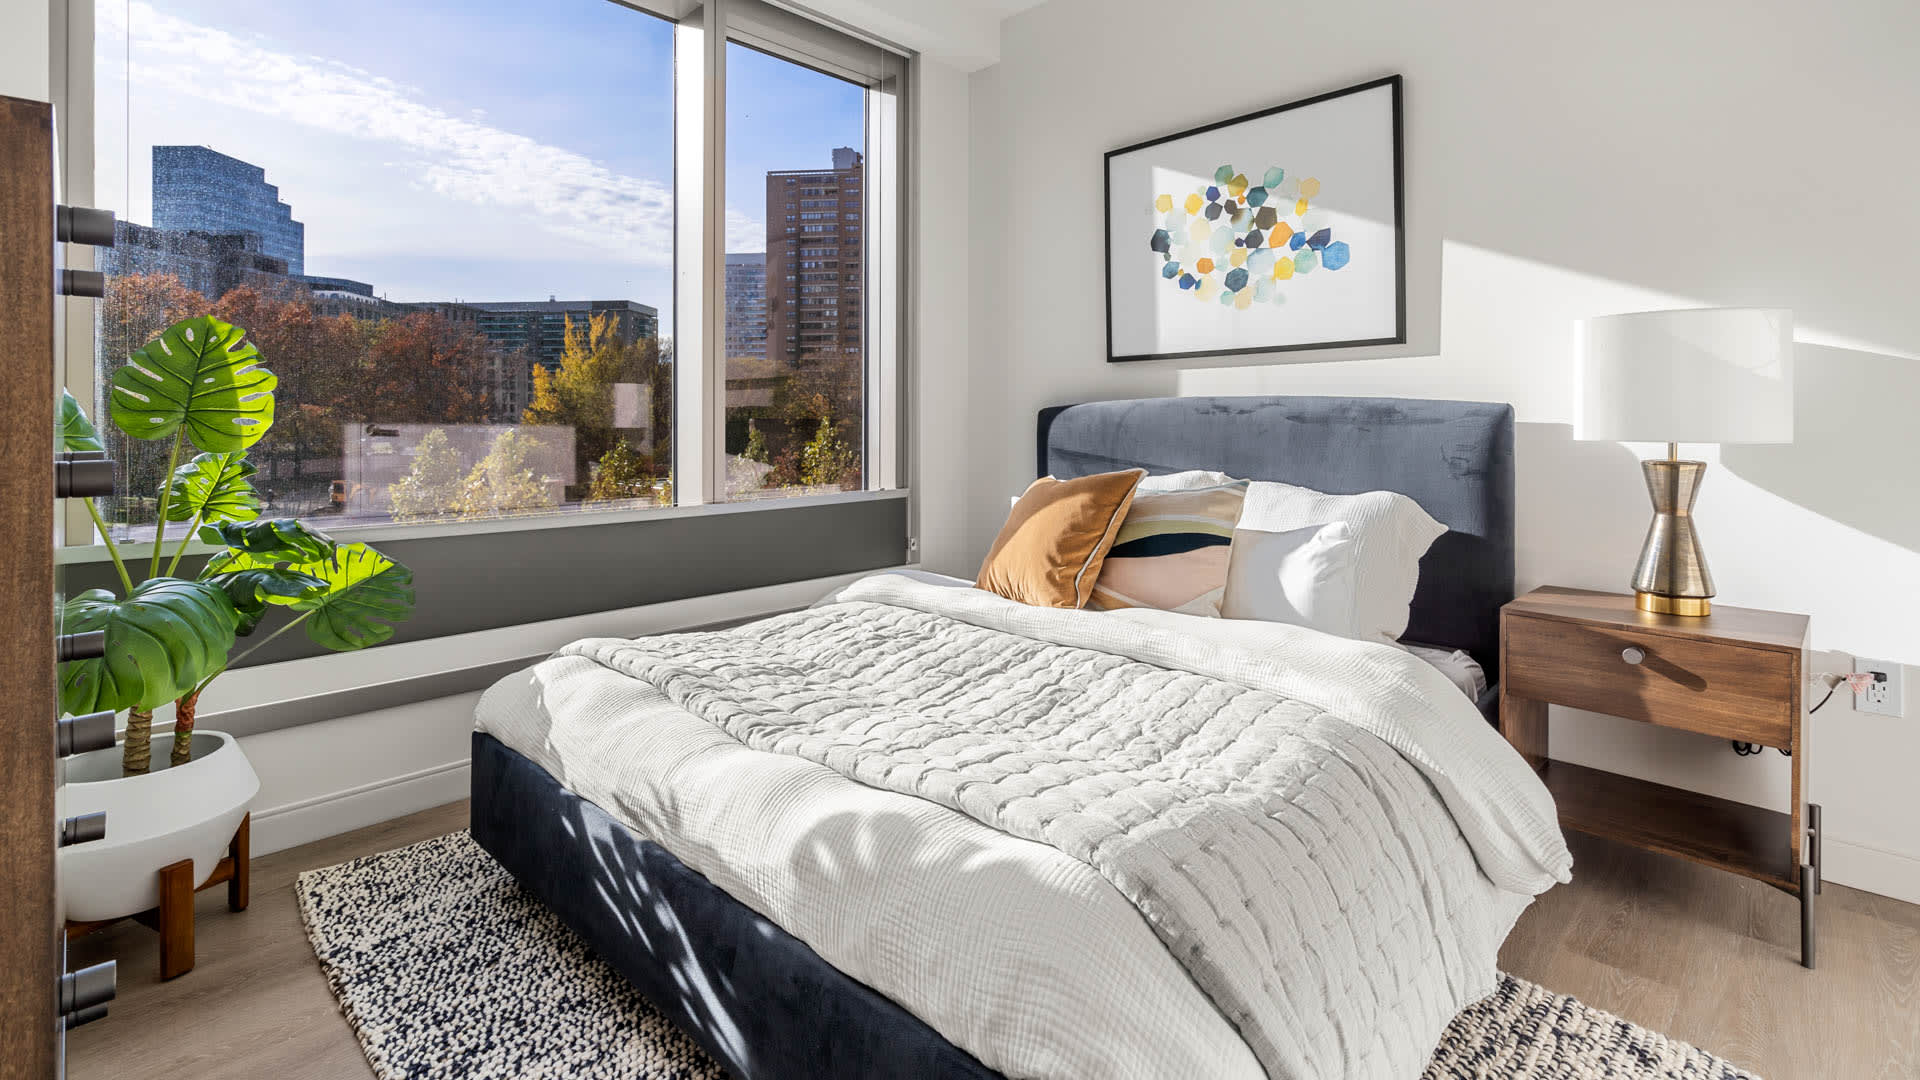
- Blackout Shades in Bedrooms
- Rainfall Shower Heads in Select Homes
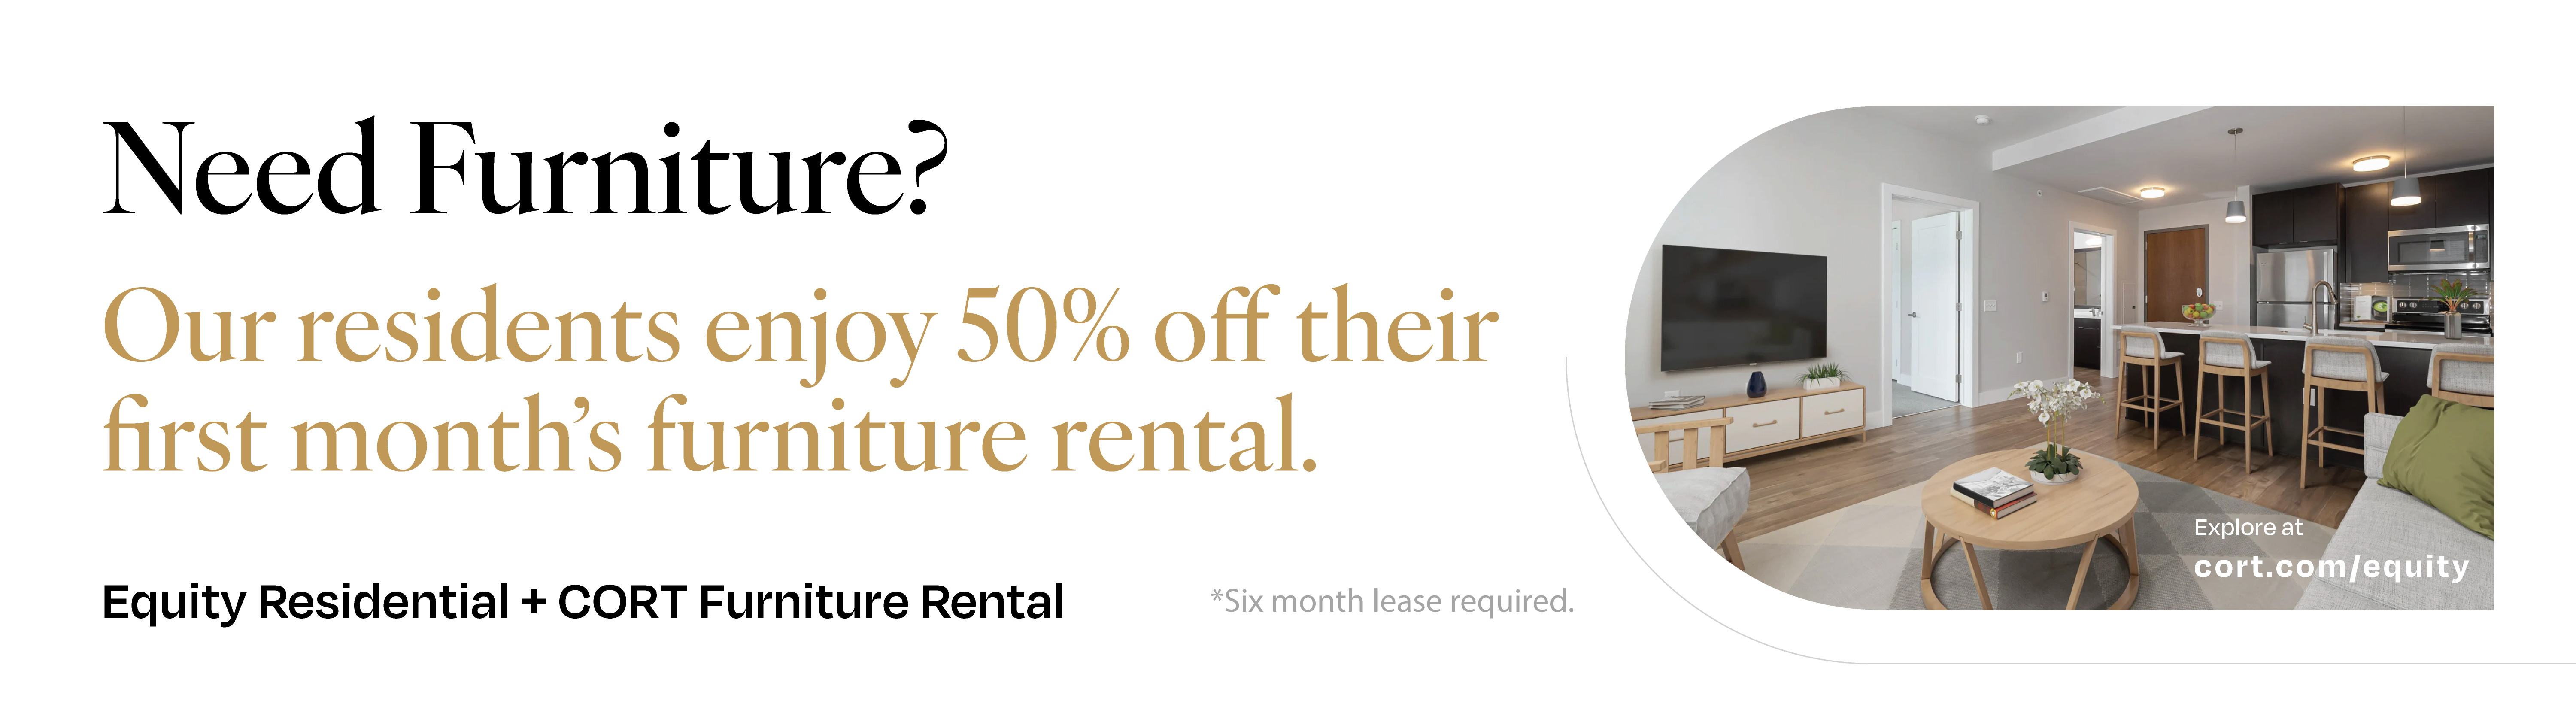
- Furniture Rental Available

West End
Boston's famed West End neighborhood offers everything that the modern urban resident could ask for and more! The historic area is located adjacent to the I-93 highway but in a quiet nook and within walking distance to countless shopping, dining and entertainment destinations. Alcott offers easy access to the Green and Orange Lines and a 10 minute walk to Mass General Hospital (MGH). Despite being so close to the bustling city, disconnecting is easy thanks to the picturesque paths along the Charles River. Visit Alcott Apartments in West End today and discover why so many love calling this incredible neighborhood their home.
98
Walk Score®
Jump in a kayak and embark through the scenic Charles River.


Explore the scenic riverside paths, just minutes away.


The Charles River Esplanade offers unbeatable views and activities.

Jump in a kayak and embark through the scenic Charles River.

Explore the scenic riverside paths, just minutes away.

With the Charles River just half a mile away, take in the gorgeous views of the waterfront.

The Charles River Esplanade offers unbeatable views and activities.

Neighboring parks play host to numerous events and pop-ups.

Visit Night Shift Brewing on Lovejoy Wharf.

Our Availability and Pricing
Pricing and floor plan images below are subject to change.
({{vm.visibleUnitCount}}) of {{vm.totalUnitCount}} shown
Your selections above returned no available apartments!
Please choose different values above or reset to default values.

Reset Selections$3,470 12 mo


0 Bed / 1 Bath
493 sq.ft. / Floor 16
Available 11/6/2026
$3,750 12 mo
0 Bed / 1 Bath
618 sq.ft. / Floor 7
Available 10/29/2026

$3,990 12 mo
0 Bed / 1 Bath
617 sq.ft. / Floor 35
Available 9/17/2026

Accessible Features
Nest Thermostat
Northern Exposure
Partial View of Boston Harbor
View of Zakim Bridge

$4,235 12 mo






1 Bed / 1 Bath
782 sq.ft. / Floor 4
Available 10/9/2026

$4,325 12 mo
1 Bed / 1 Bath
721 sq.ft. / Floor 41
Available 9/17/2026

Nest Thermostat
Northern Exposure
Partial View of Boston Harbor
View of Zakim Bridge

$4,375 12 mo
1 Bed / 1 Bath
812 sq.ft. / Floor 7
Available 10/5/2026

$4,585 12 mo
1 Bed / 1 Bath
812 sq.ft. / Floor 35
Available 11/9/2026

Accessible Features
Nest Thermostat
Southern Exposure
View of Charles River and Cambridge
Walk-in Closet
$4,595 12 mo
1 Bed / 1 Bath
862 sq.ft. / Floor 8
Available 10/20/2026

$4,635 12 mo
1 Bed / 1 Bath
721 sq.ft. / Floor 43
Available 9/17/2026
Nest Thermostat
Northern Exposure
Partial View of Boston Harbor
Penthouse
View of Zakim Bridge
$4,670 12 mo
1 Bed / 1 Bath
862 sq.ft. / Floor 17
Available 10/30/2026
$4,700 12 mo
1 Bed / 1 Bath
812 sq.ft. / Floor 26
Available 9/17/2026
Nest Thermostat
Southern Exposure
View of Charles River and Cambridge
$4,750 12 mo
1 Bed / 1 Bath
862 sq.ft. / Floor 21
Available 9/17/2026
Nest Thermostat
Northern Exposure
Partial View of Boston Harbor
View of Zakim Bridge
$4,825 12 mo
1 Bed / 1 Bath
862 sq.ft. / Floor 33
Available 11/12/2026
Nest Thermostat
Northern Exposure
Partial View of Boston Harbor
View of Zakim Bridge



$5,510 12 mo
2 Bed / 2 Bath
1124 sq.ft. / Floor 3
Available 11/4/2026

Corner Unit
Nest Thermostat
Northern Exposure
View of Zakim Bridge
Walk-in Closet
Western Exposure
$5,665 12 mo
2 Bed / 2 Bath
1122 sq.ft. / Floor 5
Available 10/28/2026

Corner Unit
Nest Thermostat
Southern Exposure
View of Park
Walk-in Closet
Western Exposure
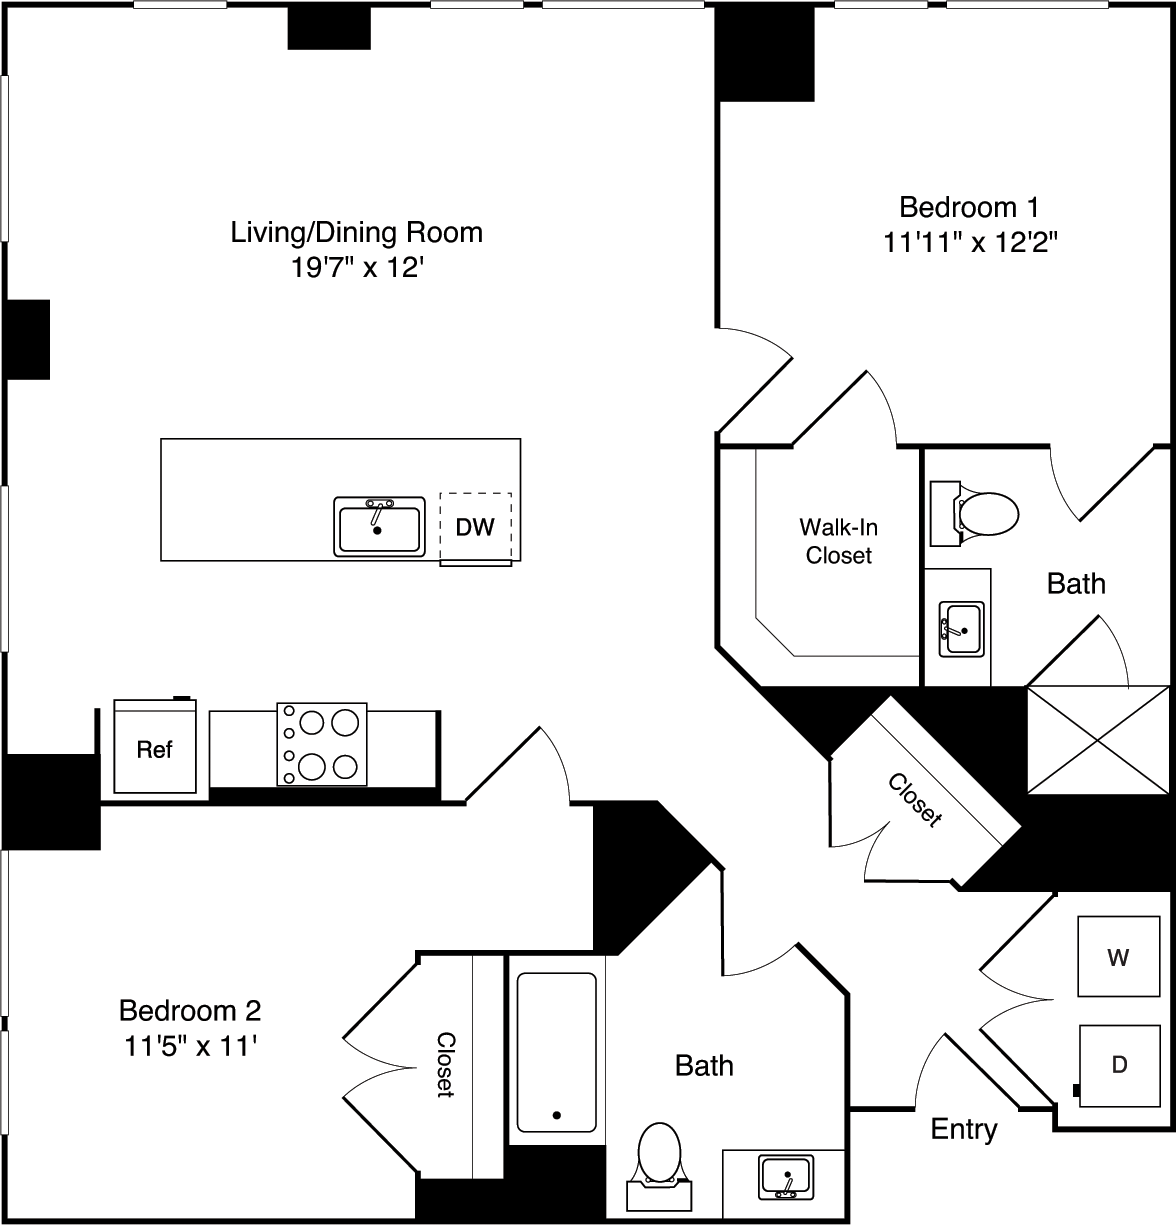

$5,700 12 mo
2 Bed / 2 Bath
1059 sq.ft. / Floor 8
Available 9/17/2026

$5,775 12 mo
2 Bed / 2 Bath
1059 sq.ft. / Floor 19
Available 9/17/2026

$6,000 12 mo
2 Bed / 2 Bath
1083 sq.ft. / Floor 19
Available 11/19/2026
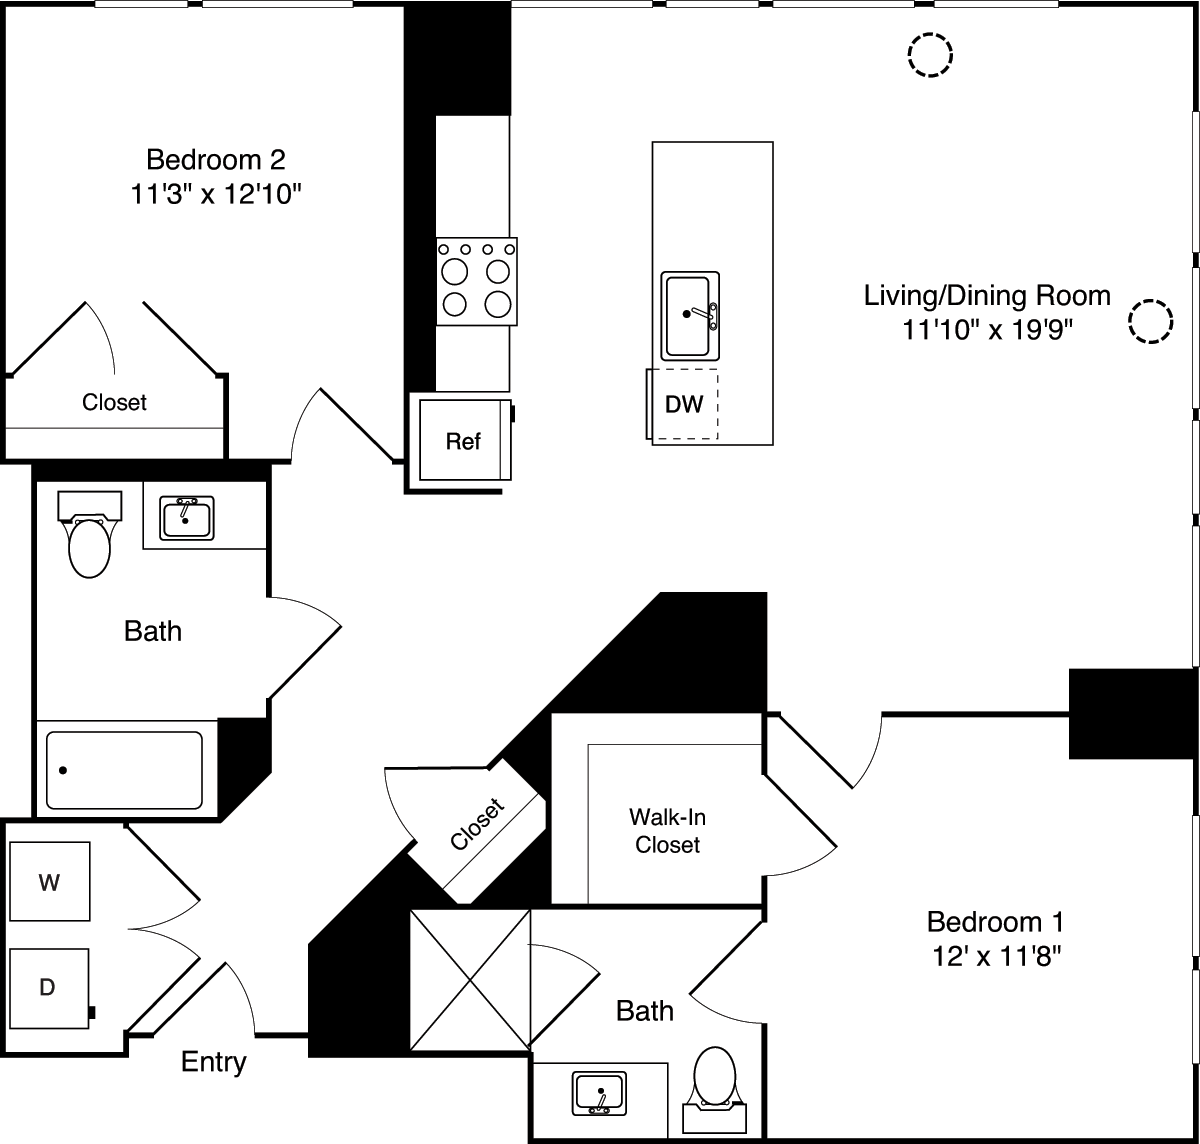
Corner Unit
Eastern Exposure
Full View of Boston Harbor
Full View of Financial District
Nest Thermostat
Northern Exposure
Partial View of Back Bay
View of Monument and Charlestown
View of Zakim Bridge
Walk-in Closet
$6,410 12 mo
2 Bed / 2 Bath
1322 sq.ft. / Floor 3
Available 9/17/2026

Corner Unit
Eastern Exposure
Nest Thermostat
Separate Vanity Area
Southern Exposure
View of Park
Walk-in Closet

$6,730 12 mo
2 Bed / 2 Bath
1322 sq.ft. / Floor 11
Available 11/5/2026
Corner Unit
Eastern Exposure
Full View of Financial District
Nest Thermostat
Separate Vanity Area
Southern Exposure
View of Park
Walk-in Closet
$6,770 12 mo
2 Bed / 2 Bath
1322 sq.ft. / Floor 18
Available 10/21/2026
Corner Unit
Eastern Exposure
Full View of Financial District
Nest Thermostat
Separate Vanity Area
Southern Exposure
Walk-in Closet
Available Soon...
Our availability changes all the time. We are happy to notify you when a floor plan comes available.

Resident Testimonials
Alcott Team
-
Casey K.
General Manager
-
Lenny D.
General Manager
-
Hannah G.
Community Manager
-
Kendall H.
Leasing Team
-
Krystal C.
Leasing Team
-
Adriana M.
Leasing Team
-
Catheryn H.
Leasing Team
-
Ingrid M.
Leasing Team
-
Jimmy N.
Leasing Team
-
Mohammad Homayoon Y.
Leasing Team
-
Richard H.
Leasing Team
-
Stephen S.
Leasing Team
-
John G.
Service Team
-
Michael C.
Service Team
-
Juan M.
Service Team
-
Anthony B.
Service Team
-
Bobby L.
Service Team
-
Francisco U.
Service Team
-
Shayne H.
Service Team
-
Antonio M.
Service Team
-
Darren R.
Service Team
-
Edwin D.
Service Team
-
Guillermo E.
Service Team
-
Joseph M.
Service Team
-
Randolfo G.
Service Team
-
Tyree W.
Service Team
-
William B.
Service Team
-
Joshua E.
Leasing Team
-
Yasmin M.
Leasing Team
Meet Our Team
Casey K.
General Manager
Lenny D.
General Manager
Hannah G.
Community Manager
Kendall H.
Leasing Team
Krystal C.
Leasing Team
Adriana M.
Leasing Team
Catheryn H.
Leasing Team
Ingrid M.
Leasing Team
Jimmy N.
Leasing Team
Mohammad Homayoon Y.
Leasing Team
Richard H.
Leasing Team
Stephen S.
Leasing Team
John G.
Service Team
Michael C.
Service Team
Juan M.
Service Team
Anthony B.
Service Team
Bobby L.
Service Team
Francisco U.
Service Team
Shayne H.
Service Team
Antonio M.
Service Team
Darren R.
Service Team
Edwin D.
Service Team
Guillermo E.
Service Team
Joseph M.
Service Team
Randolfo G.
Service Team
Tyree W.
Service Team
William B.
Service Team
Joshua E.
Leasing Team
Yasmin M.
Leasing Team

Resident Benefits
Our passion is to provide great lifestyles in places people most want to live, work and play.
A place you can be yourself and retreat from the stress of the day. A welcome home where you can connect with old friends and make new ones.
Our resident benefits are designed to make this possible.
Satisfaction Guarantee
We are confident you’ll love your new home - but if you choose to leave in the first 30 days, you will only pay for the days you’ve stayed.
Easy Online Payments
Pay rent through our resident-only portal to keep things moving wherever you are.
Know Your Neighbors
Create your own profile to share with your neighbors on our resident-only website.
A Friend's Presence is a Present Itself
Refer your friends to an Equity community and get rewarded with a gift from us.
Furniture in a Flash
You are automatically approved with Cort Furniture. Plus enjoy 25% off your first month.
Rent With Equity
Earn credits each month and apply them to the purchase of a house one day.
Renter's Insurance
Protect the stuff you love. We offer our residents access to a unique set of coverage options.
Making Individual Living Enhancements
Equity Residential is committed to working with our residents with disabilities to enhance their living environment.
Like the Boston Lifestyle?
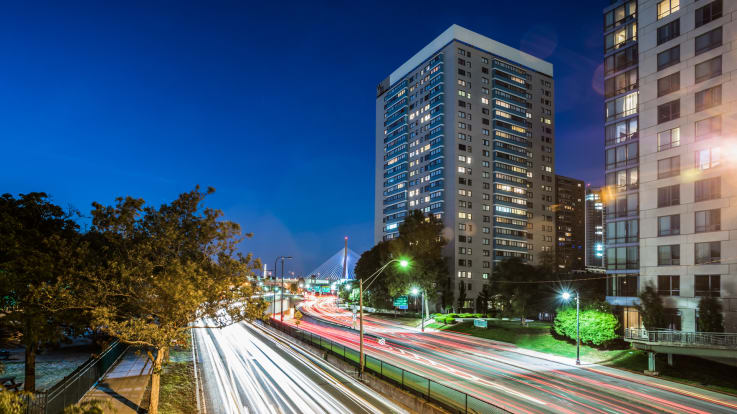
West End
1 Emerson Place Suite 8N
Boston, MA 02114
(617) 648-4954
-
Studio
$2,480+
7 available -
1 Bed
$2,785+
16 available -
2 Bed
$3,665+
10 available -
3 Bed
$5,305+
1 available
Starting prices only. Select a unit type to see the Estimated Monthly Cost for that apartment.
Starting prices only. Select a unit type to see the Estimated Monthly Cost for that apartment.
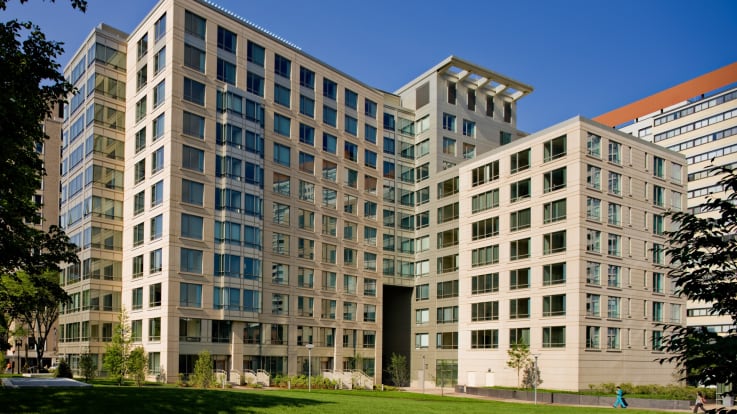
West End
4 Emerson Place
Boston, MA 02114
(857) 263-2426
-
Studio
$2,985+
1 available -
1 Bed
$3,305+
6 available -
2 Bed
$4,440+
8 available -
3 Bed
Coming Soon
Starting prices only. Select a unit type to see the Estimated Monthly Cost for that apartment.
Starting prices only. Select a unit type to see the Estimated Monthly Cost for that apartment.
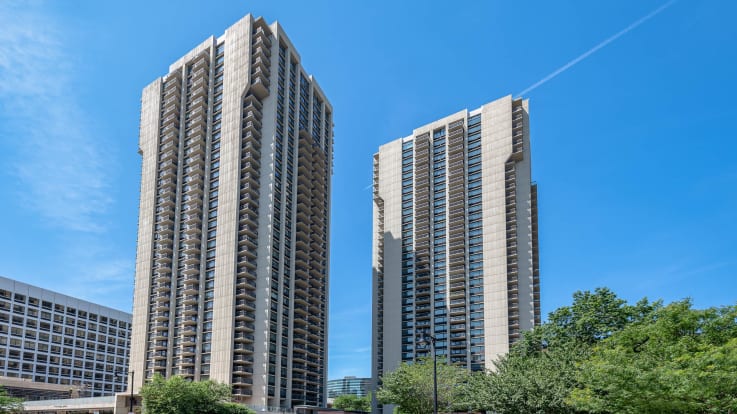
West End
3 Longfellow Place
Boston, MA 02114
(857) 263-2359
-
Studio
$2,710+
14 available -
1 Bed
$3,170+
19 available -
2 Bed
$3,695+
10 available -
3 Bed
Coming Soon
Starting prices only. Select a unit type to see the Estimated Monthly Cost for that apartment.
Starting prices only. Select a unit type to see the Estimated Monthly Cost for that apartment.
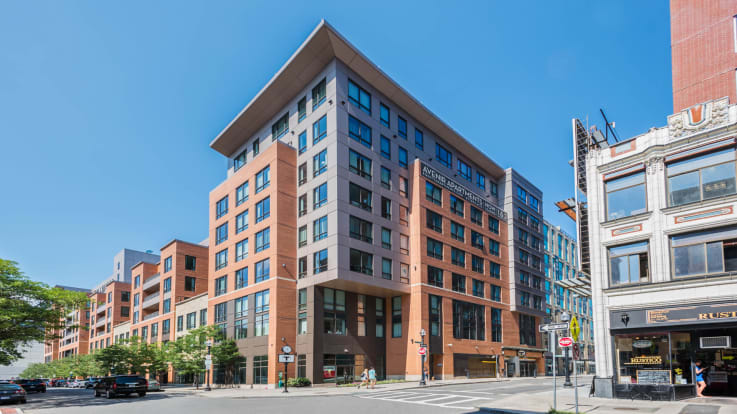
North End
101 Canal St.
Boston, MA 02114
(617) 648-4892
-
Studio
Coming Soon
-
1 Bed
$3,365+
8 available -
2 Bed
$4,095+
6 available -
3 Bed
$5,865+
1 available
Starting prices only. Select a unit type to see the Estimated Monthly Cost for that apartment.
Starting prices only. Select a unit type to see the Estimated Monthly Cost for that apartment.