
The Bishop Apartments
(678) 397-6446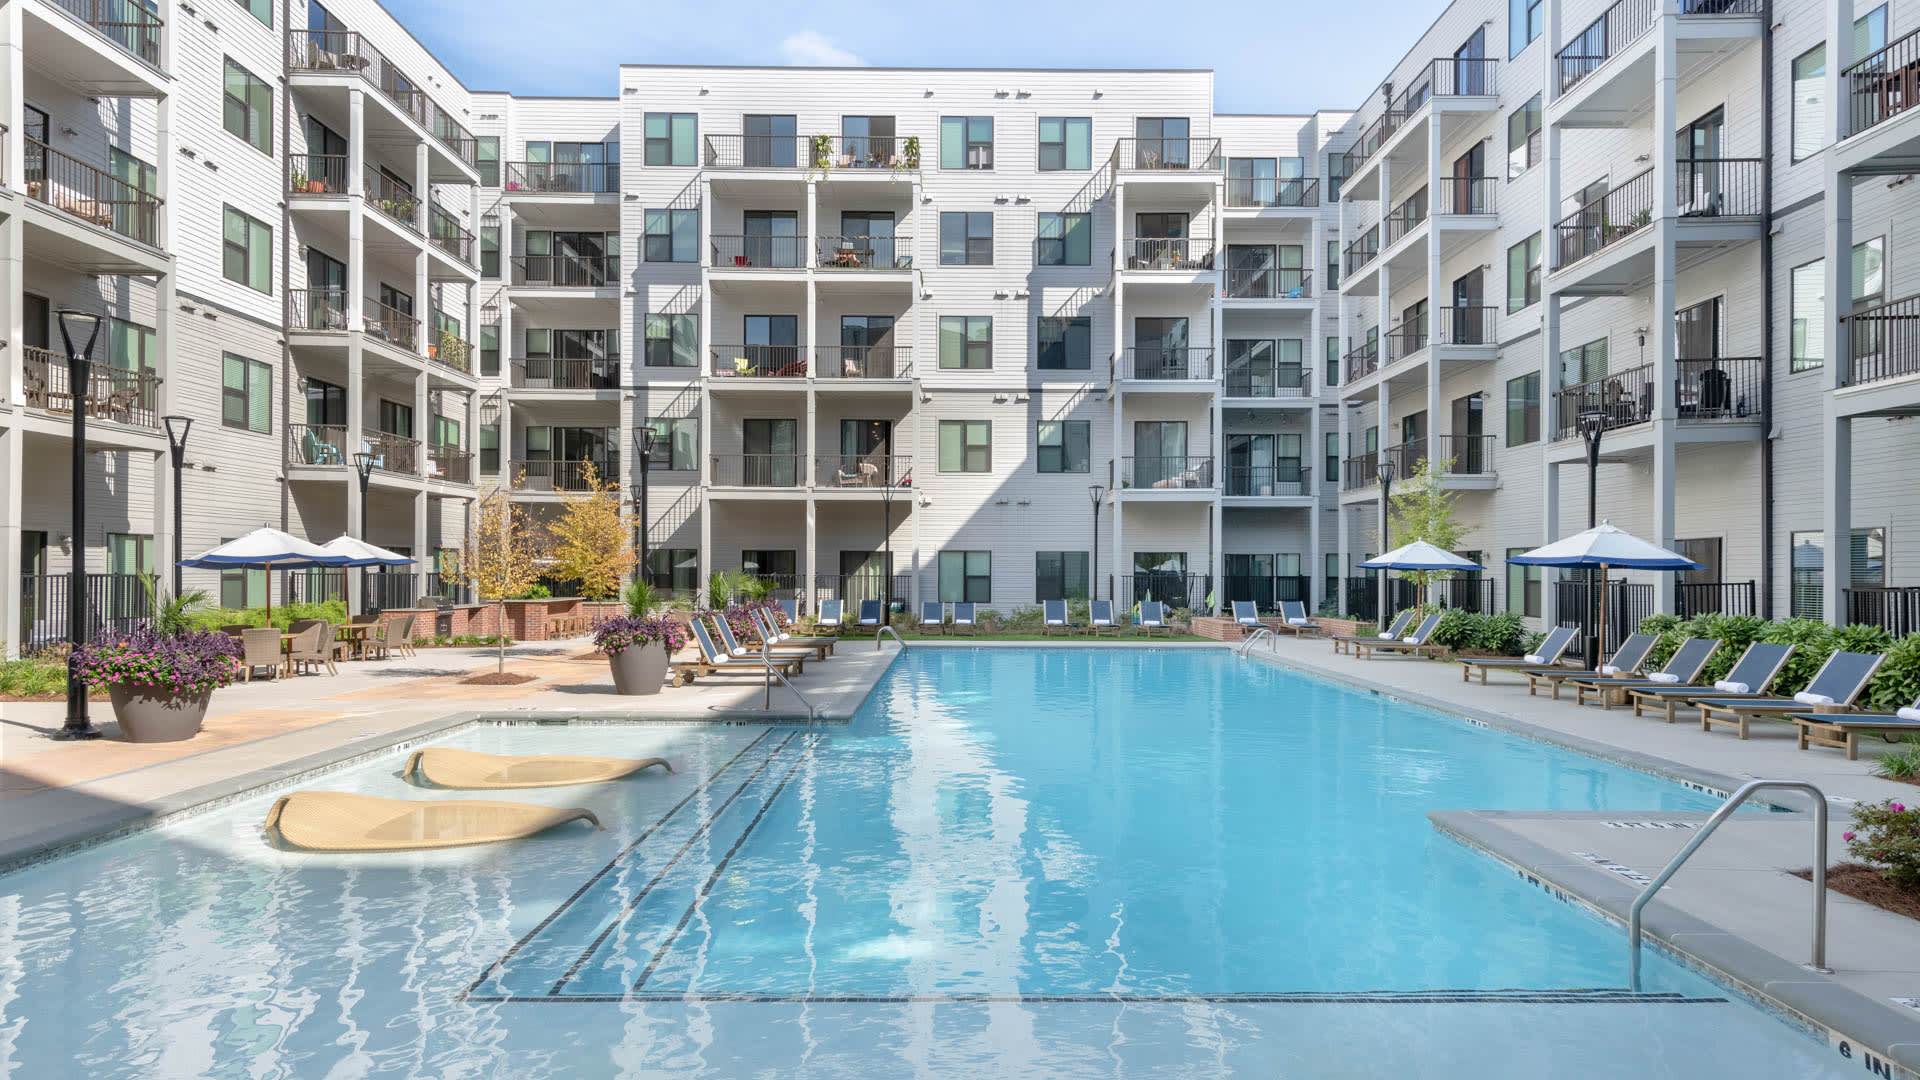

- Monday Closed
- Tuesday 10:00 AM 6:00 PM
- Wednesday 10:00 AM 6:00 PM
- Thursday 10:00 AM 6:00 PM
- Friday 10:00 AM 6:00 PM
- Saturday 10:00 AM 5:00 PM
- Sunday Closed

Living at The Bishop
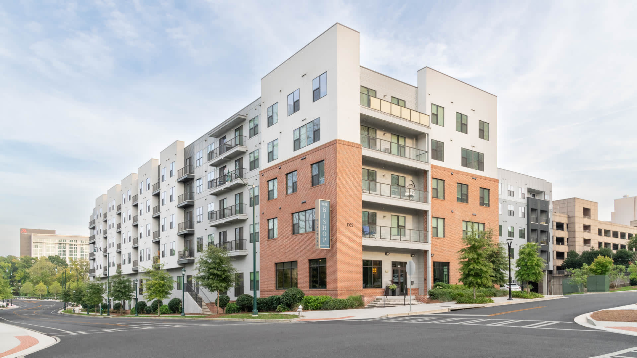
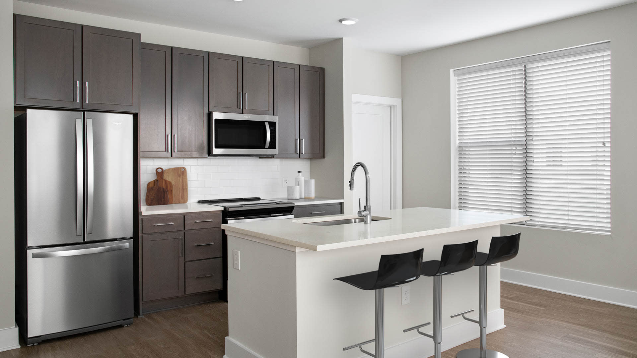
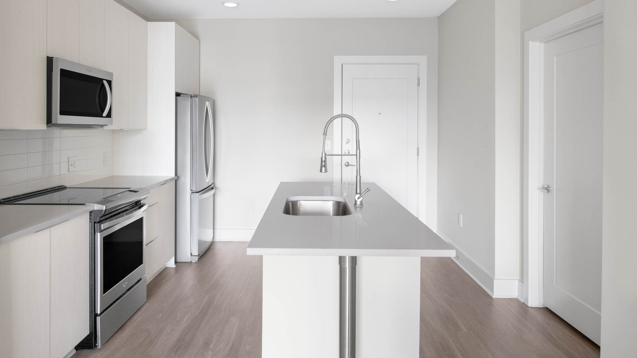
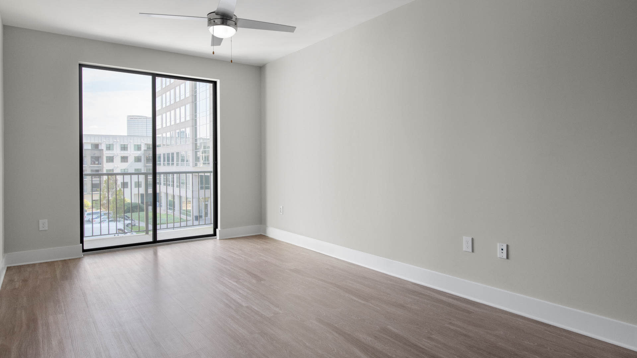
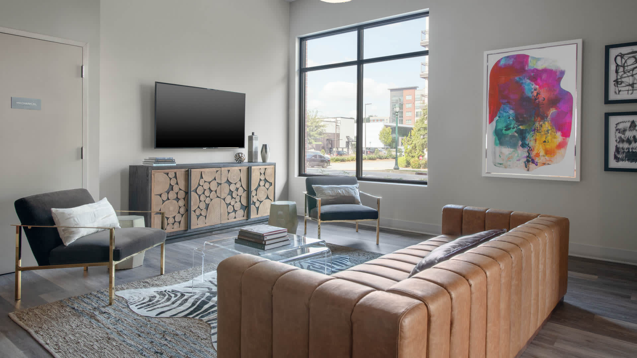
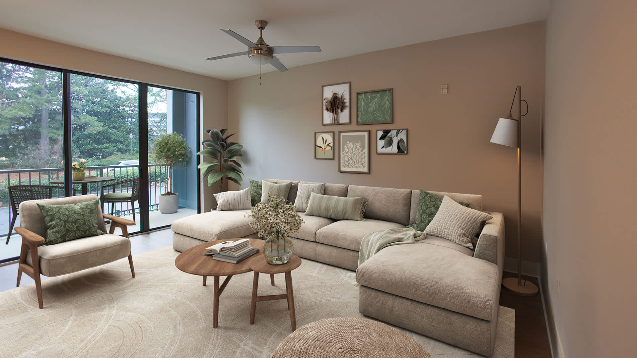
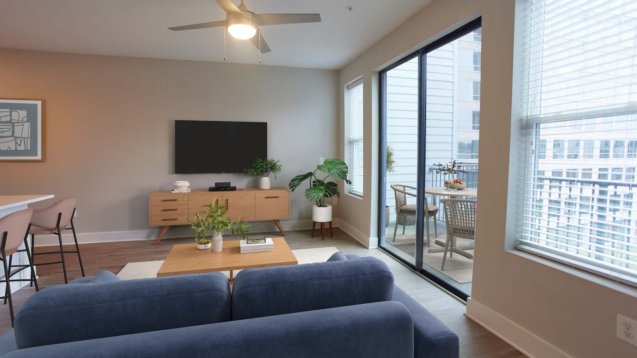
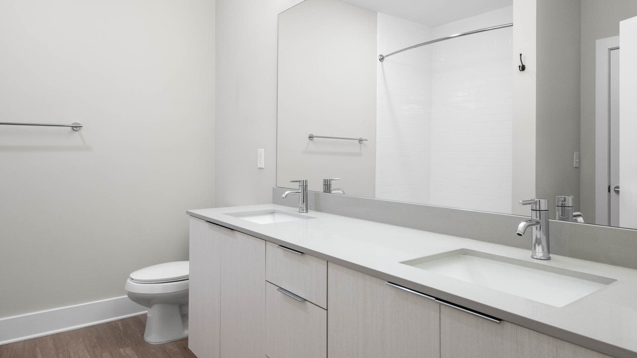
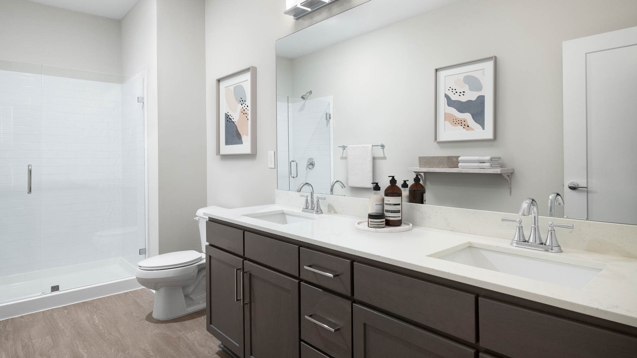
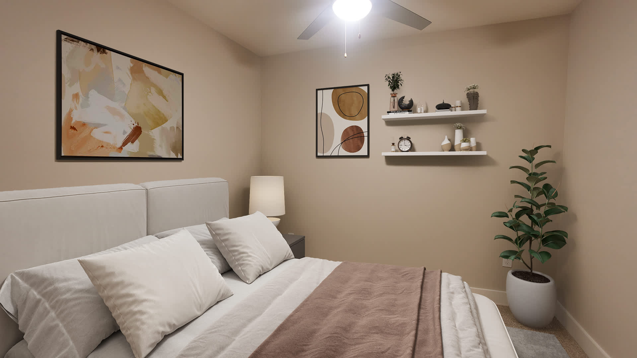
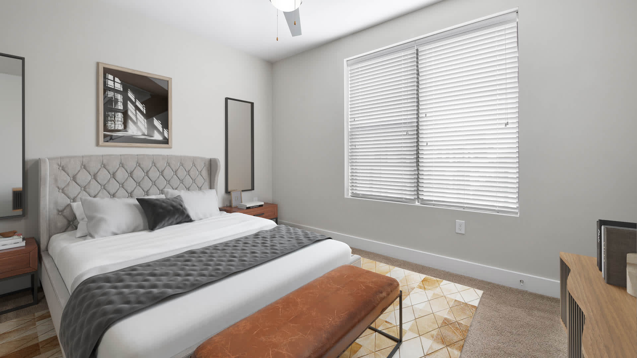
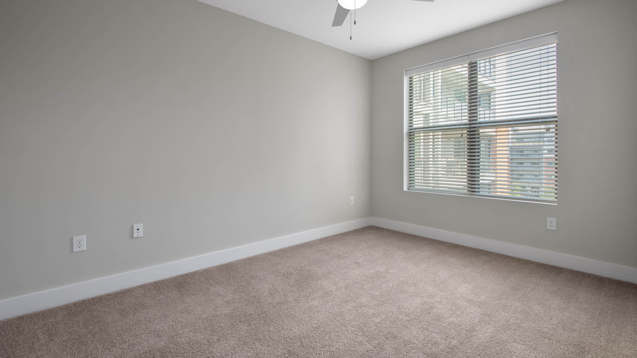
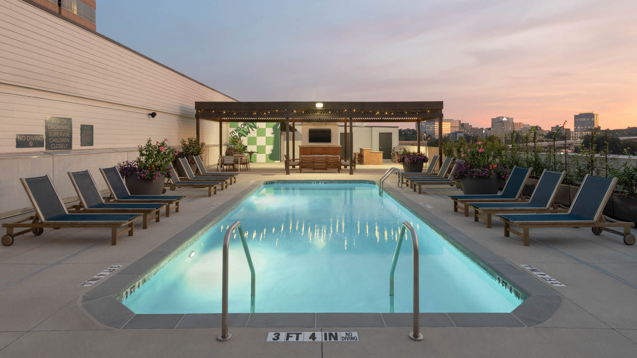
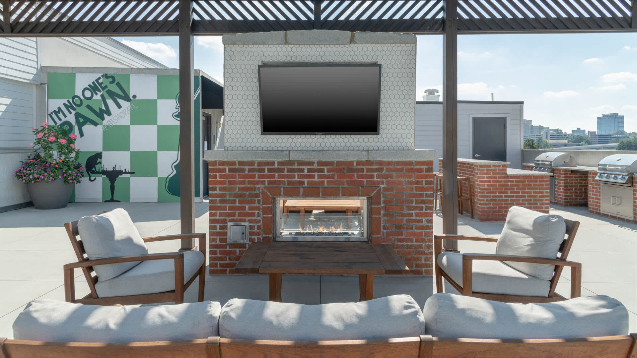
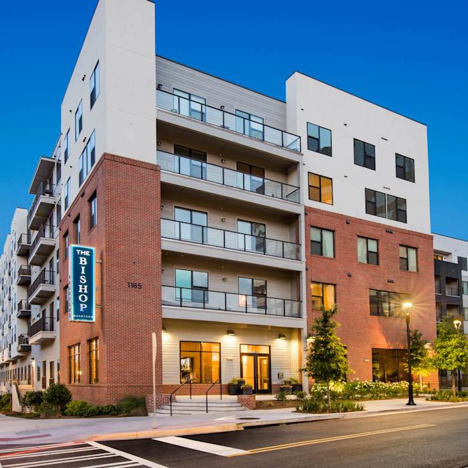
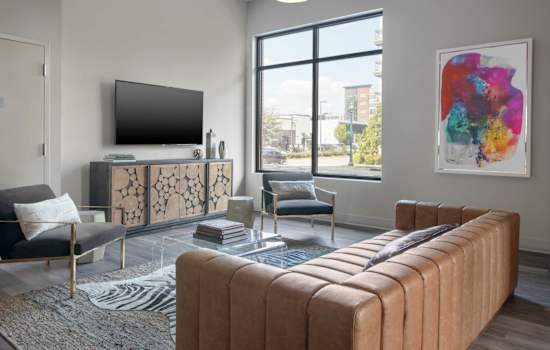
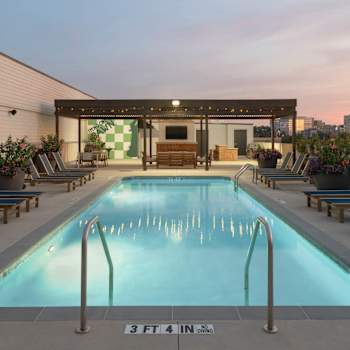


Discover your perfect sanctuary at The Bishop, where modern elegance meets unbeatable convenience. Our brand-new studio, one, and two-bedroom apartments are thoughtfully designed with luxurious finishes, including quartz countertops, contemporary open kitchens, and spacious walk-in closets. Relax on your private balcony with stunning views of Buckhead and Sandy Springs, or unwind in our exclusive community amenities like the rooftop pool with breathtaking Atlanta skyline views and our speakeasy with a wine tasting room. With easy access to GA-400 and I-285, you're just minutes away from vibrant dining, shopping, and entertainment options. Experience the best of urban living at The Bishop, your new home in the heart of Atlanta.
Community Amenities
- Easy Access to GA-400 and I-285
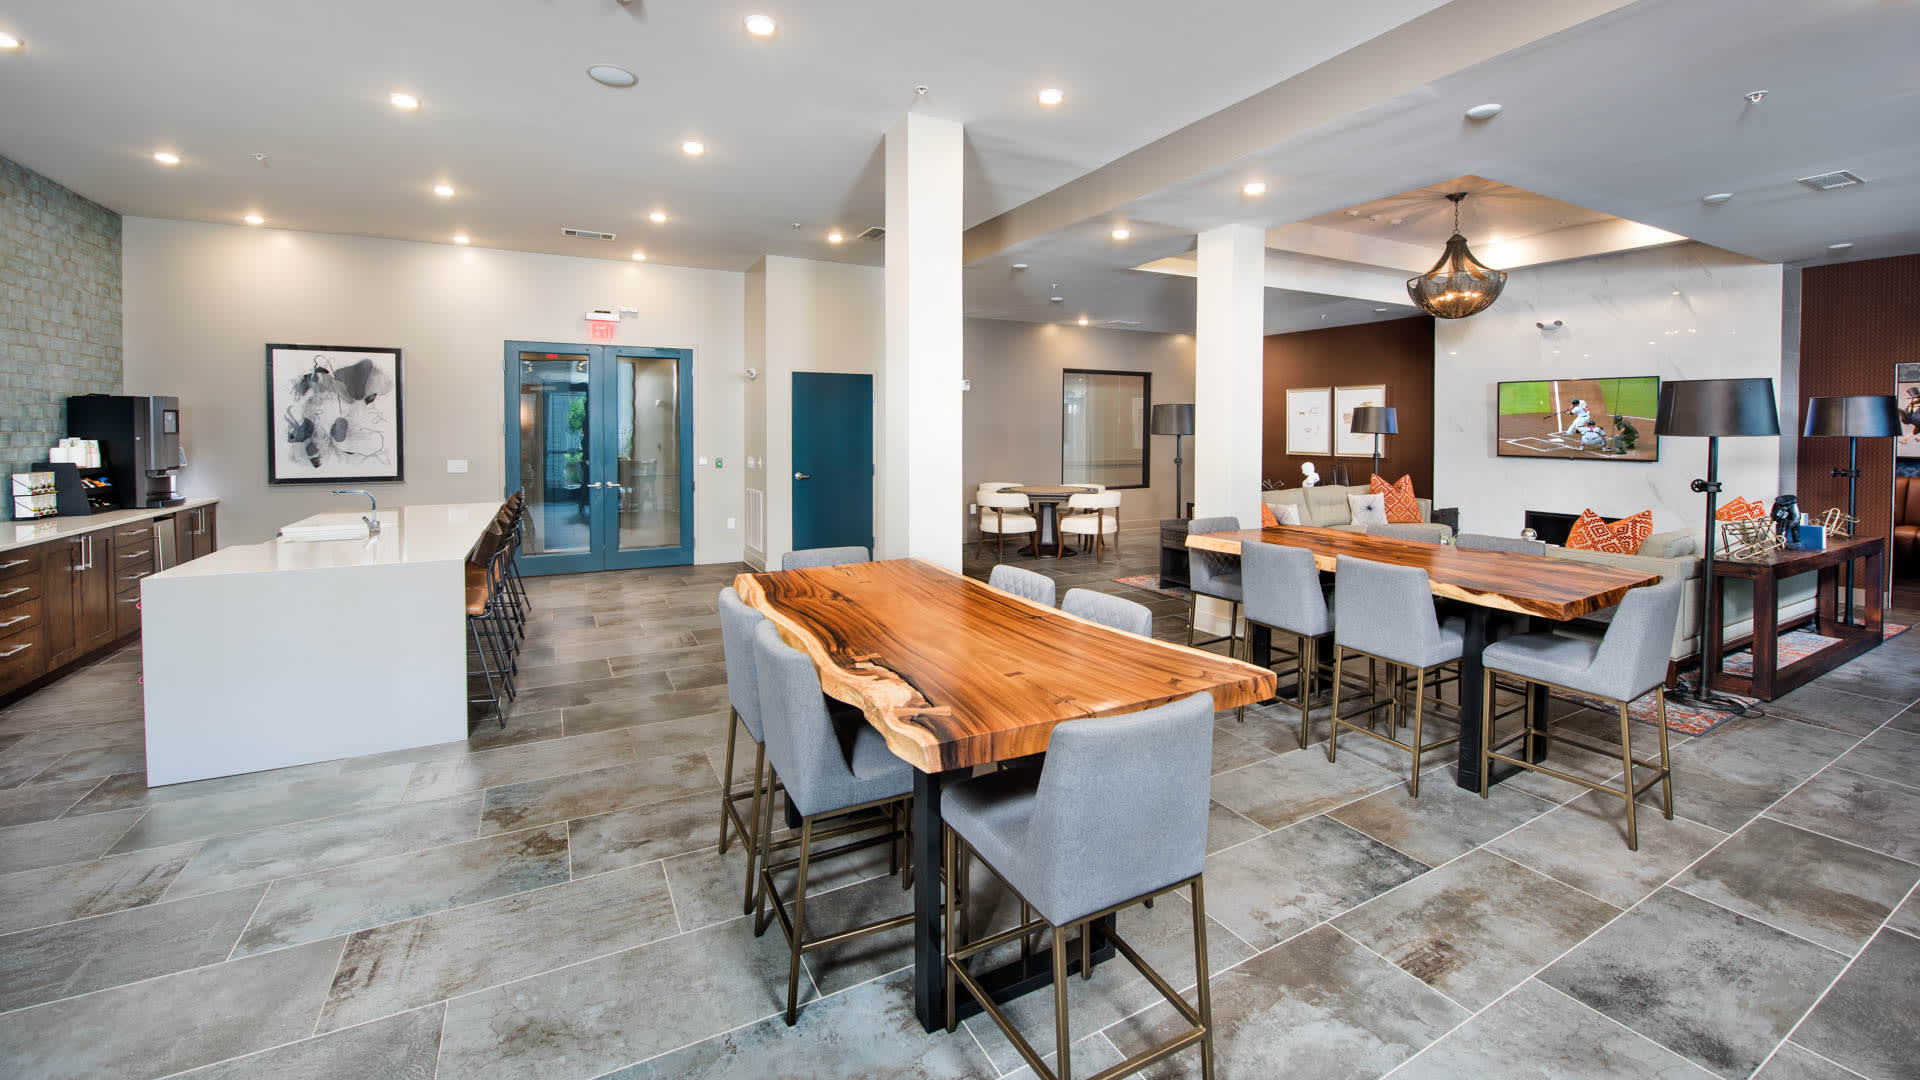
- Speakeasy with Wine Tasting Room
- Rooftop Poolside Lounge
- Fireplace Courtyard
- Secondary Swimming Pool
- Sun Deck with Fire Pit
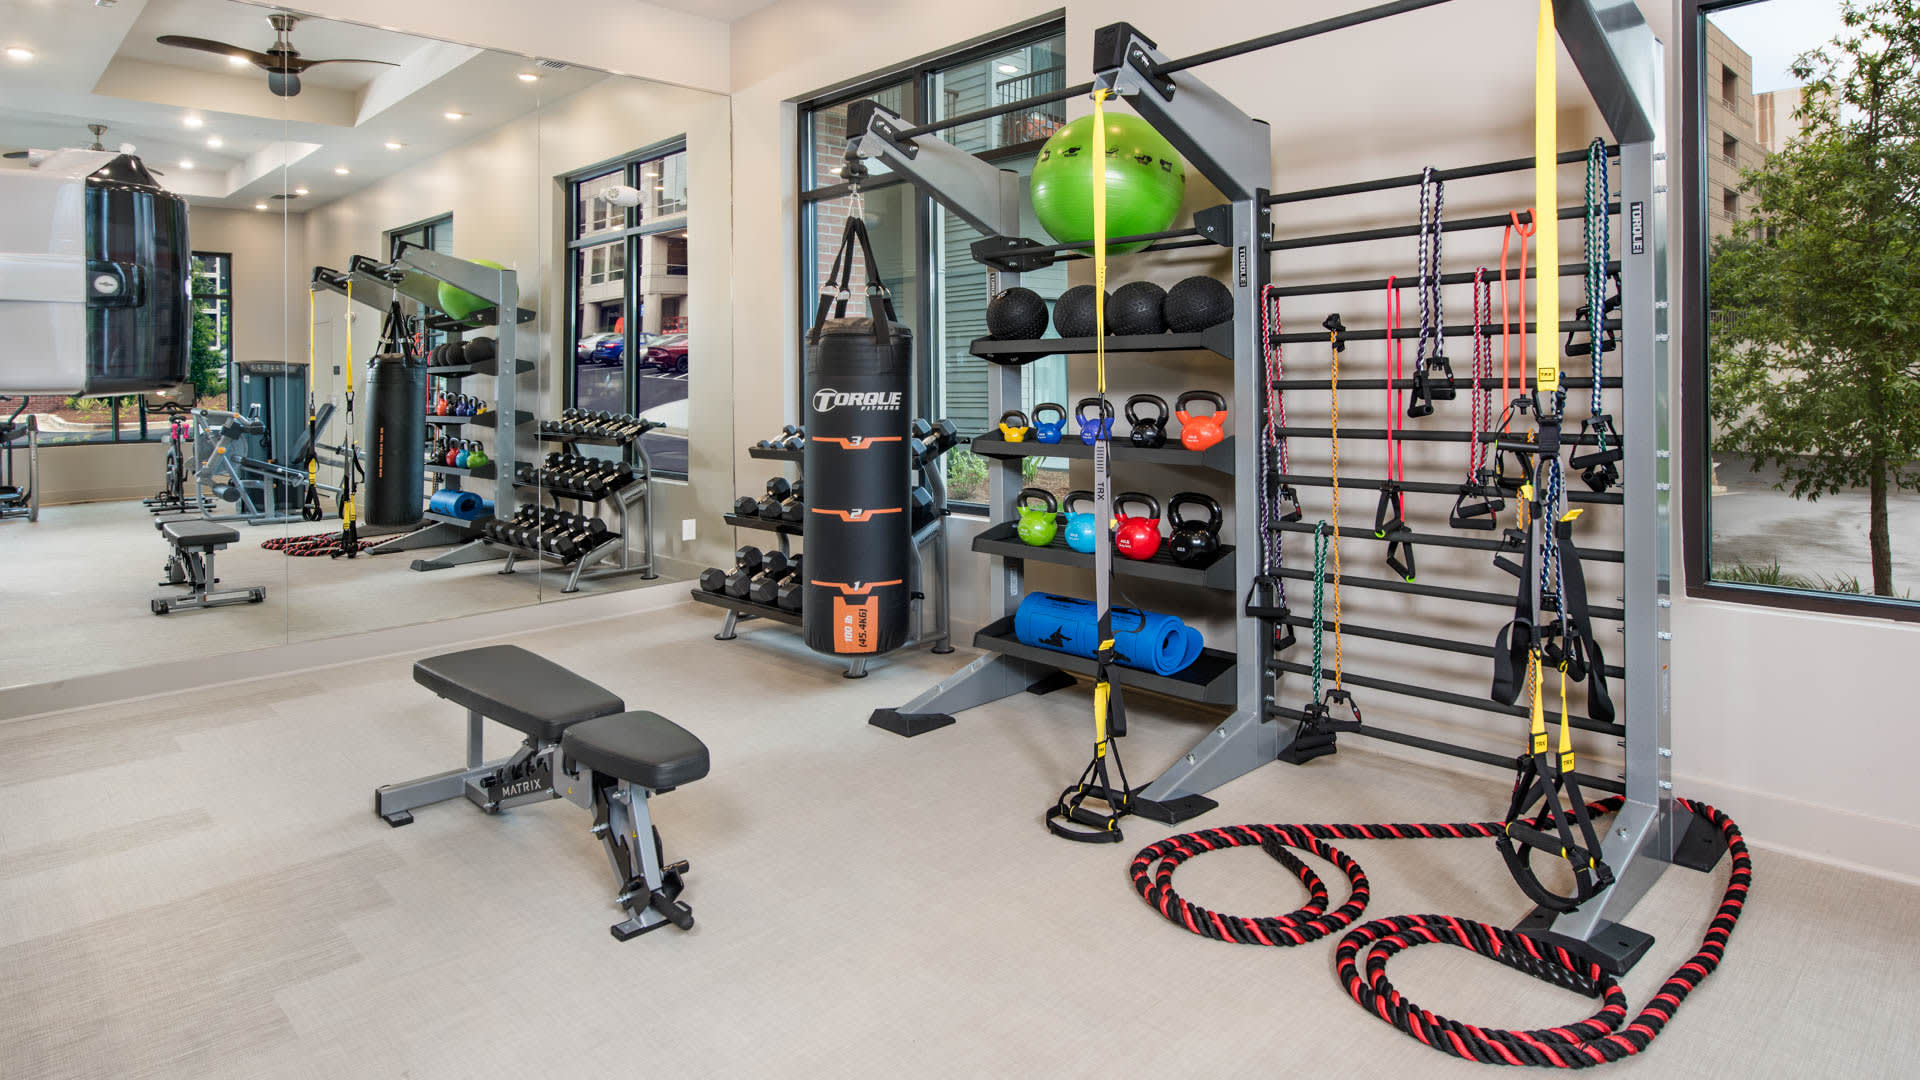
- Two Fitness Centers
- Yoga/Spin Room
- Resident Clubroom
- Dog Run
- EV Charging Stations
- Poolside Grilling Station
Apartment Amenities
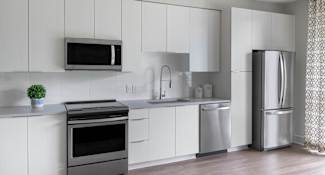
- Stainless Steel Appliances
- Side-by-side Refrigerators
- Subway Tile Backsplashes
- Quartz Countertops
- Whirlpool Electric Cooking Ranges
- Hard Surface Flooring
- Walk-in Closets
- Dual Vanities in Select Homes
- In Home Washer and Dryer
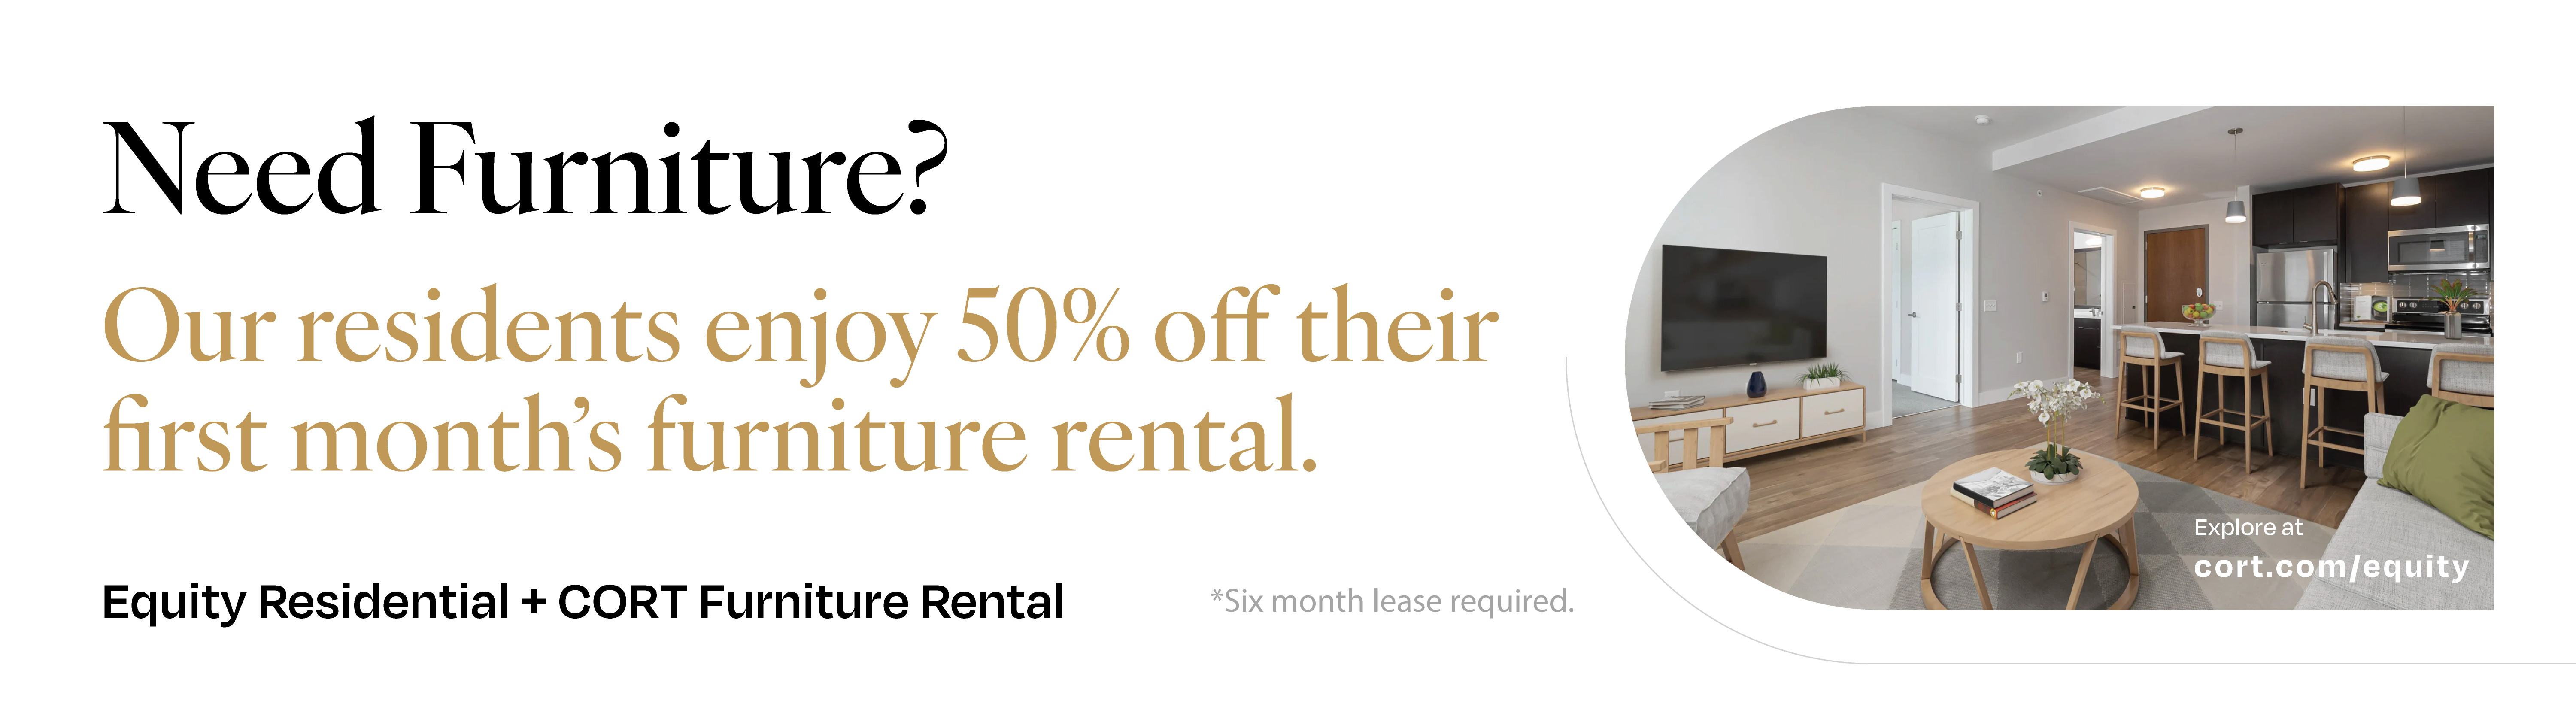
- Furniture Rental Available



Sandy Springs
Located in the vibrant Sandy Springs neighborhood, The Bishop places you in the heart of Atlanta's best dining, shopping, and entertainment. With easy access to GA-400 and I-285, you're just minutes from the excitement of Buckhead and downtown Atlanta, while still enjoying the charm of a suburban community. From exploring eclectic local eateries and boutique shops on Roswell Road to unwinding in nearby parks and trails, The Bishop offers a dynamic lifestyle with everything you need right at your doorstep. Experience the perfect blend of urban convenience and neighborhood charm at The Bishop.
58
Walk Score®
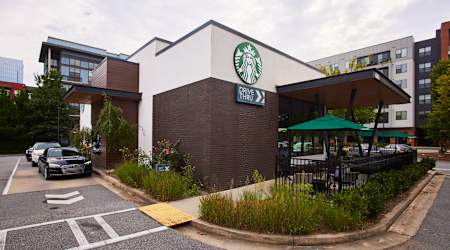
Grab a Latte or a Pike Place Roast

Groceries and essentials at Publix

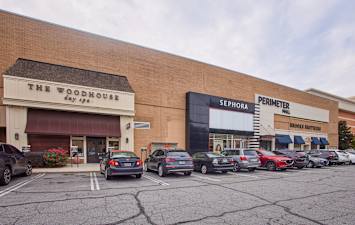
Perimeter Mall for dining, retail and entertainment






Our Availability and Pricing
Pricing and floor plan images below are subject to change.
({{vm.visibleUnitCount}}) of {{vm.totalUnitCount}} shown
Your selections above returned no available apartments!
Please choose different values above or reset to default values.
Reset Selections$1,470 18 mo
0 Bed / 1 Bath
724 sq.ft. / Floor 3
Available 12/17/2026

$1,480 18 mo
0 Bed / 1 Bath
724 sq.ft. / Floor 5
Available 12/18/2026
$1,510 18 mo
0 Bed / 1 Bath
724 sq.ft. / Floor 2
Available 11/19/2026
$1,492 18 mo
1 Bed / 1 Bath
683 sq.ft. / Floor 1
Available 10/22/2026
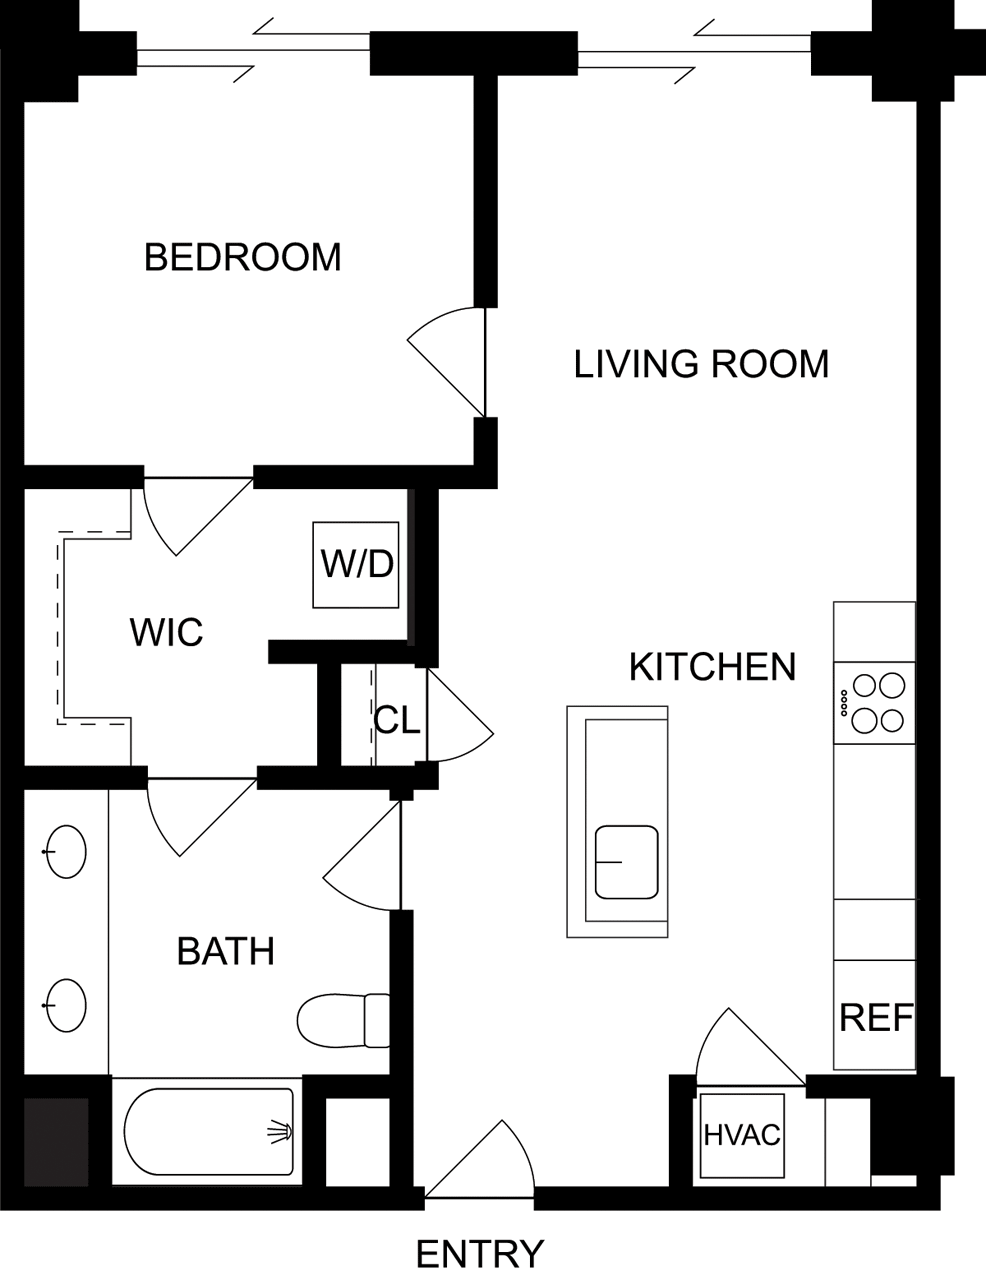
$1,532 18 mo
1 Bed / 1 Bath
688 sq.ft. / Floor 6
Available 10/22/2026

$1,549 18 mo
1 Bed / 1 Bath
704 sq.ft. / Floor 3
Available 12/15/2026

$1,555 18 mo
1 Bed / 1 Bath
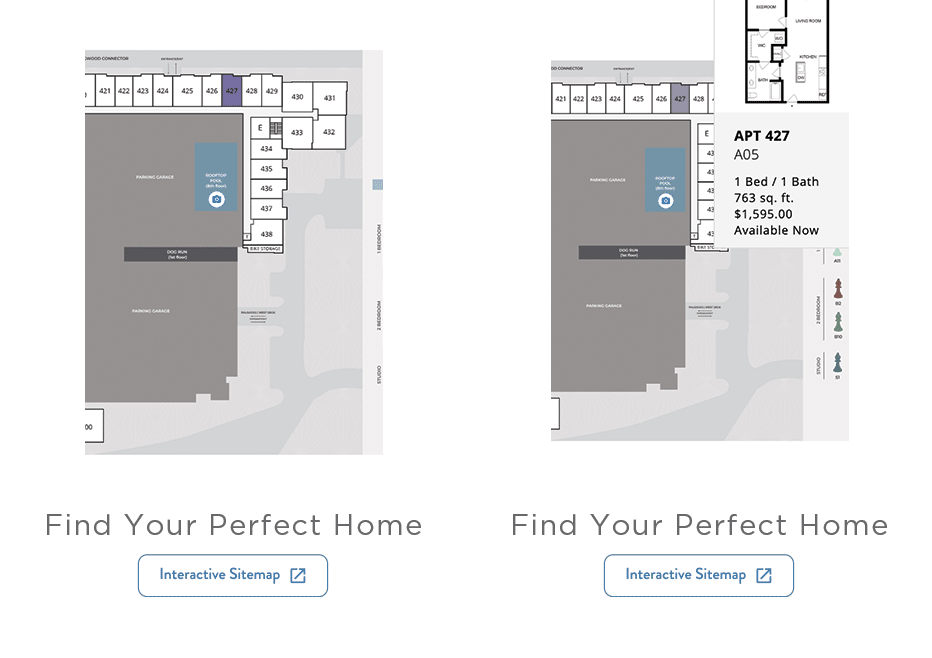
763 sq.ft. /
Available 10/22/2026

$1,580 18 mo
1 Bed / 1 Bath
763 sq.ft. / Floor 1
Available 10/27/2026
15+ ft Ceilings
Juliet Balcony -Second
Open Floor Plan
Smart Home
$1,594 18 mo
1 Bed / 1 Bath
712 sq.ft. / Floor 3
Available 10/26/2026

$1,595 18 mo
1 Bed / 1 Bath
763 sq.ft. / Floor 1
Available 11/11/2026
$1,600 18 mo
1 Bed / 1 Bath
763 sq.ft. / Floor 1
Available 10/22/2026
15+ ft Ceilings
Juliet Balcony -Second
Open Floor Plan
Smart Home
$1,604 18 mo
1 Bed / 1 Bath
792 sq.ft. / Floor 6
Available 12/18/2026

$1,613 18 mo
1 Bed / 1 Bath
851 sq.ft. /
Available 10/22/2026

$1,613 18 mo
1 Bed / 1 Bath
851 sq.ft. /
Available 10/26/2026
$1,645 18 mo
1 Bed / 1 Bath
763 sq.ft. / Floor 4
Available 12/5/2026
Juliet Balcony -Second
Open Floor Plan
Smart Home
Terrace - Small
$1,723 18 mo
1 Bed / 1 Bath
876 sq.ft. / Floor 1
Available 10/26/2026

$1,738 18 mo
1 Bed / 1 Bath
876 sq.ft. / Floor 3
Available 12/9/2026
$1,763 18 mo
1 Bed / 1 Bath
876 sq.ft. / Top Floor
Available 12/25/2026
$1,802 18 mo
2 Bed / 2 Bath
924 sq.ft. /
Available 10/22/2026

$1,993 18 mo
2 Bed / 2 Bath
1021 sq.ft. / Floor 2
Available 10/26/2026

$2,020 18 mo
2 Bed / 2 Bath
1072 sq.ft. / Floor 4
Available 10/26/2026

$2,045 18 mo
2 Bed / 2 Bath
1072 sq.ft. / Floor 2
Available 10/23/2026
$2,045 18 mo
2 Bed / 2 Bath
1072 sq.ft. / Floor 4
Available 10/26/2026
$2,065 18 mo
2 Bed / 2 Bath
1072 sq.ft. / Top Floor
Available 10/22/2026
$2,075 18 mo
2 Bed / 2 Bath
1072 sq.ft. / Floor 3
Available 11/30/2026
$2,090 18 mo
2 Bed / 2 Bath
1072 sq.ft. / Floor 3
Available 12/17/2026
$2,097 18 mo
2 Bed / 2 Bath
1089 sq.ft. / Floor 1
Available 10/22/2026

$2,116 18 mo
2 Bed / 2 Bath
1102 sq.ft. / Top Floor
Available 11/24/2026

Available Soon...
Our availability changes all the time. We are happy to notify you when a floor plan comes available.






Resident Benefits
Our passion is to provide great lifestyles in places people most want to live, work and play.
A place you can be yourself and retreat from the stress of the day. A welcome home where you can connect with old friends and make new ones.
Our resident benefits are designed to make this possible.
Satisfaction Guarantee
We are confident you’ll love your new home - but if you choose to leave in the first 30 days, you will only pay for the days you’ve stayed.
Easy Online Payments
Pay rent through our resident-only portal to keep things moving wherever you are.
Know Your Neighbors
Create your own profile to share with your neighbors on our resident-only website.
A Friend's Presence is a Present Itself
Refer your friends to an Equity community and get rewarded with a gift from us.
Furniture in a Flash
You are automatically approved with Cort Furniture. Plus enjoy 25% off your first month.
Rent With Equity
Earn credits each month and apply them to the purchase of a house one day.
Renter's Insurance
Protect the stuff you love. We offer our residents access to a unique set of coverage options.
Making Individual Living Enhancements
Equity Residential is committed to working with our residents with disabilities to enhance their living environment.
Like the Atlanta Lifestyle?
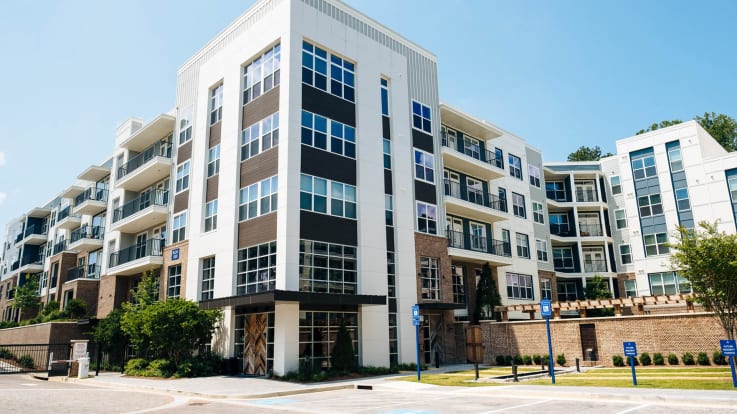
Sandy Springs
6558 Roswell Rd
Sandy Springs, GA 30328
(404) 474-2877
-
Studio
Coming Soon
-
1 Bed
$1,680+
3 available -
2 Bed
$1,865+
3 available
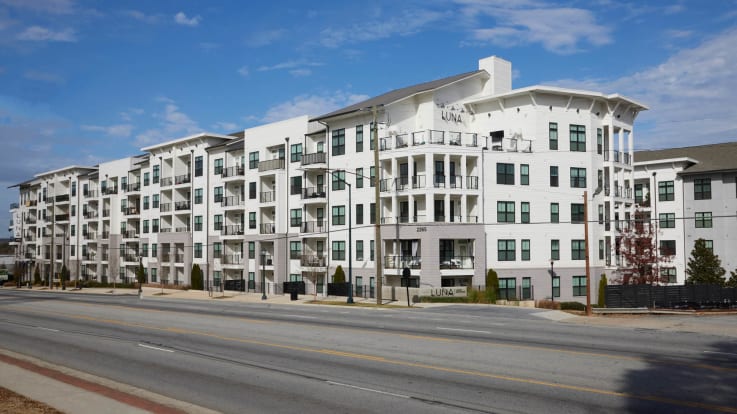
Upper West Side
2265 Marietta Blvd NW
Atlanta, GA 30318
(404) 334-4241
-
Studio
$1,490+
2 available -
1 Bed
$1,525+
10 available -
2 Bed
$2,030+
1 available -
3 Bed
Coming Soon
FAQs at The Bishop Apartments
Q: What luxury community amenities are available at The Bishop apartments in Sandy Springs?
At The Bishop, residents enjoy a premium collection of amenities managed by a professional on-site service team. Our standout spaces include a rooftop pool with Buckhead and Atlanta skyline views, an intimate private resident speakeasy lounge, a modern fitness center, and an expansive yoga studio. Our dedicated management team enforces meticulous maintenance schedules for all common spaces, elevators, and pool facilities while partnering with professional preventative pest control services to keep our entire community and lush grounds completely pristine.
Q: How does The Bishop in Sandy Springs handle building security and resident package deliveries?
Resident peace of mind is central to our community operations. The Bishop utilizes modern, controlled-access electronic building entry gates and integrated smart call-boxes maintained by our tech support team. For vehicle security, our community features an enclosed, gated parking structure with restricted access. Additionally, incoming package deliveries are securely organized through an automated, electronic parcel locker room system, ensuring your online orders are kept safe, secure, and accessible 24/7 to prevent any package theft or confusion.
Q: Are the apartments at The Bishop soundproofed against highway traffic and neighbor noise?
Built in 2019, The Bishop features modern architecture designed with resident privacy and comfort in mind. Our contemporary studio, 1-bedroom, and 2-bedroom apartments are constructed using premium sound-insulating building materials and energy-efficient windows. This high-quality construction minimizes exterior noise from the nearby GA-400 and I-285 corridors while creating an acoustic buffer between adjacent homes. The thoughtful interior layouts maximize privacy so you can enjoy your spacious walk-in closets and private balcony in complete peace.
Q: How are monthly utilities calculated, and what fees are required at The Bishop?
To ensure complete transparency and eliminate unexpected charges, Equity Residential uses a clear utility accounting system. Monthly utilities—including water, sewer, trash, and electricity—are itemized accurately based on consumption and building shares rather than hidden in a bundled rate. All upfront administrative fees, pet fees, and standard application fees are clearly detailed by our leasing office prior to signing. This predictable billing ensures you have total clarity over your actual monthly cost of living.
Q: What is the parking policy and public transit access for commuters at The Bishop?
The Bishop features a controlled-access parking garage with dedicated spaces exclusively reserved for residents. To ensure authorized parking, we utilize a digital parking permit system with clear onboarding guidelines to prevent vehicle booting or towing. For visitors, designated guest parking is safely integrated into our layout. Commuters benefit from immediate access to GA-400 and I-285, as well as a short walk to the Dunwoody and Medical Center MARTA transit stations for a seamless, traffic-free commute into downtown Atlanta.